A rare opportunity to own a fully reimagined 1940s cottage on one of Plaza Midwood’s most coveted streets.
Meticulously rebuilt from the studs, this exceptional home boasts abundant natural light and blends timeless character with modern luxury. Original architectural details—including the restored round front door, original bathroom tile and historic masonry—have been thoughtfully preserved, while every major system has been replaced, including electrical, plumbing, HVAC, insulation, windows, and doors.
Refined interiors showcase white oak flooring and millwork, semi-custom Modern Twig cabinetry, and curated natural stone selections, including a fluted Carrara marble backsplash. The main living space is anchored by a gas fireplace featuring a custom mantel and designer tile surround, creating a sophisticated focal point for everyday living and entertaining. The chef’s kitchen is appointed with a Signature Kitchen Suite appliance package, including built-in refrigeration, a 5-burner gas range, steam dishwasher, concealed ventilation, beverage center, and integrated storage, all complemented by timeless hardware selections.
The primary suite is a private retreat with a spa-inspired bath, dressing suite with ELFA closet system, and an in-suite LG washer and dryer.
The finished lower level provides exceptional flexibility with polished concrete floors, a full bath with zero-entry shower, spacious den, dedicated laundry area, utility sink, mechanical room, and abundant storage—ideal for guests, a media room, fitness studio, or multigenerational living.
Designed by a North Carolina registered landscape architect, the outdoor spaces are equally impressive. A rear entertaining deck overlooks professionally curated gardens with mature plantings, Hydrawise smart irrigation, reclaimed brick parking court, fire pit, flagstone pathways, and a fully fenced backyard.
Extensive infrastructure improvements provide lasting peace of mind, including foundation waterproofing, comprehensive drainage, an encapsulated crawlspace with commercial-grade dehumidification, and a newly poured polished-concrete basement slab.
Ideally positioned to enjoy some of Charlotte’s most sought-after destinations, the home is just 0.6 miles from Charlotte Country Club, 1.2 miles from acclaimed dining at Supperland, and 1.4 miles from Uchi Charlotte. Offering the charm of a classic Plaza Midwood home with the comfort, efficiency, and quality of luxury new construction, this is a truly turnkey residence for discerning buyers who value exceptional design and craftsmanship. **Basement level with new polished concrete floors and exposed brick walls included in heated SF.
Under contract-show
$1,695,000
2509 Belvedere Ave, Charlotte, NC 28205
3beds
2,964sqft
Single Family Residence
Built in 1941
0.18 Acres Lot
$1,606,700 Zestimate®
$572/sqft
$-- HOA
What's special
Semi-custom modern twig cabinetryConcealed ventilationAbundant natural lightTimeless hardware selectionsWhite oak flooringOriginal architectural detailsFluted carrara marble backsplash
- 58 days |
- 272 |
- 9 |
Zillow last checked:
Listing updated:
Listed by:
Ken Riel ken.riel@compass.com,
COMPASS
Source: Canopy MLS as distributed by MLS GRID,MLS#: 4396989
Facts & features
Interior
Bedrooms & bathrooms
- Bedrooms: 3
- Bathrooms: 3
- Full bathrooms: 3
- Main level bedrooms: 2
Primary bedroom
- Level: Upper
Primary bedroom
- Level: Upper
Bedroom s
- Level: Main
Bedroom s
- Level: Main
Bathroom full
- Level: Main
Bathroom full
- Level: Upper
Den
- Level: Main
Dining room
- Level: Main
Flex space
- Level: Basement
Kitchen
- Level: Main
Kitchen
- Level: Main
Laundry
- Level: Upper
Laundry
- Level: Basement
Living room
- Level: Main
Heating
- Central, Forced Air, Hot Water, Natural Gas
Cooling
- Ceiling Fan(s), Central Air
Appliances
- Included: Bar Fridge, Dishwasher, Disposal, Exhaust Hood, Gas Range, Ice Maker, Microwave, Refrigerator with Ice Maker, Tankless Water Heater, Washer/Dryer
- Laundry: In Basement, Third Level
Features
- Flooring: Concrete, Tile, Wood
- Doors: Insulated Door(s), Pocket Doors, Sliding Doors
- Windows: Insulated Windows
- Basement: Finished
- Fireplace features: Gas Log, Gas Vented, Living Room
Interior area
- Total structure area: 2,291
- Total interior livable area: 2,964 sqft
- Finished area above ground: 2,291
- Finished area below ground: 673
Property
Parking
- Total spaces: 2
- Parking features: Driveway, On Street
- Uncovered spaces: 2
Features
- Levels: One and One Half
- Stories: 1.5
- Patio & porch: Covered, Deck, Patio, Screened, Side Porch
- Exterior features: In-Ground Irrigation
- Fencing: Back Yard
Lot
- Size: 0.18 Acres
- Dimensions: 52 x 150
- Features: Level
Details
- Parcel number: 09505626
- Zoning: N1-C
- Special conditions: Standard
Construction
Type & style
- Home type: SingleFamily
- Architectural style: Cottage
- Property subtype: Single Family Residence
Materials
- Brick Full, Fiber Cement
- Foundation: Crawl Space
- Roof: Aluminum
Condition
- New construction: No
- Year built: 1941
Utilities & green energy
- Sewer: Public Sewer
- Water: City
- Utilities for property: Cable Available
Community & HOA
Community
- Subdivision: Midwood
Location
- Region: Charlotte
Financial & listing details
- Price per square foot: $572/sqft
- Tax assessed value: $583,000
- Date on market: 6/25/2026
- Cumulative days on market: 6 days
- Listing terms: Cash,Conventional,FHA,VA Loan
- Road surface type: Brick, Paved
Estimated market value
$1,606,700
$1.53M - $1.69M
$3,904/mo
Price history
| Date | Event | Price |
|---|---|---|
| 6/25/2026 | Listed for sale | $1,695,000+118.7%$572/sqft |
Source:  Canopy MLS as distributed by MLS GRID #4396989 Report a problem Canopy MLS as distributed by MLS GRID #4396989 Report a problem | ||
| 6/28/2024 | Sold | $775,000+3.3%$261/sqft |
Source: Canopy MLS as distributed by MLS GRID #4142407 Report a problem | ||
| 5/24/2024 | Pending sale | $750,000$253/sqft |
Source: Canopy MLS as distributed by MLS GRID #4142407 Report a problem | ||
| 5/23/2024 | Listed for sale | $750,000$253/sqft |
Source: Canopy MLS as distributed by MLS GRID #4142407 Report a problem | ||
Public tax history
| Year | Property taxes | Tax assessment |
|---|---|---|
| 2025 | -- | $583,000 |
| 2024 | $4,568 +3.5% | $583,000 |
| 2023 | $4,415 +5.7% | $583,000 +38.9% |
| 2022 | $4,176 +0.3% | $419,700 |
| 2021 | $4,165 +0.2% | $419,700 |
| 2020 | $4,157 | $419,700 -4.5% |
| 2019 | -- | $439,500 +46.2% |
| 2018 | $4,018 +1.8% | $300,700 |
| 2017 | $3,946 | $300,700 |
| 2016 | $3,946 | $300,700 |
| 2015 | $3,946 -6.8% | $300,700 -7.4% |
| 2014 | $4,235 | $324,900 |
| 2013 | -- | $324,900 -0.3% |
| 2012 | -- | $325,900 |
| 2011 | -- | $325,900 +38.8% |
| 2010 | -- | $234,800 |
| 2009 | -- | $234,800 |
| 2008 | -- | $234,800 |
| 2007 | -- | $234,800 |
| 2006 | -- | $234,800 |
| 2005 | -- | $234,800 +6.2% |
| 2004 | -- | $221,000 +2.3% |
| 2003 | -- | $216,100 +58.6% |
| 2002 | -- | $136,280 |
| 2001 | -- | $136,280 |
| 2000 | -- | $136,280 |
Find assessor info on the county website
Monthly payment
Est. payment
Payment breakdown
Explore the cost of this home by adjusting the details. Changes won't be saved.Climate risks
Neighborhood: Plaza Midwood
Nearby schools
GreatSchools rating
- 7/10Shamrock Gardens ElementaryGrades: PK-5Distance: 0.8 mi
- 7/10Eastway MiddleGrades: 6-8Distance: 1.6 mi
- 1/10Garinger High SchoolGrades: 9-12Distance: 1.4 mi
Schools provided by the listing agent
- Elementary: Shamrock Gardens
- Middle: Eastway
- High: Garinger
Source: Canopy MLS as distributed by MLS GRID. This data may not be complete. We recommend contacting the local school district to confirm school assignments for this home.
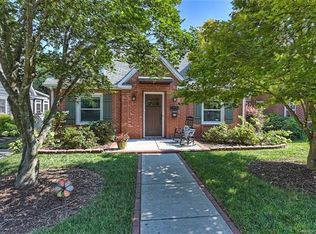
- $970,0003 bd2 ba1.9k sqft2505 Belvedere Ave, Charlotte, NC 28205Off Market
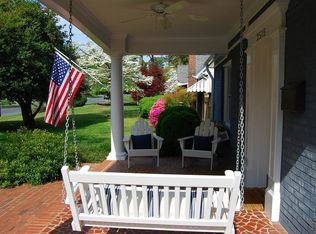
- $1,100,0003 bd2 ba2.3k sqft2515 Belvedere Ave, Charlotte, NC 28205Sold
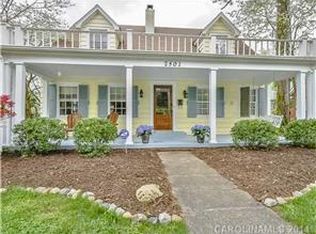
- $1,009,0003 bd3 ba2k sqft2501 Belvedere Ave, Charlotte, NC 28205Off Market
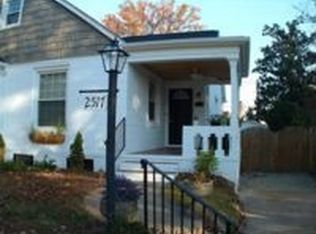
- $1,131,9003 bd2 ba2.3k sqft2517 Belvedere Ave, Charlotte, NC 28205Off Market
- $1,001,1003 bd3 ba1.9k sqft2112 Club Rd, Charlotte, NC 28205Off Market
- $744,2003 bd1 ba1.3k sqft2521 Belvedere Ave, Charlotte, NC 28205Off Market
- $1,045,9003 bd3 ba2.2k sqft2116 Club Rd, Charlotte, NC 28205Off Market
- $1,715,1005 bd5 ba3.4k sqft2338 Club Rd, Charlotte, NC 28205Off Market
A local agent can set up tours, give advice and negotiate with sellers.
Similar homes
- $1,690,0004 bd3 ba3.2k sqft2200 Parson St, Charlotte, NC 28205For Sale

 MLS ID #4407491, Kelly McDevitt, The McDevitt Agency. Canopy MLS as distributed by MLS GRID
 - $1,349,0004 bd4 ba3k sqft2617 Commonwealth Ave, Charlotte, NC 28205For Sale
 MLS ID #4408299, Scott Toney, Savvy + Co Real Estate. Canopy MLS as distributed by MLS GRID
 - $1,695,0003 bd2 ba2k sqft943 Romany Rd, Charlotte, NC 28203For Sale
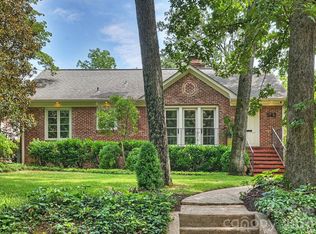 MLS ID #4414377, Michael Baker, Corcoran HM Properties. Canopy MLS as distributed by MLS GRID
 - $1,595,0004 bd4 ba3.4k sqft704 Charles Ave, Charlotte, NC 28205New Construction
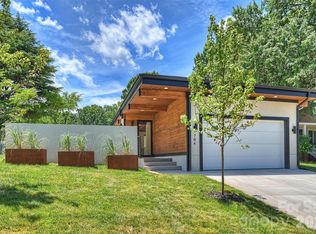 MLS ID #4393616, Liz Cantu, Epique Inc.. Canopy MLS as distributed by MLS GRID
 - $1,550,0005 bd4 ba3.3k sqft1109 Leigh Ave, Charlotte, NC 28205For SaleMLS ID #4379986, Tyler Goldsmith, Real Broker, LLC. Canopy MLS as distributed by MLS GRID
- $1,275,0004 bd5 ba3.1k sqftChantilly On The Green, Charlotte, NC 28205For SaleMLS ID #4402865, Eric Layne, COMPASS. Canopy MLS as distributed by MLS GRID
- $1,659,9994 bd6 ba3.7k sqft850 Belmont Ave, Charlotte, NC 28205New ConstructionMLS ID #4362751, Bonnie Tcherkezian, Dickens Mitchener & Associates Inc. Canopy MLS as distributed by MLS GRID
- $1,149,0005 bd6 ba3.4k sqft904 E 36th St, Charlotte, NC 28205For SaleMLS ID #4392446, Dana Burleson, Savvy + Co Real Estate. Canopy MLS as distributed by MLS GRID
- $1,099,0003 bd3 ba1.8k sqft1801 Matheson Ave, Charlotte, NC 28205For SaleMLS ID #4388505, Ashley Smith, Mackey Realty LLC. Canopy MLS as distributed by MLS GRID
- $1,125,0004 bd3 ba2.5k sqft3220 Commonwealth Ave, Charlotte, NC 28205For SaleMLS ID #4361542, Mike Hosey, Trade & Tryon Realty. Canopy MLS as distributed by MLS GRID
- $1,145,0005 bd5 ba2.6k sqft3039 Florida Ave, Charlotte, NC 28205For SaleMLS ID #4378723, Jeff King, Savvy + Co Real Estate. Canopy MLS as distributed by MLS GRID
- $1,495,9005 bd4 ba3.7k sqft3119 Shenandoah Ave, Charlotte, NC 28205New ConstructionMLS ID #4394625, Steph Kronen, COMPASS. Canopy MLS as distributed by MLS GRID
- $1,050,0004 bd4 ba2.7k sqft1216 Goodwin Ave, Charlotte, NC 28205For SaleMLS ID #4399899, Adriana Velasquez, Rinehart Realty Corporation. Canopy MLS as distributed by MLS GRID
- $1,700,0005 bd5 ba3.8k sqft4421 Montibello Dr, Charlotte, NC 28226For SaleMLS ID #4410489, Karyn Porter, Premier South. Canopy MLS as distributed by MLS GRID
- $1,795,0004 bd3 ba3.4k sqft208 Wales Ave, Charlotte, NC 28209For SaleMLS ID #4374743, Janet Tuck, Helen Adams Realty. Canopy MLS as distributed by MLS GRID
- $1,235,0005 bd3 ba2.8k sqft1814 Logie Ave, Charlotte, NC 28205New ConstructionMLS ID #4360863, Andrew Greenberg, EXP Realty LLC Ballantyne. Canopy MLS as distributed by MLS GRID
- $1,085,0005 bd3 ba2.9k sqft821 Woodside Ave, Charlotte, NC 28205For SaleMLS ID #4404260, Jordan Norman, Howard Hanna Allen Tate Rock Hill. Canopy MLS as distributed by MLS GRID
- $1,449,0004 bd4 ba3.8k sqft809 Crater St, Charlotte, NC 28205New ConstructionMLS ID #4414191, Ivette Perez, Engel & Volkers Charlotte. Canopy MLS as distributed by MLS GRID
- $1,050,0003 bd3 ba1.6k sqft2013 Chesterfield Ave, Charlotte, NC 28205For SaleMLS ID #4411248, Don Gomez, C-A-RE Realty. Canopy MLS as distributed by MLS GRID
- $1,350,0003 bd5 ba2.9k sqft818 Ideal Way, Charlotte, NC 28203For SaleMLS ID #4392342, Liza Caminiti, Ivester Jackson Christie's. Canopy MLS as distributed by MLS GRID
