Timeless craftsmanship, European-inspired design, and exceptional organization come together in this remarkable Maple Wood Estates home. Thoughtfully designed for gracious entertaining and comfortable everyday living, every space blends beauty with purpose. From the dramatic two-story foyer, you'll find elegant dining and music spaces, a private library, and inviting gathering areas. The heart of the home is a chef's kitchen featuring an elevated appliance package, heated tile floors, generous pantry, butler's buffet and cabinetry, plus a coffee bar that also serves as the perfect planning desk. The stunning see-through fireplace connects the living room, hearth room, and kitchen. Custom built-ins throughout provide exceptional storage, while a convenient drop zone keeps daily life organized. The oversized laundry room features a laundry chute, folding station, abundant cabinetry, and basket shelving. Upstairs, the luxurious primary suite offers a fireplace, sitting room with built-in shelving, charming window seat, and spa-like bath with separate shower and soaking tub. Three additional bedrooms feature generous closets and full bath access, including one ensuite and a Jack-and-Jill bath. The finished walkout lower level is filled with natural light from a wall of windows and offers an inviting wet bar, built-in toy box, game closet, abundant storage, and the private fifth bedroom with direct access to a spa-inspired bath with a steam shower. Outside, the expansive park-like backyard invites gardening, games, entertaining, or peaceful relaxation. Enjoy multiple outdoor living spaces including a welcoming front porch, decks, and patio. Additional garage space accommodates vehicles, hobbies, and storage. Ideally located in Kansas City's Northland with convenient access to shopping, dining, parks, and major highways, this exceptional home offers timeless style, thoughtful function, and everyday luxury. Discover the charm that makes this home unforgettable!
Coming soon 09/28
$549,000
2509 NE 78th St, Gladstone, MO 64118
5beds
4,154sqft
:
Get pre-qualified$3,504/mo
Single Family Residence
Built in 1993
0.4 Acres Lot
$-- Zestimate®
$132/sqft
$-- HOA
What's special
- --
- on Zillow |
- 265
- views |
- 20
- saves |
Zillow last checked:
Listing updated:
Listed by:
Angie Stoner 816-718-2418,
Keller Williams KC North,
Hannah Sharp 816-896-1282,
Keller Williams KC North
Source: Heartland MLS as distributed by MLS GRID,MLS#: 2633345
Facts & features
Interior
Bedrooms & bathrooms
- Bedrooms: 5
- Bathrooms: 5
- Full bathrooms: 4
- 1/2 bathrooms: 1
Primary bedroom
- Features: Carpet
- Level: Second
- Area: 208 Square Feet
- Dimensions: 13 x 16
Bedroom 2
- Features: Carpet
- Level: Second
- Area: 143 Square Feet
- Dimensions: 13 x 11
Bedroom 3
- Features: Carpet
- Level: Second
- Area: 143 Square Feet
- Dimensions: 13 x 11
Bedroom 4
- Features: Carpet
- Level: Second
- Area: 132 Square Feet
- Dimensions: 12 x 11
Breakfast room
- Features: Ceramic Tiles
- Level: First
- Area: 153 Square Feet
- Dimensions: 17 x 9
Den
- Features: Built-in Features
- Level: First
- Area: 110 Square Feet
- Dimensions: 10 x 11
Dining room
- Level: First
- Area: 154 Square Feet
- Dimensions: 11 x 14
Kitchen
- Features: Ceramic Tiles
- Level: First
- Area: 315 Square Feet
- Dimensions: 15 x 21
Laundry
- Features: Linoleum
- Level: First
- Area: 216 Square Feet
- Dimensions: 12 x 18
Living room
- Features: Built-in Features, Fireplace
- Level: First
- Area: 210 Square Feet
- Dimensions: 14 x 15
Other
- Features: Built-in Features, Carpet, Ceramic Tiles
- Level: Basement
- Dimensions: 14 x 28
Recreation room
- Features: Built-in Features, Carpet, Ceramic Tiles, Wet Bar
- Level: Basement
- Area: 840 Square Feet
- Dimensions: 28 x 30
Sitting room
- Features: Carpet, Fireplace
- Level: Second
- Dimensions: 14 x 11
Sitting room
- Features: Carpet, Fireplace
- Level: Second
- Area: 154 Square Feet
- Dimensions: 14 x 11
Heating
- Forced Air, Zoned
Cooling
- Attic Fan, Electric
Appliances
- Included: Dishwasher, Disposal, Double Oven, Humidifier, Microwave, Built-In Oven
- Laundry: Laundry Room, Off The Kitchen
Features
- Ceiling Fan(s), Kitchen Island, Pantry, Walk-In Closet(s), Wet Bar
- Basement: Finished,Walk-Out Access
- Number of fireplaces: 2
- Fireplace features: Gas Starter, Hearth Room, Library
Interior area
- Total structure area: 4,154
- Total interior livable area: 4,154 sqft
- Finished area above ground: 3,213
- Finished area below ground: 941
Property
Parking
- Total spaces: 3
- Parking features: Attached, Garage Door Opener, Garage Faces Front
- Attached garage spaces: 3
Features
- Patio & porch: Deck, Patio
- Spa features: Bath
- Fencing: Wood
Lot
- Size: 0.4 Acres
- Features: Adjoin Greenspace
Details
- Parcel number: 13608002523.00
Construction
Type & style
- Home type: SingleFamily
- Architectural style: Traditional
- Property subtype: Single Family Residence
Materials
- Stone Trim, Vinyl Siding
- Roof: Composition
Condition
- Year built: 1993
Details
- Builder name: Dobberstein
Utilities & green energy
- Sewer: Public Sewer
- Water: Public
Community & HOA
Community
- Subdivision: Maplewoods Estates
HOA
- Has HOA: No
Location
- Region: Gladstone
Financial & listing details
- Price per square foot: $132/sqft
- Tax assessed value: $83,320
- Annual tax amount: $6,566
- Date on market: 7/25/2026
- Listing terms: Cash,Conventional,FHA,VA Loan
- Ownership: Private
Estimated market value
Not available
Estimated sales range
Not available
Not available
Price history
| Date | Event | Price |
|---|---|---|
| 6/13/2009 | Listing removed | $339,000$82/sqft |
Source: Listhub #1511482 Report a problem | ||
| 1/31/2009 | Listed for sale | $339,000$82/sqft |
Source: Listhub #1511482 Report a problem | ||
Public tax history
| Year | Property taxes | Tax assessment |
|---|---|---|
| 2025 | $6,566 +8.9% | $83,320 +11.4% |
| 2024 | $6,027 +0.9% | $74,820 |
| 2023 | $5,974 +18.8% | $74,820 +24.3% |
| 2022 | $5,030 -0.1% | $60,210 |
| 2021 | $5,036 +14.7% | $60,210 +24% |
| 2020 | $4,391 | $48,560 0% |
| 2019 | $4,391 +1.9% | $48,564 +8.9% |
| 2018 | $4,309 +6% | $44,590 |
| 2017 | $4,066 | $44,590 |
| 2016 | $4,066 | $44,590 |
| 2015 | $4,066 +0% | $44,590 -3% |
| 2014 | $4,065 | $45,980 |
| 2013 | -- | $45,980 -4.5% |
| 2012 | -- | $48,130 |
| 2011 | -- | $48,130 -7.7% |
| 2010 | -- | $52,170 |
| 2009 | -- | $52,170 -2.1% |
| 2007 | -- | $53,310 +3% |
| 2006 | -- | $51,750 0% |
| 2005 | $3,393 | $51,760 +7.6% |
| 2004 | -- | $48,090 |
| 2003 | -- | $48,090 +8.5% |
| 2002 | -- | $44,330 -2.3% |
| 2001 | -- | $45,360 |
Find assessor info on the county website
Monthly payment
Est. payment
Payment breakdown
Explore the cost of this home by adjusting the details. Changes won't be saved.Climate risks
Neighborhood: Ridgefield
Nearby schools
GreatSchools rating
- 6/10Clardy Elementary SchoolGrades: K-5Distance: 1.1 mi
- 6/10Antioch Middle SchoolGrades: 7-8Distance: 1.6 mi
- 7/10Oak Park High SchoolGrades: 9-12Distance: 1.1 mi
Schools provided by the listing agent
- Elementary: Gashland-Clardy
- Middle: Antioch
- High: Oak Park
Source: Heartland MLS as distributed by MLS GRID. This data may not be complete. We recommend contacting the local school district to confirm school assignments for this home.
- $460,4004 bd4 ba4.4k sqft2513 NE 78th St, Gladstone, MO 64118Off Market
- $392,3004 bd2 ba2.5k sqft2505 NE 78th St, Gladstone, MO 64118Off Market
- $380,7004 bd2 ba2.5k sqft2501 NE 78th St, Gladstone, MO 64118Off Market
- $374,6004 bd2 ba2.5k sqft2508 NE 78th St, Gladstone, MO 64118Off Market
- $--4 bd4 ba3.3k sqft2512 NE 78th St, Gladstone, MO 64118Sold
- $387,7004 bd4 ba2.8k sqft2504 NE 78th St, Gladstone, MO 64118Off Market
- $---- bd-- ba-- sqft2601 NE 78th St, Kansas City, MO 64119Off Market
- $521,4004 bd5 ba2.9k sqft2601 NE 78th St, Gladstone, MO 64118Off Market
A local agent can set up tours, give advice and negotiate with sellers.
Similar homes
- $525,0004 bd4 ba4.3k sqft7706 N Montgall Ave, Kansas City, MO 64119For Sale
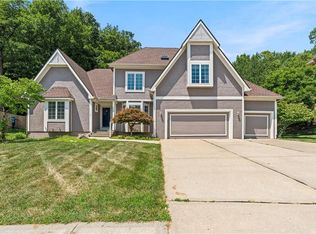 MLS ID #2633014, Fidelity RE Group, Keller Williams KC North. Heartland MLS as distributed by MLS GRID
 - $495,0004 bd3 ba3.6k sqft8260 N Woodland Ave, Kansas City, MO 64118For Sale
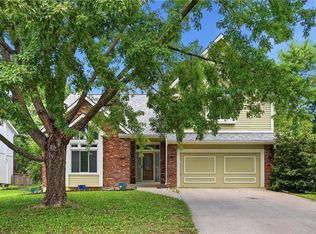 MLS ID #2628217, Kris Rezac, Platinum Realty LLC. Heartland MLS as distributed by MLS GRID
 - $539,9004 bd5 ba4k sqft4710 NE 60th Ter, Gladstone, MO 64119For Sale
 MLS ID #2632851, Jonathan Minerick, homecoin.com. Heartland MLS as distributed by MLS GRID
 - $549,9004 bd5 ba4.1k sqft132 The Woodlands, Kansas City, MO 64119For Sale
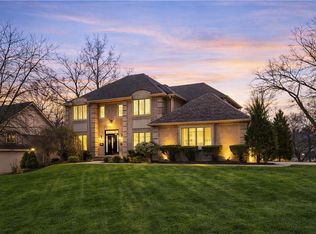 MLS ID #2600938, Drew Francis, Keller Williams KC North. Heartland MLS as distributed by MLS GRID
 - $485,0003 bd4 ba2.8k sqft5224 N Main St, Kansas City, MO 64118For SaleMLS ID #2633210, Concierge Real Estate Group, Worth Clark Realty. Heartland MLS as distributed by MLS GRID
- $695,0004 bd5 ba4.3k sqft5303 NW 60th Ter, Kansas City, MO 64151For SaleMLS ID #2635084, Andrew Hicklin, ReeceNichols-KCN. Heartland MLS as distributed by MLS GRID
- $574,0005 bd5 ba3.8k sqft5627 NW 81st Ter, Kansas City, MO 64151For SaleMLS ID #2627165, Luke Cachia, HomeSmart Legacy. Heartland MLS as distributed by MLS GRID
- $550,0005 bd5 ba3.4k sqft9611 N Ditzler Ct, Kansas City, MO 64157For SaleMLS ID #2624357, Ken Hoover Group, Keller Williams KC North. Heartland MLS as distributed by MLS GRID
- $374,9003 bd3 ba2.3k sqft7511 N Brooklyn Ave, Gladstone, MO 64118For SaleMLS ID #2630244, Nita Pridgen, Platinum Realty LLC. Heartland MLS as distributed by MLS GRID
- $514,9004 bd4 ba3.4k sqft7801 N Revere Dr, Kansas City, MO 64151For SaleMLS ID #2622700, Greg Shahan, 395 Realty LLC. Heartland MLS as distributed by MLS GRID
- $379,9703 bd4 ba2.8k sqft1426 NE 83rd St, Kansas City, MO 64118For SaleMLS ID #2633365, Tim Julian, One Stop Realty, Inc. Heartland MLS as distributed by MLS GRID
- $469,9004 bd4 ba3.7k sqft6100 N Cypress Ave, Gladstone, MO 64119For SaleMLS ID #2629084, Mary Giangalanti Team, Platinum Realty LLC. Heartland MLS as distributed by MLS GRID
- $499,9004 bd4 ba3.6k sqft8509 N Eastern Ave, Kansas City, MO 64157For SaleMLS ID #2607558, Lisa Sapenaro, Keller Williams KC North. Heartland MLS as distributed by MLS GRID
- $530,0004 bd5 ba3.6k sqft9001 N Manning Ave, Kansas City, MO 64157For SaleMLS ID #2584268, Kristi Sharp, United Real Estate Kansas City. Heartland MLS as distributed by MLS GRID
- $345,0003 bd3 ba3.8k sqft7917 N Troost Ave, Gladstone, MO 64118For SaleMLS ID #2627984, SLY Young, Platinum Realty LLC. Heartland MLS as distributed by MLS GRID
- $399,0004 bd4 ba2.9k sqft5115 NW 66th Ter, Kansas City, MO 64151For SaleMLS ID #2634697, Franny Knight, KW KANSAS CITY METRO. Heartland MLS as distributed by MLS GRID
- $487,9994 bd5 ba4k sqft6001 NW 78th Ct, Kansas City, MO 64151For SaleMLS ID #2627583, ReeseMontgomery Team, Aristocrat Realty. Heartland MLS as distributed by MLS GRID
- $540,0004 bd5 ba3k sqft1550 Carriage Cir, Liberty, MO 64068For SaleMLS ID #2630139, Melissa Norris, HomeSmart Legacy. Heartland MLS as distributed by MLS GRID
- $665,0004 bd4 ba4k sqft10306 N Brooklyn Ave, Kansas City, MO 64155For SaleMLS ID #2627837, Angela Linville, Randolph Realty Group. Heartland MLS as distributed by MLS GRID
- $450,0004 bd3 ba2.7k sqft9119 N Garfield Ave, Kansas City, MO 64155For SaleMLS ID #2631100, Joseph Lalk, Cynda Sells Realty Group L L C. Heartland MLS as distributed by MLS GRID
