Welcome to 25091 Owens Lake, a stunning designer remodel in the heart of Lake Forest. Situated on an oversized nearly 8,000 sq ft lot, this beautifully reimagined pool home has been completely renovated from top to bottom, offering the perfect blend of modern design, quality craftsmanship, and everyday functionality.
From the moment you step inside, you'll appreciate the light-filled open floor plan, thoughtfully designed with warm finishes and timeless style. Wide-plank luxury flooring flows throughout the home, leading to a spectacular chef's kitchen featuring custom dark oak and mushroom shaker cabinetry, Calacatta porcelain slab countertops and backsplash, a professional-grade 48-inch ZLINE range with custom hood, and an impressive 10-foot center island that anchors the space and seamlessly connects the kitchen to the surrounding living and dining areas.
The thoughtfully designed floor plan offers spacious living areas, beautifully remodeled bathrooms, and a luxurious primary suite with a spa-inspired bath. Upstairs, the enormous bonus room provides the perfect space for movie nights, game days, or gathering with family and friends.
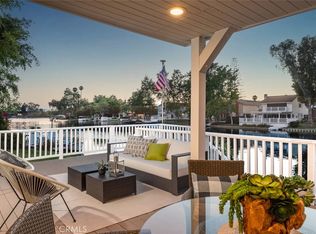
Step outside to your own private backyard retreat featuring a sparkling pool and spa, ideal for relaxing or entertaining year-round.
Residents also enjoy exclusive access to the highly sought-after Lake Forest Sun & Sail Club, offering lake access, multiple pools, tennis and pickleball courts, fitness facilities, playgrounds, a clubhouse, and year-round community events.
Conveniently located near award-winning schools, parks, shopping, dining, and major freeways, 25091 Owens Lake is a rare opportunity to own a truly turnkey home in one of Orange County's most desirable communities.
For sale
Listed by: Real Broker • Gabe Cole • Contact: 949-395-4223
Price cut: $49K (8/12)
$1,850,000
25091 Owens Lake Cir, Lake Forest, CA 92630
4beds
2,978sqft
Single Family Residence
Built in 1977
7,800 Square Feet Lot
$1,813,600 Zestimate®
$621/sqft
$117/mo HOA
What's special
- 52 days |
- 1,048 |
- 84 |
Zillow last checked:
Listing updated:
Listed by:
Gabe Cole DRE #01327442 949-395-4223,
Real Broker
Source: CRMLS,MLS#: OC26139132 Originating MLS: California Regional MLS
Originating MLS: California Regional MLSFacts & features
Interior
Bedrooms & bathrooms
- Bedrooms: 4
- Bathrooms: 3
- Full bathrooms: 2
- 1/2 bathrooms: 1
- Main level bathrooms: 1
- Main level bedrooms: 1
Rooms
- Room types: Bonus Room, Bedroom, Family Room, Game Room, Kitchen, Living Room, Primary Bathroom, Primary Bedroom, Other
Bedroom
- Features: Bedroom on Main Level
Bathroom
- Features: Quartz Counters
Other
- Features: Walk-In Closet(s)
Heating
- Forced Air
Cooling
- Central Air
Appliances
- Included: Dishwasher, Gas Range, Microwave, Refrigerator, Range Hood
- Laundry: Electric Dryer Hookup, Gas Dryer Hookup
Features
- Balcony, Quartz Counters, Bedroom on Main Level, Walk-In Closet(s)
- Doors: French Doors
- Has fireplace: Yes
- Fireplace features: Bonus Room, Family Room, Living Room
- Common walls with other units/homes: No Common Walls
Interior area
- Total interior livable area: 2,978 sqft
Property
Parking
- Total spaces: 3
- Parking features: Garage - Attached
- Attached garage spaces: 3
Features
- Levels: Two
- Stories: 2
- Entry location: front
- Has private pool: Yes
- Pool features: Private, Association
- Has view: Yes
- View description: Neighborhood
Lot
- Size: 7,800 Square Feet
- Features: Back Yard
Details
- Parcel number: 61448114
- Special conditions: Standard
Construction
Type & style
- Home type: SingleFamily
- Property subtype: Single Family Residence
Materials
- Foundation: Slab
Condition
- Updated/Remodeled
- New construction: No
- Year built: 1977
Utilities & green energy
- Sewer: Public Sewer
- Water: Public
Community & HOA
Community
- Features: Curbs, Storm Drain(s), Street Lights, Suburban, Sidewalks
HOA
- Has HOA: Yes
- Amenities included: Clubhouse, Barbecue, Pool, Spa/Hot Tub, Tennis Court(s)
- HOA fee: $117 monthly
- HOA name: Lake Forest II
- HOA phone: 949-586-0860
Location
- Region: Lake Forest
Financial & listing details
- Price per square foot: $621/sqft
- Tax assessed value: $289,111
- Date on market: 6/26/2026
- Cumulative days on market: 52 days
- Listing terms: Cash,Cash to New Loan,Conventional
Estimated market value
$1,813,600
$1.72M - $1.90M
$6,343/mo
Price history
| Date | Event | Price |
|---|---|---|
| 8/12/2026 | Price change | $1,850,000-2.6%$621/sqft |
Source:  CRMLS #OC26139132 Report a problem CRMLS #OC26139132 Report a problem | ||
| 6/26/2026 | Listed for sale | $1,899,000+39.1%$638/sqft |
Source: CRMLS #OC26139132 Report a problem | ||
| 3/30/2026 | Sold | $1,365,000$458/sqft |
Source: Public Record Report a problem | ||
Public tax history
| Year | Property taxes | Tax assessment |
|---|---|---|
| 2026 | -- | $289,111 +2% |
| 2025 | $2,876 +1.9% | $283,443 +2% |
| 2024 | $2,822 +2.4% | $277,886 +2% |
| 2023 | $2,756 +1.9% | $272,438 +2% |
| 2022 | $2,705 +2.1% | $267,097 +2% |
| 2021 | $2,650 +0.9% | $261,860 +1% |
| 2020 | $2,626 | $259,175 +2% |
| 2019 | $2,626 +2.1% | $254,094 +2% |
| 2018 | $2,572 +4.1% | $249,112 +2% |
| 2017 | $2,471 | $244,228 +2% |
| 2016 | $2,471 +1.7% | $239,440 +1.5% |
| 2015 | $2,429 +3.6% | $235,844 +2% |
| 2014 | $2,345 | $231,225 +0.5% |
| 2013 | -- | $230,180 +2% |
| 2012 | -- | $225,667 +2% |
| 2011 | -- | $221,243 +0.8% |
| 2010 | -- | $219,590 -0.2% |
| 2009 | -- | $220,113 +2% |
| 2008 | -- | $215,798 +2% |
| 2007 | -- | $211,567 +2% |
| 2006 | -- | $207,419 +2% |
| 2005 | -- | $203,352 +2% |
| 2004 | -- | $199,365 +1.9% |
| 2003 | -- | $195,712 +2% |
| 2002 | -- | $191,875 +2% |
| 2001 | $1,884 +1.6% | $188,113 +2% |
| 2000 | $1,854 | $184,425 |
Find assessor info on the county website
Monthly payment
Est. payment
Payment breakdown
Explore the cost of this home by adjusting the details. Changes won't be saved.Climate risks
Neighborhood: 92630
Nearby schools
GreatSchools rating
- 8/10Rancho Cañada Elementary SchoolGrades: K-6Distance: 0.1 mi
- 6/10Serrano Intermediate SchoolGrades: 7-8Distance: 0.8 mi
- 8/10El Toro High SchoolGrades: 9-12Distance: 0.7 mi
- $1,412,2004 bd3 ba2.8k sqft25085 Owens Lake Cir, Lake Forest, CA 92630Off Market
- $1,306,8004 bd3 ba2.2k sqft25095 Owens Lake Cir, Lake Forest, CA 92630Off Market
- $1,281,7003 bd2 ba1.9k sqft25083 Owens Lake Cir, Lake Forest, CA 92630Off Market
- $1,755,0005 bd3 ba2.9k sqft25062 Pine Flat Cir, Lake Forest, CA 92630Off Market
- $1,436,8004 bd3 ba2.5k sqft25121 Shaver Lake Cir, Lake Forest, CA 92630Off Market
- $1,699,9004 bd3 ba2.7k sqft25111 Shaver Lake Cir, Lake Forest, CA 92630For Sale
- $1,469,8004 bd3 ba2.9k sqft25101 Shaver Lake Cir, Lake Forest, CA 92630Off Market
- $1,805,8004 bd3 ba2.8k sqft25091 Shaver Lake Cir, Lake Forest, CA 92630Off Market
A local agent can set up tours, give advice and negotiate with sellers.
Similar homes
- $1,588,8004 bd3 ba2.6k sqft26822 Sommerset Ln, Lake Forest, CA 92630For Sale
 MLS ID #OC26159799, Tim Morissette, Coldwell Banker Realty. CRMLS
 - $1,850,0005 bd4 ba2.5k sqft40 Forster, Lake Forest, CA 92630For SaleMLS ID #OC26138854, Tracy Guo, Real Broker. CRMLS
- $2,050,0004 bd3 ba2k sqft22851 Ridge Route Ln, Lake Forest, CA 92630For Sale
 MLS ID #OC26118179, Aren Kizirian, Pacific Sotheby's Int'l Realty. CRMLS
 - $1,780,0004 bd3 ba2.5k sqft26701 Westhaven Dr, Laguna Hills, CA 92653For Sale
 MLS ID #OC26176701, Yang Shi, Latitude 33 Real Estate. CRMLS
 - $2,098,0004 bd4 ba2.8k sqft27 Heron, Lake Forest, CA 92630For SaleMLS ID #OC26111281, Fei Li, Latitude 33 Real Estate. CRMLS
- $1,380,0004 bd2 ba1.9k sqft22821 Costa Bella Dr, Lake Forest, CA 92630For SaleMLS ID #OC26151383, Victoria Yu, Pinnacle Real Estate Group. CRMLS
- $1,374,8004 bd3 ba1.7k sqft24812 Calle El Toro Grande, Lake Forest, CA 92630For SaleMLS ID #PW26094011, Joseph Miller, T.N.G. Real Estate Consultants. CRMLS
- $1,860,0005 bd3 ba2.5k sqft25266 Pacifica Ave, Mission Viejo, CA 92691For SaleMLS ID #OC26165592, Sanaz Parvinmehr, HomeSmart, Evergreen Realty. CRMLS
- $1,375,0003 bd2 ba1.5k sqft24142 Minnetonka Ln, Lake Forest, CA 92630For SaleMLS ID #OC26151617, Shant Kizirian, Pacific Sotheby's Int'l Realty. CRMLS
- $1,990,0005 bd3 ba2.3k sqft19 Mallard Dr, Aliso Viejo, CA 92656For SaleMLS ID #OC26174635, Susan Helton, Berkshire Hathaway HomeService. CRMLS
- $1,074,0004 bd2 ba1.5k sqft24668 Jutewood Pl, Lake Forest, CA 92630For SaleMLS ID #OC26161525, Jill Murty, Pellego, Inc.. CRMLS
- $1,749,8003 bd3 ba2.3k sqft111 Bumblebee, Irvine, CA 92618For SaleMLS ID #OC26166104, Maryam Amiri, Redfin. CRMLS
- $1,395,0004 bd3 ba2.1k sqft24961 Via Marfil, Mission Viejo, CA 92692For SaleMLS ID #OC26162208, Will Beardslee, Beardslee Realty. CRMLS
- $1,799,0004 bd3 ba2.5k sqft17 Deerwood W, Irvine, CA 92604For SaleMLS ID #OC26155438, Sarah Mejia, The Agency. CRMLS
- $1,750,0005 bd5 ba3.4k sqft1999 Aliso Peak Way, Lake Forest, CA 92610For SaleMLS ID #OC26064763, Christine Morgan, Marterra Real Estate. CRMLS
- $1,899,8884 bd4 ba2.4k sqft171 Great Lawn, Irvine, CA 92620For SaleMLS ID #PW26174717, Monica Carr, Coldwell Banker Realty. CRMLS
- $1,849,0004 bd3 ba2.3k sqft5295 Vista Del Amigo, Yorba Linda, CA 92886For SaleMLS ID #PW26128545, Alireza Khanimani, First Team Real Estate. CRMLS
- $1,795,0005 bd3 ba2.6k sqft14912 Mayten Ave, Irvine, CA 92606For SaleMLS ID #OC26159470, Fred Sedighravesh, Keller Williams Realty Irvine. CRMLS
- $1,479,0004 bd3 ba1.9k sqft27616 Soltero, Mission Viejo, CA 92691For SaleMLS ID #OC26158829, Stacy Lawrence, Inhabit Collective. CRMLS
- $1,499,0005 bd3 ba2k sqft26101 Cordillera Dr, Mission Viejo, CA 92691For SaleMLS ID #OC26162122, Michelle Hill, LPT Realty, Inc. CRMLS
Local buyer's agents are ready to help
