Experience elevated living in this extensively upgraded pool home located in the highly sought-after Parkwood Estates community of Lake Forest. Showcasing exceptional craftsmanship and an impressive list of premium upgrades, this residence blends sophisticated design with everyday comfort and effortless indoor-outdoor living.
The heart of the home is a stunning chef's kitchen featuring custom white cabinetry with soft-close drawers, quartzite slab countertops, a massive center island, premium Bertazzoni 48-inch range with griddle, Thermador microwave drawer, Bosch dishwasher, wine refrigerator, designer fixtures, and abundant storage. Luxury vinyl plank flooring, custom reclaimed wood accents, elegant built-ins, and beautifully updated finishes create a warm yet refined living environment.
Designed for entertaining, the resort-inspired backyard offers a custom sport-style pool and oversized spa with waterfalls and fountains, app-controlled Jandy equipment, expansive stamped concrete, an Alumawood patio cover with outdoor heater and fan, low-maintenance landscaping, custom lighting, and gas connections for an outdoor kitchen or fire features.
The luxurious primary suite and remodeled bathrooms showcase designer tile, marble countertops, frameless glass shower, upgraded vanities, and contemporary fixtures. Additional highlights include owned 10.72 kW solar, dual-zone HVAC, PEX repipe, tankless water heater, EV charger, new electrical panel, California Closets, custom window coverings, insulated garage door, epoxy garage with built-in storage, Ring security, and a professionally designed home theater featuring a 160-inch screen, Dolby Atmos surround sound, and seating for eight.
Ownership includes membership to the renowned Sun & Sail Club, offering true resort-style living with four swimming pools, tennis and pickleball courts, basketball, beach volleyball, a fitness center overlooking the lake, clubhouse, spa, playground, and year-round community activities.
Ideally located with convenient access to the 5, 405, and 133 freeways, this exceptional home is also close to award-winning schools, scenic walking and hiking trails, parks, shopping, dining, and recreation. With no Mello-Roos, low HOA dues, and one of South Orange County's most desirable community lifestyles, this is an outstanding opportunity to own a truly turnkey home in the heart of Lake Forest.
Under contract
Listed by: HomeSmart, Evergreen Realty • Jacqueline Walker • Contact: coastalhomeseekers@gmail.com
$1,699,900
25111 Shaver Lake Cir, Lake Forest, CA 92630
4beds
2,722sqft
:
Get pre-qualified$10,643/mo
Single Family Residence
Built in 1977
6,380 Square Feet Lot
$1,676,900 Zestimate®
$625/sqft
$112/mo HOA
What's special
- 30 days |
- 1,464 |
- 73 |
Likely to sell faster than
Zillow last checked:
Listing updated:
Listed by:
Jacqueline Walker DRE #01510061 coastalhomeseekers@gmail.com,
HomeSmart, Evergreen Realty
Source: CRMLS,MLS#: OC26139206 Originating MLS: California Regional MLS
Originating MLS: California Regional MLSFacts & features
Interior
Bedrooms & bathrooms
- Bedrooms: 4
- Bathrooms: 3
- Full bathrooms: 3
- Main level bathrooms: 1
- Main level bedrooms: 1
Rooms
- Room types: Bonus Room, Bedroom, Entry/Foyer, Family Room, Great Room, Kitchen, Living Room, Primary Bathroom, Primary Bedroom, Media Room, Pantry, Dining Room
Bedroom
- Features: Bedroom on Main Level
Bathroom
- Features: Bathroom Exhaust Fan, Dual Sinks, Remodeled, Separate Shower, Upgraded, Walk-In Shower
Other
- Features: Dressing Area
Kitchen
- Features: Quartz Counters, Remodeled, Updated Kitchen
Pantry
- Features: Walk-In Pantry
Heating
- Central
Cooling
- Central Air
Appliances
- Included: Dishwasher, Free-Standing Range, Gas Range, Vented Exhaust Fan
- Laundry: Washer Hookup, Electric Dryer Hookup, Gas Dryer Hookup
Features
- Breakfast Bar, Built-in Features, Ceiling Fan(s), Cathedral Ceiling(s), Separate/Formal Dining Room, Eat-in Kitchen, Open Floorplan, Pantry, Quartz Counters, Recessed Lighting, Bedroom on Main Level, Dressing Area, Primary Suite, Walk-In Pantry
- Flooring: Laminate
- Has fireplace: Yes
- Fireplace features: Family Room, Gas, Gas Starter
- Common walls with other units/homes: No Common Walls
Interior area
- Total interior livable area: 2,722 sqft
Video & virtual tour
Property
Parking
- Total spaces: 2
- Parking features: Door-Multi, Direct Access, Driveway, Garage Faces Front, Garage
- Attached garage spaces: 2
Features
- Levels: Two
- Stories: 2
- Entry location: 1
- Patio & porch: Concrete, Covered
- Has private pool: Yes
- Pool features: Private, Association
- Has spa: Yes
- Spa features: Private
- Fencing: Stucco Wall
- Has view: Yes
- View description: Neighborhood
Lot
- Size: 6,380 Square Feet
- Features: Front Yard, Paved, Yard
Details
- Parcel number: 61448117
- Special conditions: Standard
Construction
Type & style
- Home type: SingleFamily
- Architectural style: Contemporary
- Property subtype: Single Family Residence
Materials
- Stucco
- Foundation: Block
- Roof: Concrete
Condition
- Updated/Remodeled,Turnkey
- New construction: No
- Year built: 1977
Utilities & green energy
- Electric: Photovoltaics Seller Owned
- Sewer: Public Sewer
- Water: Public
- Utilities for property: Electricity Connected, Natural Gas Connected, Sewer Connected, Water Connected
Community & HOA
Community
- Features: Curbs, Street Lights, Suburban, Sidewalks
- Security: Carbon Monoxide Detector(s), Smoke Detector(s)
- Subdivision: Parkwood Estates (Pe)
HOA
- Has HOA: Yes
- Amenities included: Picnic Area, Playground, Pickleball, Pool, Spa/Hot Tub, Trail(s)
- HOA fee: $112 monthly
- HOA name: Lake Forest II Sun and Sail Club
- HOA phone: 949-586-0860
Location
- Region: Lake Forest
Financial & listing details
- Price per square foot: $625/sqft
- Tax assessed value: $928,156
- Annual tax amount: $9,710
- Date on market: 6/29/2026
- Cumulative days on market: 30 days
- Listing terms: Cash to New Loan,Conventional,FHA,Fannie Mae,VA Loan
- Road surface type: Paved
Estimated market value
$1,676,900
$1.59M - $1.76M
$5,807/mo
Price history
| Date | Event | Price |
|---|---|---|
| 7/20/2026 | Contingent | $1,699,900$625/sqft |
Source:  CRMLS #OC26139206 Report a problem CRMLS #OC26139206 Report a problem | ||
| 6/29/2026 | Listed for sale | $1,699,900+153.7%$625/sqft |
Source: CRMLS #OC26139206 Report a problem | ||
| 4/4/2008 | Sold | $670,000$246/sqft |
Source: Public Record Report a problem | ||
Public tax history
| Year | Property taxes | Tax assessment |
|---|---|---|
| 2025 | $9,710 +1.8% | $928,156 +2% |
| 2024 | $9,536 +2.4% | $909,957 +2% |
| 2023 | $9,312 +1.8% | $892,115 +2% |
| 2022 | $9,146 -1% | $874,623 +2% |
| 2021 | $9,242 +9.6% | $857,474 +6.6% |
| 2020 | $8,432 | $804,697 +2% |
| 2019 | $8,432 +2% | $788,919 +2% |
| 2018 | $8,264 +4% | $773,450 +2% |
| 2017 | $7,948 | $758,285 +5% |
| 2016 | $7,948 +4.6% | $722,000 |
| 2015 | $7,596 +6.5% | $722,000 +6.6% |
| 2014 | $7,129 | $677,212 +21% |
| 2013 | -- | $559,680 |
| 2012 | -- | $559,680 -4% |
| 2011 | -- | $583,000 -2.3% |
| 2010 | -- | $597,000 -10.9% |
| 2009 | -- | $670,000 +264.5% |
| 2008 | -- | $183,831 +2% |
| 2007 | -- | $180,227 +2% |
| 2006 | -- | $176,694 +2% |
| 2005 | -- | $173,230 +2% |
| 2004 | -- | $169,834 +1.9% |
| 2003 | -- | $166,722 +2% |
| 2002 | -- | $163,453 +2% |
| 2001 | $1,602 +1.5% | $160,249 +2% |
| 2000 | $1,578 | $157,107 |
Find assessor info on the county website
Monthly payment
Est. payment
Payment breakdown
Explore the cost of this home by adjusting the details. Changes won't be saved.Climate risks
Neighborhood: 92630
Nearby schools
GreatSchools rating
- 8/10Rancho Cañada Elementary SchoolGrades: K-6Distance: 0.1 mi
- 6/10Serrano Intermediate SchoolGrades: 7-8Distance: 0.8 mi
- 8/10El Toro High SchoolGrades: 9-12Distance: 0.7 mi
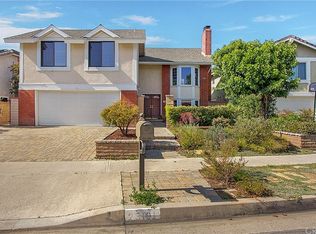
- $1,476,3004 bd3 ba2.9k sqft25101 Shaver Lake Cir, Lake Forest, CA 92630Off Market
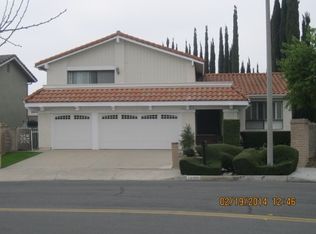
- $1,444,8004 bd3 ba2.5k sqft25121 Shaver Lake Cir, Lake Forest, CA 92630Off Market
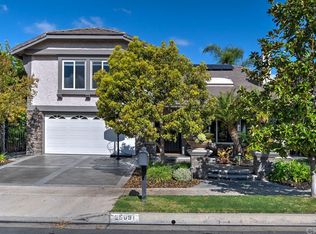
- $1,816,5004 bd3 ba2.8k sqft25091 Shaver Lake Cir, Lake Forest, CA 92630Off Market
- $1,326,4004 bd3 ba2.2k sqft25095 Owens Lake Cir, Lake Forest, CA 92630Off Market
- $1,899,0004 bd3 ba2.9k sqft25091 Owens Lake Cir, Lake Forest, CA 92630For Sale
- $1,398,1004 bd3 ba2.7k sqft25081 Shaver Lake Cir, Lake Forest, CA 92630Off Market
- $1,764,5005 bd3 ba2.9k sqft25062 Pine Flat Cir, Lake Forest, CA 92630Off Market
- $1,248,8004 bd2 ba1.9k sqft25112 Shaver Lake Cir, Lake Forest, CA 92630Off Market
A local agent can set up tours, give advice and negotiate with sellers.
Similar homes
- $1,999,0004 bd3 ba2.9k sqft21886 Winnebago Ln, Lake Forest, CA 92630For Sale
 MLS ID #OC26132142, Peggy Knauft, Primary Pacific Properties. CRMLS
 - $1,380,0004 bd2 ba1.9k sqft22821 Costa Bella Dr, Lake Forest, CA 92630For Sale
 MLS ID #OC26151383, Victoria Yu, Pinnacle Real Estate Group. CRMLS
 - $2,025,0004 bd3 ba2k sqft22526 Lake Forest Ln, Lake Forest, CA 92630For Sale
 MLS ID #OC26093232, Aren Kizirian, Pacific Sotheby's Int'l Realty. CRMLS
 - $2,050,0004 bd3 ba2k sqft22851 Ridge Route Ln, Lake Forest, CA 92630For Sale
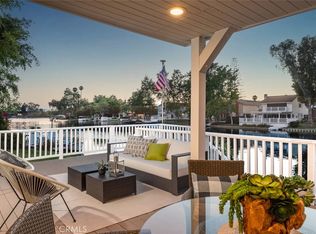 MLS ID #OC26118179, Aren Kizirian, Pacific Sotheby's Int'l Realty. CRMLS
 - $1,690,0005 bd3 ba2.5k sqft25421 Adriana St, Mission Viejo, CA 92691For SaleMLS ID #OC26141736, Mehdi Taghiei, Mehdi Taghiei, Broker. CRMLS
- $1,374,8004 bd3 ba1.7k sqft24812 Calle El Toro Grande, Lake Forest, CA 92630For SaleMLS ID #PW26094011, Joseph Miller, T.N.G. Real Estate Consultants. CRMLS
- $1,499,0004 bd3 ba1.9k sqft27616 Soltero, Mission Viejo, CA 92691For SaleMLS ID #OC26158829, Stacy Lawrence, Inhabit Collective. CRMLS
- $1,595,0006 bd4 ba2.1k sqft22465 Melida, Mission Viejo, CA 92691For SaleMLS ID #PW26160845, Khang Nguyen, Frontier Realty Inc. CRMLS
- $1,529,4904 bd3 ba2.5k sqft28581 Big Springs Rd, Trabuco Canyon, CA 92679For SaleMLS ID #OC26115735, Gabriela Haimes, Coldwell Banker Realty. CRMLS
- $1,340,0003 bd2 ba2.1k sqft24541 Penfield St, Lake Forest, CA 92630For SaleMLS ID #OC26075472, Mehdi Yazdi, RE/MAX Connections. CRMLS
- $1,699,0004 bd3 ba2.1k sqft24826 Oxford Dr, Laguna Niguel, CA 92677For SaleMLS ID #OC26149401, Qingyan Li, Pinnacle Real Estate Group. CRMLS
- $1,699,9994 bd3 ba2.4k sqft15 Langford Ln, Mission Viejo, CA 92694For SaleMLS ID #OC26130861, Amy Sims, Coldwell Banker Realty. CRMLS
- $1,450,0004 bd3 ba1.9k sqft26411 Via Gaviota, Mission Viejo, CA 92691For SaleMLS ID #OC26063463, Amin Zarif, HomeSmart, Evergreen Realty. CRMLS
- $1,499,9904 bd3 ba2.2k sqft7 San Vincente, Rancho Santa Margarita, CA 92688For SaleMLS ID #OC26112575, Marisa Whitaker, Regency Real Estate Brokers. CRMLS
- $1,849,0004 bd3 ba2.5k sqft17 Deerwood W, Irvine, CA 92604For SaleMLS ID #OC26155438, Sarah Mejia, The Agency. CRMLS
- $1,850,0004 bd3 ba2k sqft27 Campanero E, Irvine, CA 92620For SaleMLS ID #OC26147478, Lynn Wong, Coldwell Banker Platinum Prop. CRMLS
- $1,869,8005 bd3 ba2.6k sqft13791 Solitaire Way, Irvine, CA 92620For SaleMLS ID #OC26147059, Miles Zhao, Keller Williams Realty Irvine. CRMLS
- $1,359,0004 bd2 ba1.6k sqft24762 San Vincent Ln, Mission Viejo, CA 92691For SaleMLS ID #OC26148313, Mia Jenei, Keller Williams Realty. CRMLS
- $1,699,0003 bd2 ba1.6k sqft12 Blackswan, Irvine, CA 92604For SaleMLS ID #OC26139100, Kelly Leyerle, First Team Real Estate. CRMLS
- $1,780,0004 bd3 ba2.1k sqft30042 Happy Sparrow Ln, Laguna Niguel, CA 92677For SaleMLS ID #OC26135949, Tara McNabb, Compass. CRMLS
Local buyer's agents are ready to help
