Beautiful 4 bedroom, 2 bath home with a versatile flex-room--
perfect as a study or formal dining room, with stylish barn-style
sliding doors off the foyer. The inviting entry showcases arched
openings, a tray ceiling and decorative art niches, which add
architectural charm. The kitchen is well-appointed with a gas
range, built in microwave, dishwasher, rich dark stained cabinetry,
granite tops, a center island and a breakfast bar that overlooks the
open concept family room with volume ceilings. Designed with a
split bedroom layout, the primary suite features a pop-up ceiling
treatment and a private bath with an oversized walk in shower
and double vanity. Enjoy entertaining on the covered patio, surrounded
by a large back yard with plenty of room to relax or play.
Situated on a cul-de-sac, this home offers both comfort and
convenience and is just blocks from shopping and schools.
Pending
Price cut: $7K (6/12)
$349,900
251 Cobble Stone Ct, Victoria, TX 77904
4beds
1,964sqft
Single Family Residence
Built in 2017
0.26 Acres Lot
$-- Zestimate®
$178/sqft
$-- HOA
What's special
Inviting entryGranite topsSplit bedroom layoutCovered patioTray ceilingSituated on a cul-de-sacDecorative art niches
- 125 days |
- 99 |
- 0 |
Zillow last checked:
Listing updated:
Listed by:
Susan Orsak 361-575-1446,
The Ron Brown Company
Source: Central Texas MLS,MLS#: 607815 Originating MLS: Victoria Area Association of REALTORS
Originating MLS: Victoria Area Association of REALTORSFacts & features
Interior
Bedrooms & bathrooms
- Bedrooms: 4
- Bathrooms: 2
- Full bathrooms: 2
Heating
- Central, Natural Gas
Cooling
- Central Air, Electric, 1 Unit
Appliances
- Included: Dishwasher, Disposal, Gas Range, Microwave, Water Heater, Some Gas Appliances, Range
- Laundry: Inside
Features
- Ceiling Fan(s), Double Vanity, Entrance Foyer, High Ceilings, Home Office, Open Floorplan, Pull Down Attic Stairs, Split Bedrooms, Separate Shower, Tub Shower, Window Treatments, Breakfast Bar, Granite Counters, Kitchen Island, Kitchen/Family Room Combo, Kitchen/Dining Combo, Pantry
- Flooring: Carpet, Tile
- Windows: Window Treatments
- Attic: Pull Down Stairs
- Has fireplace: No
- Fireplace features: None
Interior area
- Total interior livable area: 1,964 sqft
Video & virtual tour
Property
Parking
- Total spaces: 2
- Parking features: Garage Faces Front
- Garage spaces: 2
Features
- Levels: One
- Stories: 1
- Patio & porch: Covered, Patio
- Exterior features: Covered Patio
- Pool features: None
- Fencing: Privacy,Wood
- Has view: Yes
- View description: None
- Body of water: None
Lot
- Size: 0.26 Acres
- Dimensions: 83.7 x 136
Details
- Parcel number: 20400302
Construction
Type & style
- Home type: SingleFamily
- Architectural style: Traditional
- Property subtype: Single Family Residence
Materials
- Brick Veneer, HardiPlank Type
- Foundation: Slab
- Roof: Composition,Shingle
Condition
- Resale
- Year built: 2017
Utilities & green energy
- Sewer: Public Sewer
- Water: Public
- Utilities for property: Electricity Available
Community & HOA
Community
- Features: Playground, Curbs, Gutter(s), Street Lights, Sidewalks
- Security: Smoke Detector(s)
- Subdivision: Terra Vista Sub Ph Vii-B
HOA
- Has HOA: No
Location
- Region: Victoria
Financial & listing details
- Price per square foot: $178/sqft
- Tax assessed value: $361,880
- Annual tax amount: $5,650
- Date on market: 3/19/2026
- Cumulative days on market: 104 days
- Listing agreement: Exclusive Right To Sell
- Listing terms: Cash,Conventional,FHA,VA Loan
- Electric utility on property: Yes
Estimated market value
Not available
Estimated sales range
Not available
Not available
Price history
| Date | Event | Price |
|---|---|---|
| 6/25/2026 | Pending sale | $349,900$178/sqft |
Source:  Central Texas MLS #607815 Report a problem Central Texas MLS #607815 Report a problem | ||
| 6/12/2026 | Price change | $349,900-2%$178/sqft |
Source: Central Texas MLS #607815 Report a problem | ||
| 4/6/2026 | Price change | $356,900-1.4%$182/sqft |
Source: Central Texas MLS #607815 Report a problem | ||
| 3/19/2026 | Listed for sale | $361,900+11.4%$184/sqft |
Source: Central Texas MLS #607815 Report a problem | ||
| 7/11/2022 | Sold | -- |
Source: Central Texas MLS #474332 Report a problem | ||
| 6/17/2022 | Pending sale | $324,900$165/sqft |
Source: Central Texas MLS #474332 Report a problem | ||
| 6/3/2022 | Listed for sale | $324,900$165/sqft |
Source: Central Texas MLS #474332 Report a problem | ||
| 6/29/2018 | Sold | -- |
Source: Central Texas MLS #V225679 Report a problem | ||
Public tax history
| Year | Property taxes | Tax assessment |
|---|---|---|
| 2025 | $5,650 +6.7% | $359,557 +10% |
| 2024 | $5,295 -1.6% | $326,870 -0.2% |
| 2023 | $5,379 -25.6% | $327,420 +1.3% |
| 2022 | $7,234 +8.7% | $323,180 +16.5% |
| 2021 | $6,654 -0.1% | $277,510 +2.3% |
| 2020 | $6,663 +5.9% | $271,230 +6.1% |
| 2019 | $6,291 +1063.4% | $255,640 +107.4% |
| 2018 | $541 | $123,260 +472.5% |
| 2017 | $541 +0.7% | $21,530 |
| 2016 | $537 | $21,530 |
Find assessor info on the county website
Monthly payment
Est. payment
Payment breakdown
Explore the cost of this home by adjusting the details. Changes won't be saved.Climate risks
Neighborhood: 77904
Nearby schools
GreatSchools rating
- 8/10Ella Schorlemmer Elementary SchoolGrades: PK-5Distance: 0.7 mi
- 6/10Harold Cade Middle SchoolGrades: 6-8Distance: 2.4 mi
- 6/10Victoria West High SchoolGrades: 9-12Distance: 2.2 mi
Schools provided by the listing agent
- District: Victoria ISD
Source: Central Texas MLS. This data may not be complete. We recommend contacting the local school district to confirm school assignments for this home.
- $--3 bd2 ba1.6k sqft249 Cobble Stone Ct, Victoria, TX 77904Sold
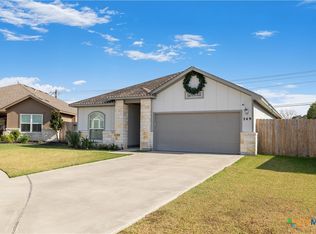
- $370,8004 bd3 ba2.3k sqft253 Cobble Stone Ct, Victoria, TX 77904Off Market
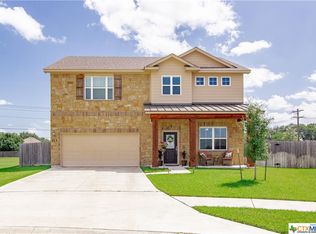
- $351,0003 bd2 ba2k sqft247 Cobble Stone Ct, Victoria, TX 77904Off Market
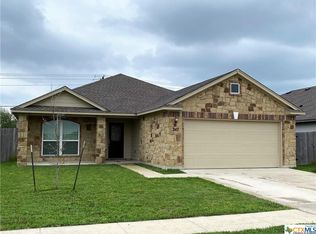
- $325,3003 bd2 ba1.6k sqft245 Cobble Stone Ct, Victoria, TX 77904Off Market
- $346,9003 bd2 ba1.7k sqft303 Cobble Stone Ct, Victoria, TX 77904New Construction
- $285,1003 bd2 ba1.4k sqft243 Cobble Stone Ct, Victoria, TX 77904Off Market
- $--3 bd3 ba1.8k sqft111 Belmoor Ln, Victoria, TX 77904Sold
- $371,9004 bd3 ba1.9k sqft246 Cobble Stone Ct, Victoria, TX 77904Off Market
A local agent can set up tours, give advice and negotiate with sellers.
A local lender can help you make sure your offer is ready when you are.
Similar homes
- $349,9004 bd2 ba1.9k sqft318 Brushy Crk, Victoria, TX 77904Active

 MLS ID #618836, Susan Orsak, The Ron Brown Company. Central Texas MLS
 - $339,9004 bd2 ba2k sqft210 Cobble Stone Ct, Victoria, TX 77904Active
 MLS ID #617782, Steven Koleno, Beycome Brokerage Realty Llc. Central Texas MLS
 - $379,9004 bd3 ba1.8k sqft418 Brushy Crk, Victoria, TX 77904Active
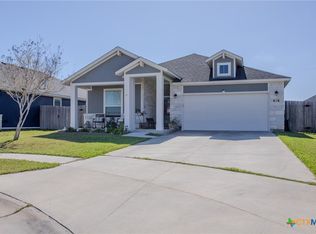 MLS ID #608109, Russell Neubauer, RE/MAX Land & Homes. Central Texas MLS
 - $339,9003 bd2 ba1.8k sqft122 Cobble Stone Ct, Victoria, TX 77904Active
 MLS ID #614788, Jamie Powell, RE/MAX Land & Homes. Central Texas MLS
 - $315,0004 bd2 ba1.9k sqft339 Brushy Crk, Victoria, TX 77904For SaleMLS ID #61913282, Marie White, AEA Realty, LLC. HAR
- $339,5004 bd2 ba1.9k sqft104 Buckskin Trl, Victoria, TX 77904For SaleMLS ID #20262649, Veronika Ramirez, JVR LEGACY GROUP. LAR
- $334,8004 bd2 ba1.9k sqft114 Blue Rock Ct, Victoria, TX 77904ActiveMLS ID #610107, Carol Alexander, GC Real Estate LLC. Central Texas MLS
- $320,0004 bd3 ba1.8k sqft115 San Polo Ct, Victoria, TX 77904ActiveMLS ID #619068, Karen Jeanette Leita, The Ron Brown Company. Central Texas MLS
- $320,0004 bd3 ba1.8k sqft204 Berwick St, Victoria, TX 77904ActiveMLS ID #610149, Kari Weiser, Shaw Realty. Central Texas MLS
- $319,9003 bd2 ba1.5k sqft111 San Polo Ct, Victoria, TX 77904ActiveMLS ID #619397, Sarah Rowlands, Coldwell Banker D'Ann Harper. Central Texas MLS
- $419,9004 bd3 ba2.3k sqft115 Sandstone Ct, Victoria, TX 77904ActiveMLS ID #610521, The Kopecky Group, RE/MAX Land & Homes. Central Texas MLS
- $319,9004 bd2 ba1.6k sqft711 Northgate Rd, Victoria, TX 77904ActiveMLS ID #605185, The Zaplac Group, Coldwell Banker D'Ann Harper. Central Texas MLS
- $410,0004 bd3 ba2.7k sqft115 Copper Rock Cv, Victoria, TX 77904For SaleMLS ID #52875563, Melissa Orr, Coldwell Banker D'Ann Harper. HAR
- $339,0004 bd3 ba2.3k sqft108 Portsmouth Cir, Victoria, TX 77904ActiveMLS ID #615506, Sarah Rowlands, Coldwell Banker D'Ann Harper. Central Texas MLS
- $334,9003 bd2 ba1.6k sqft318 Green Gable Dr, Victoria, TX 77904ActiveMLS ID #616727, Susie Lenhart, Coldwell Banker D'Ann Harper. Central Texas MLS
- $349,9004 bd2 ba2.5k sqft805 Santa Fe, Victoria, TX 77904ActiveMLS ID #616302, The Kopecky Group, RE/MAX Land & Homes. Central Texas MLS
- $322,9003 bd2 ba1.6k sqft308 Green Gable Dr, Victoria, TX 77904ActiveMLS ID #618053, Tanya A Cox, Shaw Realty. Central Texas MLS
- $445,0004 bd4 ba2.6k sqft349 Brushy Crk, Victoria, TX 77904ActiveMLS ID #614916, The Zaplac Group, Coldwell Banker D'Ann Harper. Central Texas MLS
- $384,9004 bd2 ba2.8k sqft404 Cottonwood St, Victoria, TX 77904ActiveMLS ID #617356, Jamie Powell, RE/MAX Land & Homes. Central Texas MLS
- $434,9004 bd3 ba2.3k sqft204 Auburn Hl, Victoria, TX 77904ActiveMLS ID #618395, The Zaplac Group, Coldwell Banker D'Ann Harper. Central Texas MLS
