Location, location, location! This move-in ready, 3-bedroom, 2-bathroom home in a quiet subdivision features a spacious 3-car garage (fully insulated and finished), a lush lawn with an in-ground sprinkler system (new in 2016) powered by the outdoor well (recently re-permitted with the Village of Kronenwetter), well-maintained landscaping, a new poured patio (in 2024), a deck, and a fully fenced backyard. Great location just a few blocks away from Friendship Park & Dog Park, and a short drive to Sunset Park where the local Farmer's Market is held. Inside, you'll find new LVP flooring installed by Macco?s Flooring in 2025, along with updated carpeting on the stairways, also completed in 2025. The open-concept main level features vaulted ceilings and great natural light. The kitchen includes appliances approximately 4?5 years old, along with a large center island, pantry shelving and ample cabinet space. 2 bedrooms are on the main level, both nicely sized (16x12 and 16x11). The owners suite features connected access to the primary full bathroom. Downstairs, the lower level rec room fe
Contingent
$359,900
2510 SUNNY MEADOW DRIVE, Kronenwetter, WI 54455
3beds
2,077sqft
Single Family Residence
Built in 2008
0.5 Acres Lot
$357,300 Zestimate®
$173/sqft
$-- HOA
What's special
Large center islandWell-maintained landscapingOpen-concept main levelVaulted ceilingsFully fenced backyardAmple cabinet spacePantry shelving
- 4 days
- 596
- 44
Zillow last checked:
Listing updated:
Listed by:
AUSTIN SOLOMON Main:715-359-0521,
COLDWELL BANKER ACTION
Source: WIREX MLS,MLS#: 22604151 Originating MLS: Central WI Board of REALTORS
Originating MLS: Central WI Board of REALTORSFacts & features
Interior
Bedrooms & bathrooms
- Bedrooms: 3
- Bathrooms: 2
- Full bathrooms: 2
Primary bedroom
- Level: Upper
- Area: 176
- Dimensions: 16 x 11
Bedroom 2
- Level: Upper
- Area: 176
- Dimensions: 16 x 11
Bedroom 3
- Level: Lower
- Area: 180
- Dimensions: 12 x 15
Dining room
- Level: Upper
- Area: 121
- Dimensions: 11 x 11
Family room
- Level: Lower
- Area: 504
- Dimensions: 21 x 24
Kitchen
- Level: Upper
- Area: 154
- Dimensions: 14 x 11
Living room
- Level: Upper
- Area: 225
- Dimensions: 15 x 15
Heating
- Natural Gas, Forced Air
Cooling
- Central Air
Appliances
- Included: Refrigerator, Range/Oven, Dishwasher, Microwave
Features
- Ceiling Fan(s), Cathedral/vaulted ceiling, High Speed Internet
- Flooring: Carpet
- Windows: Window Coverings
- Basement: Partially Finished,Full,Radon Mitigation System
Interior area
- Total structure area: 2,077
- Total interior livable area: 2,077 sqft
- Finished area above ground: 1,220
- Finished area below ground: 857
Property
Parking
- Total spaces: 3
- Parking features: 3 Car, Attached, Heated Garage, Garage Door Opener
- Attached garage spaces: 3
Features
- Levels: Bi-Level
- Patio & porch: Deck, Patio
- Exterior features: Irrigation system
- Fencing: Fenced Yard
Lot
- Size: 0.5 Acres
Details
- Parcel number: 14527080820023
- Zoning: Residential
Construction
Type & style
- Home type: SingleFamily
- Architectural style: Raised Ranch
- Property subtype: Single Family Residence
Materials
- Vinyl Siding, Stone
- Roof: Shingle
Condition
- 11-20 Years
- New construction: No
- Year built: 2008
Utilities & green energy
- Sewer: Public Sewer
- Water: Public
- Utilities for property: Cable Available
Community & HOA
Community
- Security: Smoke Detector(s)
Location
- Region: Kronenwetter
- Municipality: Kronenwetter
Financial & listing details
- Price per square foot: $173/sqft
- Tax assessed value: $217,300
- Annual tax amount: $3,942
- Date on market: 8/25/2026
Estimated market value
$357,300
$339,000 - $375,000
$3,598/mo
Price history
| Date | Event | Price |
|---|---|---|
| 8/28/2026 | Contingent | $359,900$173/sqft |
Source:  WIREX MLS #22604151 Report a problem WIREX MLS #22604151 Report a problem | ||
| 8/25/2026 | Listed for sale | $359,900+71.4%$173/sqft |
Source: WIREX MLS #22604151 Report a problem | ||
| 3/29/2019 | Sold | $210,000+0%$101/sqft |
Source: Public Record Report a problem | ||
| 2/8/2019 | Listed for sale | $209,900+11.1%$101/sqft |
Source: COLDWELL BANKER ACTION #21807870 Report a problem | ||
| 9/23/2016 | Sold | $189,000+8.1%$91/sqft |
Source: Public Record Report a problem | ||
| 7/12/2016 | Price change | $174,900+0.2%$84/sqft |
Source: ASSIST-2-SELL SUPERIOR SERVICE REALTY #1604422 Report a problem | ||
| 5/17/2016 | Listed for sale | $174,500+16.4%$84/sqft |
Source: Owner Report a problem | ||
| 5/30/2008 | Sold | $149,900$72/sqft |
Source: Public Record Report a problem | ||
Public tax history
| Year | Property taxes | Tax assessment |
|---|---|---|
| 2024 | $3,787 -0.5% | $217,300 |
| 2023 | $3,805 -6.8% | $217,300 |
| 2022 | $4,083 +3.1% | $217,300 |
| 2021 | $3,959 +10% | $217,300 +35% |
| 2020 | $3,599 +5% | $161,000 +5.3% |
| 2019 | $3,429 +9.9% | $152,900 |
| 2018 | $3,120 -0.9% | $152,900 |
| 2017 | $3,148 +3.4% | $152,900 |
| 2016 | $3,045 +2.1% | $152,900 +6.8% |
| 2015 | $2,981 +2.4% | $143,100 |
| 2014 | $2,911 -3.8% | $143,100 |
| 2013 | $3,026 +4.6% | $143,100 -3.7% |
| 2012 | $2,892 -1.7% | $148,600 |
| 2011 | $2,941 +4.9% | $148,600 |
| 2010 | $2,805 +0.4% | $148,600 |
| 2009 | $2,792 | $148,600 |
Find assessor info on the county website
Monthly payment
Est. payment
Payment breakdown
Explore the cost of this home by adjusting the details. Changes won't be saved.Climate risks
Neighborhood: 54455
Nearby schools
Schools provided by the listing agent
- Middle: D C Everest
- High: D C Everest
- District: D C Everest
Source: WIREX MLS. This data may not be complete. We recommend contacting the local school district to confirm school assignments for this home.
- $354,5004 bd2 ba2.6k sqft2520 Sunny Meadow Dr, Mosinee, WI 54455Off Market

- $339,9003 bd2 ba2.1k sqft2501 Moondance Dr, Kronenwetter, WI 54455Off Market
- $397,7004 bd2 ba1.8k sqft2551 Sunny Meadow Dr., Mosinee, WI 54455Off Market
- $341,000-- bd-- ba-- sqft2511 Moondance Dr, Kronenwetter, WI 54455Off Market
Similar homes
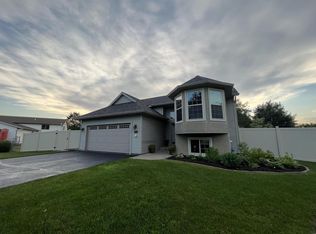
- $359,9003 bd2 ba2.1k sqft2135 VICTOR LANE, Kronenwetter, WI 54455Active
 MLS ID #22601470, TIMOTHY WIMMER. WIREX MLS
 - $375,0004 bd2 ba2.1k sqft2119 SUNBURST LANE, Kronenwetter, WI 54455Active
 MLS ID #22603714, BRENDA SCHUMACHER. WIREX MLS
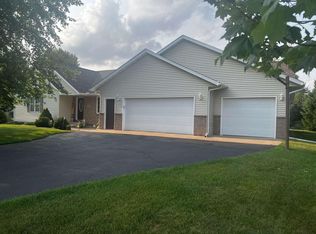
 - $449,9003 bd4 ba2.3k sqft2172 OREGON TRAIL, Kronenwetter, WI 54455Active
 MLS ID #22603873, JOY KNOEDLER. WIREX MLS
 - $399,0004 bd3 ba2.7k sqft2279 RICKIE DRIVE, Kronenwetter, WI 54455Active
 MLS ID #22603696, MATT TRENKLE. WIREX MLS
