This home sets a new standard of casual elegance and charming decor. The stunning kitchen features granite countertops and stainless steel appliances, complemented by a breakfast nook. High ceilings, crown molding, open floor plan, two outdoor entertaining spaces (both with views of the golf course), and brand new hardwood floors in both main floor bedrooms. Primary closet houses the washer/dryer (that are staying). The finished lower level provides an impressive extension of the living space, complete with thoughtful finishes and abundant storage. You will find the 3rd bed and 3rd full bath, family room with wet bar, "sauna room," flex/office space, the "safe" closet and plenty of storage. The walkout leads to a cozy patio, and the scenic golf-course setting, creating a wonderful backdrop for relaxing or entertaining. Stylish, spacious, and move-in ready!
Pending
$492,000
2511 NE 107th Ter, Kansas City, MO 64155
3beds
2,765sqft
Townhouse
Built in 2016
2,614 Square Feet Lot
$-- Zestimate®
$178/sqft
$350/mo HOA
What's special
Scenic golf-course settingGranite countertopsAbundant storageThoughtful finishesOpen floor planStainless steel appliancesSauna room
- 11 days |
- 312 |
- 12 |
Zillow last checked:
Listing updated:
Listed by:
JC Sanders 816-582-7155,
ReeceNichols-KCN,
Alfredo Rodriguez Cortez 816-801-9122,
ReeceNichols-KCN
Source: Heartland MLS as distributed by MLS GRID,MLS#: 2635856
Facts & features
Interior
Bedrooms & bathrooms
- Bedrooms: 3
- Bathrooms: 3
- Full bathrooms: 3
Primary bedroom
- Features: Ceiling Fan(s), Walk-In Closet(s)
- Level: First
- Area: 208 Square Feet
- Dimensions: 13 x 16
Bedroom 2
- Level: First
- Area: 150 Square Feet
- Dimensions: 10 x 15
Bedroom 3
- Level: Lower
- Dimensions: 12 x 12
Breakfast room
- Level: First
- Area: 80 Square Feet
- Dimensions: 8 x 10
Den
- Features: Luxury Vinyl
- Level: Lower
- Dimensions: 8.5 x 13
Dining room
- Level: First
- Area: 130 Square Feet
- Dimensions: 10 x 13
Family room
- Features: Luxury Vinyl, Wet Bar
- Level: Lower
- Dimensions: 11.5 x 27
Kitchen
- Features: Granite Counters, Kitchen Island
- Level: First
- Area: 120 Square Feet
- Dimensions: 10 x 12
Laundry
- Features: Ceramic Tiles
- Level: First
- Area: 36 Square Feet
- Dimensions: 6 x 6
Living room
- Features: Ceiling Fan(s), Fireplace
- Level: First
- Area: 182 Square Feet
- Dimensions: 13 x 14
Sauna
- Features: Luxury Vinyl, Sauna
- Level: Lower
- Dimensions: 15 x 12
Heating
- Heat Pump
Cooling
- Electric, Heat Pump
Appliances
- Included: Dishwasher, Disposal, Double Oven, Dryer, Humidifier, Microwave, Refrigerator, Gas Range, Stainless Steel Appliance(s)
- Laundry: Main Level
Features
- Ceiling Fan(s), Pantry, Sauna, Walk-In Closet(s), Wet Bar
- Flooring: Luxury Vinyl, Wood
- Windows: Window Coverings, Thermal Windows
- Basement: Basement BR,Concrete,Finished,Full,Walk-Out Access
- Number of fireplaces: 1
- Fireplace features: Gas, Great Room, Hearth Room
Interior area
- Total structure area: 2,765
- Total interior livable area: 2,765 sqft
- Finished area above ground: 1,545
- Finished area below ground: 1,220
Property
Parking
- Total spaces: 2
- Parking features: Attached, Garage Faces Front
- Attached garage spaces: 2
Features
- Waterfront features: Pond
Lot
- Size: 2,614 Square Feet
- Features: Adjoin Golf Green, Zero Lot Line
Details
- Parcel number: 099120005022.01
Construction
Type & style
- Home type: Townhouse
- Architectural style: Traditional
- Property subtype: Townhouse
Materials
- Stucco & Frame
- Roof: Composition
Condition
- Year built: 2016
Details
- Builder name: KGH Building Group
Utilities & green energy
- Sewer: Public Sewer
- Water: Public
Community & HOA
Community
- Security: Smoke Detector(s)
- Subdivision: Staley Farms
HOA
- Has HOA: Yes
- Amenities included: Clubhouse, Community Center, Exercise Room, Golf Course, Play Area, Putting Green, Pool, Tennis Court(s), Trail(s)
- Services included: Maintenance Structure, Maintenance Grounds, Maintenance Free, Management, Insurance, Roof Repair, Roof Replace, Snow Removal, Trash
- HOA fee: $4,200 annually
Location
- Region: Kansas City
Financial & listing details
- Price per square foot: $178/sqft
- Tax assessed value: $75,920
- Annual tax amount: $5,634
- Date on market: 8/8/2026
- Listing terms: Cash,Conventional,FHA,VA Loan
- Ownership: Private
- Road surface type: Paved
Estimated market value
Not available
Estimated sales range
Not available
Not available
Price history
| Date | Event | Price |
|---|---|---|
| 8/9/2026 | Pending sale | $492,000$178/sqft |
Source:  Heartland MLS as distributed by MLS GRID #2635856 Report a problem Heartland MLS as distributed by MLS GRID #2635856 Report a problem | ||
| 8/8/2026 | Listed for sale | $492,000$178/sqft |
Source: Heartland MLS as distributed by MLS GRID #2635856 Report a problem | ||
| 11/4/2016 | Sold | -- |
Source: Heartland MLS as distributed by MLS GRID #1930385 Report a problem | ||
Public tax history
| Year | Property taxes | Tax assessment |
|---|---|---|
| 2025 | $5,839 +3.6% | $75,920 +8.6% |
| 2024 | $5,634 +0.9% | $69,940 |
| 2023 | $5,585 +12.8% | $69,940 +18% |
| 2022 | $4,951 -0.1% | $59,260 |
| 2021 | $4,957 -0.1% | $59,260 +8% |
| 2020 | $4,962 | $54,870 0% |
| 2019 | $4,962 +1.9% | $54,872 -0.2% |
| 2018 | $4,869 | $54,970 |
| 2017 | -- | $54,970 +382.2% |
| 2016 | -- | $11,400 |
Find assessor info on the county website
Monthly payment
Est. payment
Payment breakdown
Explore the cost of this home by adjusting the details. Changes won't be saved.Climate risks
Neighborhood: Shoal Creek
Nearby schools
GreatSchools rating
- 8/10Bell Prairie Elementary SchoolGrades: PK-5Distance: 0.5 mi
- 6/10New Mark Middle SchoolGrades: 7-8Distance: 1.3 mi
- 9/10Staley High SchoolGrades: 9-12Distance: 0.3 mi
Schools provided by the listing agent
- Elementary: Bell Prairie
- Middle: New Mark
- High: Staley High School
Source: Heartland MLS as distributed by MLS GRID. This data may not be complete. We recommend contacting the local school district to confirm school assignments for this home.
- $415,9002 bd3 ba2.2k sqft2421 NE 107th Ter, Kansas City, MO 64155Off Market
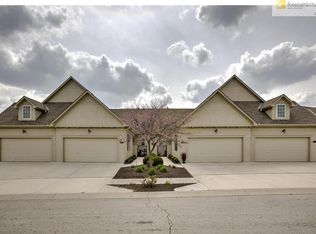
- $--3 bd3 ba1.9k sqft2423 NE 107th Ter, Kansas City, MO 64155Sold

- $359,5002 bd2 ba1.3k sqft2419 NE 107th Ter, Kansas City, MO 64155Off Market

- $--3 bd3 ba1.9k sqft2417 NE 107th Ter, Kansas City, MO 64155Sold

- $421,3003 bd3 ba2.7k sqft2501 NE 107th Ter, Kansas City, MO 64155Off Market
- $370,5003 bd3 ba1.5k sqft2503 NE 107th Ter, Kansas City, MO 64155Off Market
- $372,5002 bd3 ba1.5k sqft2415 NE 107th Ter, Kansas City, MO 64155Off Market
- $466,2003 bd3 ba2.9k sqft2505 NE 107th Ter, Kansas City, MO 64155Off Market
A local agent can set up tours, give advice and negotiate with sellers.
Similar homes
- $450,0004 bd3 ba2.8k sqft9638 N Wayne Ave, Kansas City, MO 64155For Sale
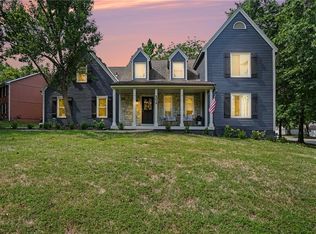 MLS ID #2635249, KC Home Group, RE/MAX Heritage. Heartland MLS as distributed by MLS GRID
 - $659,0003 bd3 ba3k sqft1923 NE 104th Ter, Kansas City, MO 64155For Sale
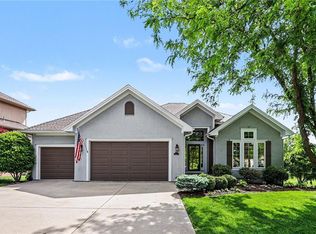 MLS ID #2615828, Jenny Burkhead, Keller Williams KC North. Heartland MLS as distributed by MLS GRID
 - $440,0004 bd4 ba3.2k sqft10926 N Holly St, Kansas City, MO 64155For Sale
 MLS ID #2627148, Kristin Turner, Keller Williams KC North. Heartland MLS as distributed by MLS GRID
 - $649,9994 bd4 ba4k sqft10306 N Brooklyn Ave, Kansas City, MO 64155For Sale
 MLS ID #2627837, Angela Linville, Randolph Realty Group. Heartland MLS as distributed by MLS GRID
 - $485,0005 bd3 ba2.2k sqft3907 NE 91st Ter, Kansas City, MO 64156For SaleMLS ID #2627178, Brittany Kennedy, Keller Williams Realty Partners Inc.. Heartland MLS as distributed by MLS GRID
- $399,9004 bd3 ba2.5k sqft1403 NE 87th St, Kansas City, MO 64155For SaleMLS ID #2629553, Dave Baldwin, Platinum Realty LLC. Heartland MLS as distributed by MLS GRID
- $425,0004 bd3 ba2.5k sqft6004 NE 120th St, Kansas City, MO 64156For SaleMLS ID #2636072, Eric Craig Team, ReeceNichols-KCN. Heartland MLS as distributed by MLS GRID
- $425,0004 bd3 ba2.6k sqft4501 NE 85th St, Kansas City, MO 64156For SaleMLS ID #2636656, Kevin Holmes, Epique Realty. Heartland MLS as distributed by MLS GRID
- $480,0004 bd4 ba2.5k sqft9101 NW 86th Ct, Kansas City, MO 64153For SaleMLS ID #2636527, Karen Baum, Weichert, Realtors Welch & Co.. Heartland MLS as distributed by MLS GRID
- $565,0004 bd3 ba3k sqft9425 N Spruce Ct, Kansas City, MO 64156For SaleMLS ID #2608745, Michelle Cole, EXP Realty LLC. Heartland MLS as distributed by MLS GRID
- $485,0004 bd4 ba3.5k sqft4410 NE 78th St, Kansas City, MO 64119For SaleMLS ID #2635065, Greg Bemboom, Sage Sotheby's International Realty. Heartland MLS as distributed by MLS GRID
- $519,9003 bd3 ba2.5k sqft8623 N Richmond Ave, Kansas City, MO 64157For SaleMLS ID #2622259, Brandon Edlin, Keller Williams KC North. Heartland MLS as distributed by MLS GRID
- $499,9004 bd4 ba3.6k sqft8509 N Eastern Ave, Kansas City, MO 64157For SaleMLS ID #2607558, Lisa Sapenaro, Keller Williams KC North. Heartland MLS as distributed by MLS GRID
- $699,9504 bd5 ba4k sqft2827 NE 102nd Ter, Kansas City, MO 64155For SaleMLS ID #2607830, Kabuki Mungai-Anyumba, ReeceNichols-KCN. Heartland MLS as distributed by MLS GRID
- $580,0004 bd5 ba3.7k sqft1609 NW 95th St, Kansas City, MO 64155For SaleMLS ID #2629405, Plains Paris Team, Keller Williams KC North. Heartland MLS as distributed by MLS GRID
- $490,0004 bd3 ba3.2k sqft200 Rock Creek Ter, Smithville, MO 64089For SaleMLS ID #2636053, Sharp Homes Team, Epique Realty. Heartland MLS as distributed by MLS GRID
- $369,9003 bd2 ba1.9k sqft507 NE Karapat Dr, Kansas City, MO 64155For SaleMLS ID #2627640, Sue Shores, Realty ONE Group Esteem. Heartland MLS as distributed by MLS GRID
- $450,0004 bd3 ba2.4k sqft1401 NE 182nd St, Smithville, MO 64089For SaleMLS ID #2636905, Eric Craig Team, ReeceNichols-KCN. Heartland MLS as distributed by MLS GRID
- $415,0004 bd3 ba2.4k sqft8005 NE 111th St, Kansas City, MO 64157For SaleMLS ID #2630642, Hern Group, Keller Williams Platinum Prtnr. Heartland MLS as distributed by MLS GRID
- $420,0004 bd3 ba3.1k sqft10727 N Tennessee Ave, Kansas City, MO 64157For SaleMLS ID #2613701, Abby Powers, The Real Estate Store LLC. Heartland MLS as distributed by MLS GRID
