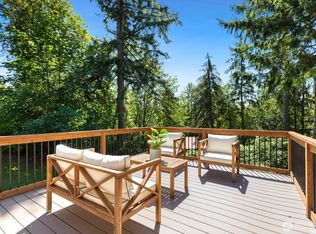
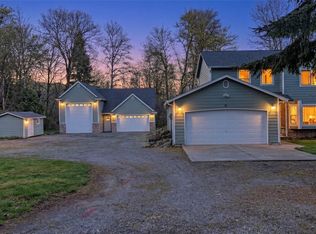
A rare Northwest retreat of historic character, craftsmanship, and outdoor access. The home reflects a 1900s lodge aesthetic with century-old light fixtures (updated wiring), intricate millwork, custom tiled mosaics, an AGA cook stove, and an 1880 Parlor Queen stove that feels like it belongs in a storybook. Low-emissivity windows enhance energy efficiency for year-round comfort. Enjoy 1,000+ acres of open space forest adjoining the property, creating a peaceful and private setting. Local elk herds frequently visit. The barn features three 12x12 stalls, a tack room with washer, dryer, and heated tile pad, a tool room and ample upstairs storage—with premium flooring above offering flexible space and potential for gatherings or events. Saddle up and ride straight from your property—your horse will love the 30+ miles of direct trail access just as much as you do. Outbuildings include a carport, loafing barn, garden house, woodshed, and chicken coop. Nearly 3,000 square feet of fenced garden space with established fruit trees and grape vines, ideal for those interested in gardening or sustainable living. A place where timeless charm and nature come together. Just 0.6 miles from Danville Georgetown Open Space—a 340-acre multi-use park.
Pending
Listed by: Windermere Prof Partners • Carl Petersen
Price cut: $50K (7/21)
$1,000,000
25119 SE 262nd Street, Ravensdale, WA 98051
3beds
2,000sqft
Single Family Residence
Built in 1996
4.94 Acres Lot
$974,100 Zestimate®
$500/sqft
$-- HOA
What's special
Loafing barnChicken coopPeaceful and private settingGarden houseCentury-old light fixturesLow-emissivity windowsCustom tiled mosaics
- 102 days |
- 465 |
- 25 |
Zillow last checked:
Listing updated:
Listed by:
Carl Petersen,
Windermere Prof Partners
Source: NWMLS as distributed by MLS GRID,MLS#: 2479338
Facts & features
Interior
Bedrooms & bathrooms
- Bedrooms: 3
- Bathrooms: 2
- Full bathrooms: 2
- Main level bathrooms: 1
Primary bedroom
- Level: Second
Bedroom
- Level: Second
Bedroom
- Level: Second
Bathroom full
- Level: Main
Bathroom full
- Level: Second
Den office
- Level: Second
Dining room
- Level: Main
Entry hall
- Level: Main
Family room
- Level: Second
Kitchen with eating space
- Level: Main
Living room
- Level: Main
Other
- Level: Main
Utility room
- Level: Main
Heating
- Fireplace, Radiant, Stove/Free Standing, Electric, Propane, Wood
Cooling
- None
Appliances
- Included: Dishwasher, Dryer, Refrigerator, Stove(s)/Range(s), Washer, Dishwasher(s), Dryer(s), Refrigerator(s), Washer(s)
Features
- Ceiling Fan(s), Dining Room, High Tech Cabling
- Flooring: Ceramic Tile, Hardwood, Vinyl Plank
- Doors: French Doors
- Basement: None
- Number of fireplaces: 1
- Fireplace features: Wood Burning, Main Level: 1, Fireplace
Interior area
- Total structure area: 2,000
- Total interior livable area: 2,000 sqft
Video & virtual tour
Property
Parking
- Total spaces: 5
- Parking features: Detached Carport, Driveway, RV Parking
- Has carport: Yes
- Covered spaces: 3
- Uncovered spaces: 2
Features
- Levels: Two
- Stories: 2
- Entry location: Main
- Patio & porch: Ceiling Fan(s), Dining Room, Fireplace, French Doors, High Tech Cabling, SMART Wired, Vaulted Ceiling(s), Wired for Generator
- Has view: Yes
- View description: Partial, Territorial
Lot
- Size: 4.94 Acres
- Features: Adjacent to Public Land, Cul-De-Sac, Dead End Street, Open Lot, Secluded, Barn, Deck, Dog Run, Fenced-Partially, High Speed Internet, Irrigation, Outbuildings, Patio, Propane, RV Parking, Shop, Stable
- Topography: Equestrian,Level,Partial Slope
- Residential vegetation: Fruit Trees, Garden Space, Pasture, Wooded
Details
- Parcel number: 2622069008
- Special conditions: Standard
- Other equipment: Wired for Generator
Construction
Type & style
- Home type: SingleFamily
- Architectural style: 2 Story
- Property subtype: Single Family Residence
Materials
- Wood Siding
- Foundation: Poured Concrete, Slab
- Roof: Composition
Condition
- Year built: 1996
Utilities & green energy
- Electric: Company: PSE
- Sewer: Septic Tank
- Water: Private
Community & HOA
Community
- Features: Trail(s)
- Subdivision: Ravensdale
Location
- Region: Ravensdale
Financial & listing details
- Price per square foot: $500/sqft
- Tax assessed value: $858,000
- Annual tax amount: $6,943
- Date on market: 5/13/2026
- Cumulative days on market: 95 days
- Listing terms: Conventional,Farm Home Loan,FHA,VA Loan
- Inclusions: Dishwasher(s), Dryer(s), Refrigerator(s), Stove(s)/Range(s), Washer(s)
Estimated market value
$974,100
$925,000 - $1.02M
$4,189/mo
Price history
| Date | Event | Price |
|---|---|---|
| 7/21/2026 | Pending sale | $1,000,000$500/sqft |
Source:  NWMLS as distributed by MLS GRID #2479338 Report a problem NWMLS as distributed by MLS GRID #2479338 Report a problem | ||
| 7/21/2026 | Price change | $1,000,000-4.8%$500/sqft |
Source: NWMLS as distributed by MLS GRID #2479338 Report a problem | ||
| 6/19/2026 | Price change | $1,050,000-6.7%$525/sqft |
Source: NWMLS as distributed by MLS GRID #2479338 Report a problem | ||
| 5/26/2026 | Price change | $1,125,000-6.3%$563/sqft |
Source: NWMLS as distributed by MLS GRID #2479338 Report a problem | ||
| 5/5/2026 | Listed for sale | $1,200,000+41.2%$600/sqft |
Source: NWMLS as distributed by MLS GRID #2479338 Report a problem | ||
| 5/7/2021 | Sold | $850,000$425/sqft |
Source: NWMLS as distributed by MLS GRID #1751371 Report a problem | ||
| 4/10/2021 | Pending sale | $850,000$425/sqft |
Source: NWMLS as distributed by MLS GRID #1751371 Report a problem | ||
| 4/2/2021 | Listed for sale | $850,000$425/sqft |
Source: NWMLS as distributed by MLS GRID #1751371 Report a problem | ||
Public tax history
| Year | Property taxes | Tax assessment |
|---|---|---|
| 2025 | $7,580 +9.2% | $646,800 +9.2% |
| 2024 | $6,943 -2.5% | $592,062 -0.9% |
| 2023 | $7,122 +3.6% | $597,737 -10.9% |
| 2022 | $6,873 +13.3% | $670,694 +37% |
| 2021 | $6,068 +21.4% | $489,610 +24.3% |
| 2019 | $4,999 +9.7% | $393,831 +7.2% |
| 2018 | $4,555 -9.3% | $367,390 -15.2% |
| 2017 | $5,024 +5.5% | $433,000 -5.5% |
| 2016 | $4,762 | $458,000 +6.3% |
| 2015 | $4,762 | $431,000 +9.7% |
| 2014 | $4,762 | $393,000 +13.9% |
| 2013 | $4,762 | $345,000 +10.2% |
| 2012 | -- | $313,000 +25.4% |
| 2011 | -- | $249,526 -7.1% |
| 2010 | -- | $268,552 |
| 2009 | -- | $268,552 +1.5% |
| 2007 | -- | $264,664 +12% |
| 2006 | -- | $236,272 +9.5% |
| 2005 | -- | $215,792 +78.8% |
| 2000 | $1,543 | $120,680 |
Find assessor info on the county website
Monthly payment
Est. payment
Payment breakdown
Explore the cost of this home by adjusting the details. Changes won't be saved.Climate risks
Neighborhood: 98051
Nearby schools
GreatSchools rating
- 7/10Tahoma ElementaryGrades: PK-5Distance: 2.9 mi
- 9/10Summit Trail Middle SchoolGrades: 6-8Distance: 0.5 mi
- 9/10Tahoma Senior High SchoolGrades: 9-12Distance: 1.2 mi
Schools provided by the listing agent
- Elementary: Rock Creek Elem
- Middle: Summit Trail Middle School
- High: Tahoma Snr High
Source: NWMLS as distributed by MLS GRID. This data may not be complete. We recommend contacting the local school district to confirm school assignments for this home.
- $900,0003 bd3 ba1.8k sqft24705 SE Summit Landsburg Rd, Ravensdale, WA 98051Sold

- $899,0004 bd3 ba2.3k sqft24735 SE Summit Landsburg Rd, Ravensdale, WA 98051For Sale
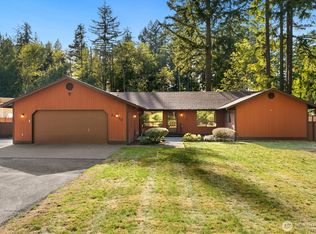
- $899,9993 bd3 ba2k sqft24620 SE Summit Landsburg Rd, Ravensdale, WA 98051Sold
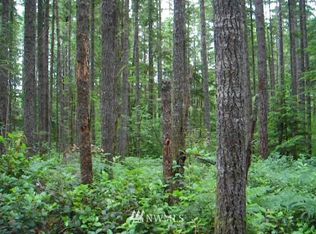
- $--5.11 acres297 Xx, Ravensdale, WA 98051Off Market
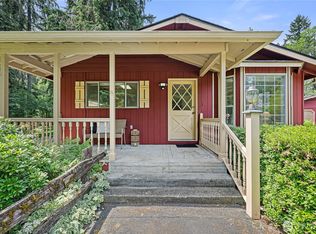
- $--4.85 acres331 Xx Kent Kangley Rd, Ravensdale, WA 98051Off Market
- $315,0002.24 acres26 SE Summit Landsburg Rd, Ravensdale, WA 98051Sold
- $750,0004 bd3 ba2.1k sqft26219 243rd Pl SE, Maple Valley, WA 98038Sold
- $695,0004 bd3 ba1.8k sqft24235 SE 263rd Pl, Maple Valley, WA 98038Sold
A local agent can set up tours, give advice and negotiate with sellers.
Similar homes
- $899,0004 bd3 ba2.3k sqft24735 SE Summit Landsburg Road, Ravensdale, WA 98051ActiveMLS ID #2549790, Paris Piersson. NWMLS as distributed by MLS GRID
- $929,0003 bd3 ba2.1k sqft24825 SE 248th Street, Maple Valley, WA 98038Active
 MLS ID #2545925, Kristina Linkem. NWMLS as distributed by MLS GRID
 - $999,0003 bd3 ba1.8k sqft16302 230th Avenue SE, Maple Valley, WA 98038Active
 MLS ID #2503303, Tina McKay. NWMLS as distributed by MLS GRID
 - $775,0004 bd3 ba2.4k sqft29328 318th Avenue SE, Ravensdale, WA 98051Active
 MLS ID #2561744, Larissa Butler. NWMLS as distributed by MLS GRID
 - $1,105,0004 bd3 ba2.2k sqftHomestead Acres, Kent, WA 98042ActiveMLS ID #2557911, Nancy Gonzalez. NWMLS as distributed by MLS GRID
- $815,0003 bd2 ba2.3k sqft19114 SE 295th Street, Kent, WA 98042ActiveMLS ID #2532071, Tim Park. NWMLS as distributed by MLS GRID
- $1,075,0004 bd3 ba3k sqftFour Lakes, Issaquah, WA 98027ActiveMLS ID #2530759, Kellie Batali. NWMLS as distributed by MLS GRID
- $975,0004 bd3 ba2.9k sqftHeather Highlands, Auburn, WA 98092ContingentMLS ID #2520016, Trisha L. Adams. NWMLS as distributed by MLS GRID
- $899,0004 bd3 ba2.4k sqft29317 118th Avenue SE, Auburn, WA 98092ActiveMLS ID #2561817, Tina McDonough. NWMLS as distributed by MLS GRID
- $1,119,0004 bd3 ba2.8k sqft23232 SE 253rd Place, Maple Valley, WA 98038ActiveMLS ID #2541419, Andrea Clibborn. NWMLS as distributed by MLS GRID
- $925,0004 bd3 ba2.4k sqft41212 268th Avenue SE, Enumclaw, WA 98022ActiveMLS ID #2561629, Kappie Durr. NWMLS as distributed by MLS GRID
- $1,260,0004 bd3 ba2.9k sqft19407 228th Avenue SE, Maple Valley, WA 98038ActiveMLS ID #2554034, Katie Criddle. NWMLS as distributed by MLS GRID
- $985,0005 bd3 ba2.8k sqft18015 248th Ave SE, Maple Valley, WA 98038ActiveMLS ID #2537825, Katie Criddle. NWMLS as distributed by MLS GRID
- $1,200,0003 bd3 ba2k sqftFlying Acres Div 04, Kent, WA 98042ActiveMLS ID #2564491, Tim Bryan. NWMLS as distributed by MLS GRID
- $1,015,0002 bd2 ba1.4k sqft26508 132nd Avenue SE, Kent, WA 98042ActiveMLS ID #2539070, Greg Pubols. NWMLS as distributed by MLS GRID
- $825,0003 bd1 ba2.1k sqft39614 264th Avenue SE, Enumclaw, WA 98022ActiveMLS ID #2522914, Lisa Williams. NWMLS as distributed by MLS GRID
- $1,345,5005 bd4 ba1.9k sqft18222 SE Wax Road, Covington, WA 98042ActiveMLS ID #2503186, William Albright. NWMLS as distributed by MLS GRID
- $625,0003 bd2 ba1.7k sqft30428 Cumberland Kanaskat Road SE, Ravensdale, WA 98051ActiveMLS ID #2514465, Andre Bohall. NWMLS as distributed by MLS GRID
- $997,5004 bd5 ba2.8k sqft37418 W Lake Walker Drive SE, Enumclaw, WA 98022ActiveMLS ID #2530850, Michael Kollar. NWMLS as distributed by MLS GRID
- $1,350,0003 bd2 ba2.7k sqft26428 SE 172 Street, Issaquah, WA 98027ContingentMLS ID #2542154, Kellie Batali. NWMLS as distributed by MLS GRID
