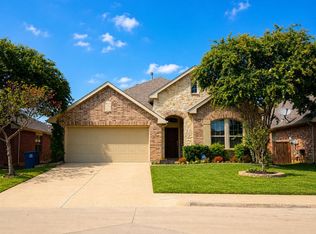
Showings will begin on Monday, March 22. Discover this stunning, 2022 build featuring 3 bedrooms and 2.5 baths. This home boasts modern finishes, a large kitchen, and an open living space with a spacious balcony perfect for entertaining. The large primary suite includes an en-suite bath and an oversized closet. Unique to this community, this floor plan offers a large covered patio right off the yard. Enjoy luxury community amenities including a large pool, bowling alley, fitness center, golf simulator, and hosting space. Plus, you'll soon have direct access to the upcoming 5-acre lagoon. These amenities are incredibly unique to a single family home community. Come see this exceptional home for yourself! Buyer and buyer’s agent to verify accuracy of all information including room & lot sizes, schools, taxes, amenities, HOA, etc. Neither Seller nor Listing Agent makes any warranties or representation as to accuracy.
For sale
$519,900
2512 Carolwood Ln, Dallas, TX 75212
3beds
1,933sqft
:
Get pre-qualified$3,983/mo
Single Family Residence
Built in 2022
1,916 Square Feet Lot
$511,100 Zestimate®
$269/sqft
$263/mo HOA
What's special
Modern finishesOpen living spaceLarge kitchenOversized closetLarge primary suiteEn-suite bath
- 144 days |
- 44 |
- 0 |
Zillow last checked:
Listing updated:
Listed by:
Brit Daniels 0744207 817-734-2575,
Monument Realty 214-705-7827
Source: NTREIS,MLS#: 21213993
Facts & features
Interior
Bedrooms & bathrooms
- Bedrooms: 3
- Bathrooms: 3
- Full bathrooms: 2
- 1/2 bathrooms: 1
Primary bedroom
- Features: Dual Sinks, En Suite Bathroom, Separate Shower, Walk-In Closet(s)
- Level: Third
- Dimensions: 12 x 12
Living room
- Features: Ceiling Fan(s)
- Level: Second
- Dimensions: 0 x 0
Heating
- Central, Natural Gas
Cooling
- Central Air, Ceiling Fan(s), Electric
Appliances
- Included: Electric Oven, Gas Cooktop, Microwave, Refrigerator
Features
- Double Vanity, Walk-In Closet(s)
- Flooring: Carpet, Tile
- Has basement: No
- Has fireplace: No
Interior area
- Total interior livable area: 1,933 sqft
Video & virtual tour
Property
Parking
- Total spaces: 2
- Parking features: Door-Single, Garage Faces Front, Off Street, On Street
- Attached garage spaces: 2
- Has uncovered spaces: Yes
Features
- Levels: Three Or More
- Stories: 3
- Pool features: None
Lot
- Size: 1,916 Square Feet
Details
- Parcel number: 007259000A0470000
Construction
Type & style
- Home type: SingleFamily
- Architectural style: Detached
- Property subtype: Single Family Residence
Materials
- Brick
- Roof: Composition
Condition
- Year built: 2022
Utilities & green energy
- Sewer: Public Sewer
- Water: Public
- Utilities for property: Electricity Available, Natural Gas Available, Sewer Available, Separate Meters, Water Available
Community & HOA
Community
- Security: Carbon Monoxide Detector(s), Fire Alarm, Fire Sprinkler System, Smoke Detector(s)
- Subdivision: Soho Square Ph 1
HOA
- Has HOA: Yes
- Services included: All Facilities, Association Management
- HOA fee: $1,575 semi-annually
- HOA name: Soho Square Master Association
- HOA phone: 972-428-2030
Location
- Region: Dallas
Financial & listing details
- Price per square foot: $269/sqft
- Tax assessed value: $536,440
- Annual tax amount: $9,941
- Date on market: 3/20/2026
- Electric utility on property: Yes
Estimated market value
$511,100
$486,000 - $537,000
$3,217/mo
Price history
| Date | Event | Price |
|---|---|---|
| 3/20/2026 | Listed for sale | $519,900-18.8%$269/sqft |
Source: NTREIS #21213993 Report a problem | ||
| 2/1/2025 | Listing removed | $3,250$2/sqft |
Source: Zillow Rentals Report a problem | ||
| 1/20/2025 | Price change | $3,250-5.8%$2/sqft |
Source: Zillow Rentals Report a problem | ||
| 12/3/2024 | Listed for rent | $3,450$2/sqft |
Source: Zillow Rentals Report a problem | ||
| 11/27/2024 | Listing removed | $639,900$331/sqft |
Source: NTREIS #20690434 Report a problem | ||
| 8/21/2024 | Price change | $639,900-1.5%$331/sqft |
Source: NTREIS #20690434 Report a problem | ||
| 8/1/2024 | Listed for sale | $649,900+3.3%$336/sqft |
Source: NTREIS #20690434 Report a problem | ||
| 4/6/2023 | Listing removed | -- |
Source: NTREIS #14574752 Report a problem | ||
| 10/27/2022 | Sold | -- |
Source: NTREIS #20108325 Report a problem | ||
| 8/30/2022 | Pending sale | $629,000$325/sqft |
Source: NTREIS #20108325 Report a problem | ||
| 8/6/2022 | Price change | $629,000-2.2%$325/sqft |
Source: NTREIS #20108325 Report a problem | ||
| 7/8/2022 | Listed for sale | $643,000$333/sqft |
Source: NTREIS #20108325 Report a problem | ||
| 5/24/2022 | Listing removed | $643,000$333/sqft |
Source: NTREIS #14574752 Report a problem | ||
| 3/21/2022 | Pending sale | $643,000$333/sqft |
Source: NTREIS #14574752 Report a problem | ||
| 3/4/2022 | Price change | $643,000+3.2%$333/sqft |
Source: NTREIS #14574752 Report a problem | ||
| 2/17/2022 | Price change | $623,000+1.6%$322/sqft |
Source: NTREIS #14574752 Report a problem | ||
| 1/10/2022 | Listed for sale | $613,000$317/sqft |
Source: NTREIS #14574752 Report a problem | ||
Public tax history
| Year | Property taxes | Tax assessment |
|---|---|---|
| 2025 | $9,941 -10% | $536,440 |
| 2024 | $11,046 -2.6% | $536,440 |
| 2023 | $11,343 +54.7% | $536,440 +83.6% |
| 2022 | $7,333 +48.3% | $292,110 +55.9% |
| 2021 | $4,944 | $187,410 |
Find assessor info on the county website
Monthly payment
Est. payment
Payment breakdown
Explore the cost of this home by adjusting the details. Changes won't be saved.Climate risks
Neighborhood: 75212
Nearby schools
GreatSchools rating
- 7/10Jesus Moroles Expressive Arts VanguardGrades: PK-8Distance: 0.4 mi
- 3/10L G Pinkston High SchoolGrades: 9-12Distance: 1 mi
- 7/10Dr. Elba and Domingo Garcia West Dallas STEM SchoolGrades: PK-8Distance: 1 mi
Schools provided by the listing agent
- Elementary: Lanier
- Middle: Edison
- High: Pinkston
- District: Dallas ISD
Source: NTREIS. This data may not be complete. We recommend contacting the local school district to confirm school assignments for this home.
- $537,1003 bd3 ba2.2k sqft2504 Carolwood Ln, Dallas, TX 75212Off Market
- $550,5003 bd4 ba2.4k sqft2520 Carolwood Ln, Dallas, TX 75212Off Market
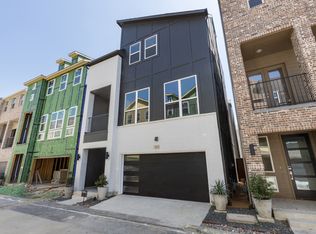
- $--3 bd4 ba2.2k sqft2513 El Camino Ln, Dallas, TX 75212Sold
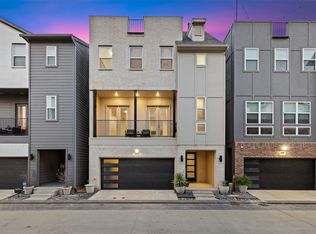
- $574,9003 bd3 ba2.2k sqft2511 Carolwood Ln, Dallas, TX 75212Off Market
- $566,3003 bd3 ba2.3k sqft2528 Carolwood Ln, Dallas, TX 75212Off Market
- $90,000-- bd-- ba-- sqft66 El Camino Ln, Dallas, TX 75212Off Market
- $90,000-- bd-- ba-- sqft65 El Camino Ln, Dallas, TX 75212Off Market
- $513,3003 bd3 ba2.1k sqft2505 El Camino Ln, Dallas, TX 75212Off Market
A local agent can set up tours, give advice and negotiate with sellers.
Similar homes
- $479,9903 bd4 ba2.3k sqft2646 Carolwood Ln, Dallas, TX 75212For Sale
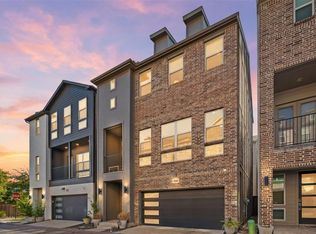 MLS ID #21311566, Jose Herrera. NTREIS
 - $579,0003 bd4 ba1.8k sqft4211 Rawlins St Unit 92, Dallas, TX 75219For Sale
 MLS ID #21346434, Kelley Liu. NTREIS
 - $525,0003 bd4 ba2.1k sqft5932 Evening Star Pl, Dallas, TX 75235For Sale
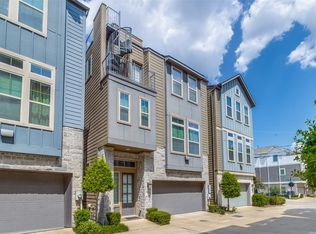 MLS ID #21341508, Jeannie Dalmolin. NTREIS
 - $525,0004 bd2 ba2.4k sqft7015 Chackbay Ln, Dallas, TX 75227For Sale
 MLS ID #21348628, Steve Koleno. NTREIS
 - $419,0002 bd3 ba1.9k sqft4830 Cedar Springs Rd APT 11, Dallas, TX 75219For SaleMLS ID #21353985, Jerry Wayne Mooty Jr.. NTREIS
- $449,0003 bd3 ba2k sqft3200 Ross Ave APT 28, Dallas, TX 75204For SaleMLS ID #21318489, Chase Bray. NTREIS
- $545,0003 bd4 ba1.7k sqft4713 Asher Pl, Dallas, TX 75204For SaleMLS ID #21338193, Brandon Carrington. NTREIS
- $469,0002 bd3 ba1.7k sqft3204 Wycliff Ave #3216, Dallas, TX 75219For SaleMLS ID #21213085, Lance Blann. NTREIS
- $625,0003 bd4 ba1.7k sqft5152 Brickellia Dr, Dallas, TX 75209For SaleMLS ID #21296978, Taryn Timmons. NTREIS
- $475,0003 bd3 ba1.7k sqft7320 Sheboygan Ave, Dallas, TX 75228For SaleMLS ID #21319042, Janet Brown. NTREIS
- $529,5003 bd3 ba2.4k sqft5125 Wakefield Dr, Irving, TX 75038For SaleMLS ID #21196373, Jordan Davis. NTREIS
- $584,9003 bd3 ba1.6k sqft8117 Radnor Rd, Dallas, TX 75231For SaleMLS ID #21313577, Lydia Pettit. NTREIS
- $599,9993 bd3 ba1.7k sqft7846 Verona Pl, Dallas, TX 75231For SaleMLS ID #21211851, Dustin Tucker. NTREIS
- $594,9003 bd3 ba1.6k sqft8114 Fallston Ct, Dallas, TX 75231For SaleMLS ID #21313152, Lydia Pettit. NTREIS
- $450,0002 bd3 ba1.6k sqft5811 Bryan Pkwy #10, Dallas, TX 75206For SaleMLS ID #21270897, William Nelson. NTREIS
- $474,9002 bd2 ba1.4k sqft8234 Laflin Ln, Dallas, TX 75231For SaleMLS ID #21352255, Faraaz Mawani. NTREIS
- $465,0004 bd4 ba2.3k sqft7575 Millingston Rd, Dallas, TX 75228For SaleMLS ID #21218192, Chidi Echebiri. NTREIS
- $669,0003 bd3 ba2.2k sqft773 S Coppell Rd, Coppell, TX 75019For SaleMLS ID #21355308, Monica Maldonado. NTREIS
- $558,9004 bd3 ba2.4k sqft1050 Lone Ivory Trl, Arlington, TX 76005For SaleMLS ID #21332793, Edna Ramsey. NTREIS
- $339,8994 bd2 ba1.7k sqft2655 Kathleen Ave, Dallas, TX 75216For SaleMLS ID #21270042, Kurt Cisco. NTREIS
