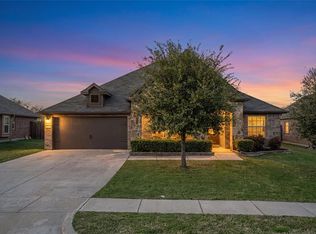
Welcome to this beautifully designed 4-bedroom, 3-bathroom home with a dedicated study and upstairs game room, located in the award-winning and highly desirable Pecan Square community. Thoughtfully laid out with both functionality and style in mind, this home offers flexible spaces perfect for work, play, and relaxation.
The open floor plan creates a seamless flow between the kitchen, dining, and living areas—ideal for modern living and entertaining. The main level features three bedrooms, including the spacious primary suite, along with a private study that’s perfect for working from home or a quiet reading space. The large storage closet on the main floor provides ample space to keep your home organized.
Upstairs, you'll find a versatile game room, an additional bedroom, and a full bathroom—perfect for guests, a teen retreat, or a second living area.
Enjoy cooking and gathering in the heart of the home—your open kitchen—offering quality finishes, generous counter space, and a layout that connects effortlessly with the main living areas.
Step outside to your covered back patio that overlooks a private backyard, offering the perfect setting for morning coffee, weekend barbecues, or just relaxing in your own quiet space.
Living in Pecan Square means more than just a beautiful home—it’s a lifestyle. Enjoy access to two resort-style pools (including an adult-only pool), a state-of-the-art fitness center, pickleball courts, playgrounds, an impressive event center, and a modern co-working space. The vibrant HOA organizes tons of events and activities year-round, making it easy to connect with neighbors and become part of a true community.
This home combines space, style, and a welcoming neighborhood atmosphere—everything you’ve been looking for. Schedule your private tour today and see why so many are proud to call Pecan Square home! This is the same floorpan as the model home in the neighborhood.
Pending
$450,000
2516 Little Wonder Ln, Northlake, TX 76247
4beds
2,882sqft
:
Get pre-qualified$3,698/mo
Single Family Residence
Built in 2019
5,662 Square Feet Lot
$443,000 Zestimate®
$156/sqft
$377/mo HOA
What's special
Private backyardOpen floor planDedicated studyCovered back patioPrivate studyVersatile game roomUpstairs game room
- 398 days |
- 27 |
- 0 |
Zillow last checked:
Listing updated:
Listed by:
April Aultman 0687715 817-481-5882,
Ebby Halliday, REALTORS 817-481-5882
Source: NTREIS,MLS#: 20988122
Facts & features
Interior
Bedrooms & bathrooms
- Bedrooms: 4
- Bathrooms: 3
- Full bathrooms: 3
Primary bedroom
- Features: Ceiling Fan(s), Dual Sinks, En Suite Bathroom, Garden Tub/Roman Tub, Separate Shower, Walk-In Closet(s)
- Level: First
- Dimensions: 20 x 14
Bedroom
- Level: First
- Dimensions: 10 x 11
Bedroom
- Level: First
- Dimensions: 12 x 12
Bedroom
- Features: Ceiling Fan(s)
- Level: Second
- Dimensions: 14 x 12
Dining room
- Level: First
- Dimensions: 16 x 13
Game room
- Features: Ceiling Fan(s)
- Level: Second
- Dimensions: 19 x 16
Kitchen
- Features: Built-in Features, Eat-in Kitchen, Granite Counters, Kitchen Island, Pantry
- Level: First
- Dimensions: 12 x 9
Living room
- Features: Ceiling Fan(s), Fireplace
- Level: First
- Dimensions: 18 x 18
Office
- Level: First
- Dimensions: 12 x 13
Utility room
- Features: Utility Room
- Level: First
- Dimensions: 6 x 7
Heating
- Central, Natural Gas
Cooling
- Central Air, Ceiling Fan(s), Electric
Appliances
- Included: Dishwasher, Disposal, Gas Range, Microwave
- Laundry: Washer Hookup, Electric Dryer Hookup, Laundry in Utility Room
Features
- Eat-in Kitchen, Granite Counters, High Speed Internet, Kitchen Island, Open Floorplan, Pantry, Walk-In Closet(s), Wired for Sound
- Has basement: No
- Number of fireplaces: 1
- Fireplace features: Gas Starter, Living Room
Interior area
- Total interior livable area: 2,882 sqft
Video & virtual tour
Property
Parking
- Total spaces: 2
- Parking features: Door-Multi, Driveway, Garage Faces Front, Garage, Garage Door Opener
- Attached garage spaces: 2
- Has uncovered spaces: Yes
Features
- Levels: Two
- Stories: 2
- Pool features: None
- Fencing: Wood
Lot
- Size: 5,662 Square Feet
- Features: Interior Lot, Landscaped
Details
- Parcel number: R751527
Construction
Type & style
- Home type: SingleFamily
- Architectural style: Traditional,Detached
- Property subtype: Single Family Residence
Materials
- Brick, Fiber Cement, Stone Veneer
- Foundation: Slab
- Roof: Composition
Condition
- Year built: 2019
Utilities & green energy
- Sewer: Public Sewer
- Water: Public
- Utilities for property: Sewer Available, Water Available
Community & HOA
Community
- Subdivision: Pecan Square Ph 1b
HOA
- Has HOA: Yes
- Services included: All Facilities, Association Management, Internet
- HOA fee: $2,260 semi-annually
- HOA name: First Service Residential
- HOA phone: 214-871-9700
Location
- Region: Northlake
Financial & listing details
- Price per square foot: $156/sqft
- Tax assessed value: $512,431
- Annual tax amount: $10,052
- Date on market: 7/2/2025
- Cumulative days on market: 391 days
Estimated market value
$443,000
$416,000 - $470,000
$3,155/mo
Price history
| Date | Event | Price |
|---|---|---|
| 2/9/2026 | Listing removed | $450,000$156/sqft |
Source:  Ebby Halliday Realtors #20988122 Report a problem Ebby Halliday Realtors #20988122 Report a problem | ||
| 1/12/2026 | Pending sale | $450,000$156/sqft |
Source: NTREIS #20988122 Report a problem | ||
| 1/4/2026 | Contingent | $450,000$156/sqft |
Source: NTREIS #20988122 Report a problem | ||
| 11/18/2025 | Price change | $450,000-3.2%$156/sqft |
Source: NTREIS #20988122 Report a problem | ||
| 10/15/2025 | Price change | $465,000-1.1%$161/sqft |
Source: NTREIS #20988122 Report a problem | ||
| 7/2/2025 | Listed for sale | $470,000$163/sqft |
Source: NTREIS #20988122 Report a problem | ||
Public tax history
| Year | Property taxes | Tax assessment |
|---|---|---|
| 2025 | $9,528 +4.7% | $467,380 +10% |
| 2024 | $9,099 +17.2% | $424,891 +9.7% |
| 2023 | $7,766 -6.6% | $387,200 +10% |
| 2022 | $8,317 +5.6% | $352,000 -13% |
| 2021 | $7,877 +8.5% | $404,595 +48.3% |
| 2020 | $7,260 +1096.9% | $272,796 +817.6% |
| 2019 | $607 | $29,730 |
Find assessor info on the county website
Monthly payment
Est. payment
Payment breakdown
Explore the cost of this home by adjusting the details. Changes won't be saved.Climate risks
Neighborhood: 76247
Nearby schools
GreatSchools rating
- 8/10Johnie R Daniel Elementary SchoolGrades: PK-5Distance: 0.6 mi
- 7/10Gene Pike Middle SchoolGrades: 6-8Distance: 6 mi
- 8/10Byron Nelson High SchoolGrades: 9-12Distance: 5.6 mi
Schools provided by the listing agent
- Elementary: Johnie Daniel
- Middle: Pike
- High: Byron Nelson
- District: Northwest ISD
Source: NTREIS. This data may not be complete. We recommend contacting the local school district to confirm school assignments for this home.
- $414,8004 bd3 ba2.5k sqft2512 Little Wonder Ln, Northlake, TX 76247Off Market
- $378,100-- bd-- ba2k sqft2520 Little Wonder Ln, Northlake, TX 76247Off Market
- $367,600-- bd-- ba1.9k sqft2508 Little Wonder Ln, Northlake, TX 76247Off Market
- $378,9003 bd2 ba1.9k sqft2508 Little Wonders Ln, Northlake, TX 76247Off Market

- $391,1003 bd2 ba2.1k sqft2524 Little Wonder Ln, Northlake, TX 76247Off Market
- $450,0003 bd3 ba2.6k sqft2527 Candle Ln, Northlake, TX 76247For Sale
- $406,6003 bd2 ba2.2k sqft2523 Candle Ln, Northlake, TX 76247Off Market
- $369,500-- bd-- ba2k sqft2519 Candle Ln, Northlake, TX 76247Off Market
A local agent can set up tours, give advice and negotiate with sellers.
A local lender can help you make sure your offer is ready when you are.
Similar homes
- $495,0004 bd3 ba2.4k sqft1736 Bonsmara Dr, Northlake, TX 76247For Sale
 MLS ID #21338000, Jenna Eberly. NTREIS
 - $500,0005 bd4 ba2.8k sqft1306 Trailblazer Way, Northlake, TX 76247For Sale
 MLS ID #21317497, Briana Hipps. NTREIS
 - $445,0004 bd3 ba2.4k sqft204 Ovaletta Dr, Justin, TX 76247For Sale
 MLS ID #21204296, Kassidy Free. NTREIS
 - $400,0004 bd2 ba1.8k sqft1212 Trailblazer Way, Northlake, TX 76247For Sale
 MLS ID #21276332, Carrah O'Riley. NTREIS
 - $439,0003 bd2 ba1.7k sqft2324 Campfire Trl, Northlake, TX 76247For SaleMLS ID #21267852, James Keoughan. NTREIS
- $434,9004 bd3 ba2.3k sqft409 Monarch Way, Justin, TX 76247For SaleMLS ID #21212064, SHERRY ADAMS. NTREIS
- $370,0004 bd2 ba1.8k sqft2417 Tattler Trl, Argyle, TX 76226For SaleMLS ID #21344367, Andrew Clark. NTREIS
- $439,9003 bd2 ba2k sqft1509 11th St, Roanoke, TX 76226For SaleMLS ID #21319143, Cami Hobbs Riley. NTREIS
- $485,0004 bd3 ba2.4k sqft14613 Martin Creek Cv, Trophy Club, TX 76262For SaleMLS ID #21286990, April Gadoci. NTREIS
- $529,9004 bd4 ba2.7k sqft1332 Thompson Rd, Argyle, TX 76226For SaleMLS ID #21195740, Curtis Petersen. NTREIS
- $428,9005 bd4 ba2.8k sqft14157 Cassiopeia Dr, Haslet, TX 76052For SaleMLS ID #21344648, Beth Brake. NTREIS
- $424,9004 bd2 ba2.2k sqft412 Hogan Dr, Denton, TX 76210For SaleMLS ID #21338889, Emma Verdick. NTREIS
- $589,9004 bd4 ba3.8k sqft1101 Alderwood Dr, Justin, TX 76247For SaleMLS ID #21225693, Breanna Burkett. NTREIS
- $450,0004 bd3 ba2.7k sqft3061 Bella Lago Dr, Fort Worth, TX 76177For SaleMLS ID #21205772, Billy Vaselo Happy. NTREIS
- $485,0004 bd3 ba2.5k sqft4829 Porque Ct, Fort Worth, TX 76244For SaleMLS ID #21310788, Suraj Poudyal. NTREIS
- $460,0004 bd4 ba3k sqft2120 Draco Dr, Haslet, TX 76052For SaleMLS ID #21315790, MacKenzie Mitchell. NTREIS
- $350,0003 bd3 ba2k sqft908 Peaceful Ln, Argyle, TX 76226For SaleMLS ID #21340590, Kris Wise. NTREIS
- $585,0004 bd4 ba3.4k sqft1042 Elmwood Dr, Justin, TX 76247For SaleMLS ID #21286967, Dylan Singleton. NTREIS
- $450,0004 bd3 ba2.5k sqft2328 Willow Garden Dr, Little Elm, TX 75068For SaleMLS ID #21338543, Tina Crisp. NTREIS
- $465,4004 bd2 ba2.1k sqft11541 Royston St, Fort Worth, TX 76244For SaleMLS ID #21312842, Ashley VerSteeg. NTREIS
