Beautiful and well-maintained 3 bedroom, 3.5 bath home with a finished basement and 2-car garage in a great interior location** This move-in ready home offers numerous major updates throughout** Bright and inviting kitchen features quartz countertops *Newer kitchen appliances (2023), and a sliding glass door leading to a beautiful fenced backyard with a storage shed - perfect for relaxing or entertaining** the spacious primary suite includes an updated bath with a new window and new flooring, while the second-floor hallway bath also features new flooring** Entire home has all new carpet (2025) and newer blinds (2023** Finished basement provides additional living and entertaining space along with a full bath ** Major improvements include roof, siding, and gutters (2019), furnace (2026), central air (2018), fence (2021), sump pump with battery backup (2019), washer and dryer (2023), Nest thermostat ** solar panels lease paid for the next 15 years - added energy efficiency and savings** A wonderful opportunity to own a beautifully updated home with both comfort and value!
Contingent
$400,000
2516 Oasis Dr, Plainfield, IL 60586
3beds
1,864sqft
:
Get pre-qualified$2,891/mo
Single Family Residence
Built in 2003
7,840 Square Feet Lot
$400,000 Zestimate®
$215/sqft
$25/mo HOA
What's special
Finished basementBeautiful fenced backyardNest thermostatBright and inviting kitchenQuartz countertopsStorage shedSpacious primary suite
- 22 days |
- 746 |
- 38 |
Likely to sell faster than
Zillow last checked:
Listing updated:
Listed by:
Vipin Gulati, GRI 630-747-5066,
RE/MAX Professionals Select
Source: MRED as distributed by MLS GRID,MLS#: 12695042
Facts & features
Interior
Bedrooms & bathrooms
- Bedrooms: 3
- Bathrooms: 4
- Full bathrooms: 3
- 1/2 bathrooms: 1
Rooms
- Room types: No additional rooms
Primary bedroom
- Features: Flooring (Carpet), Bathroom (Full)
- Level: Second
- Area: 182 Square Feet
- Dimensions: 14X13
Bedroom 2
- Features: Flooring (Carpet)
- Level: Second
- Area: 110 Square Feet
- Dimensions: 11X10
Bedroom 3
- Features: Flooring (Carpet)
- Level: Second
- Area: 100 Square Feet
- Dimensions: 10X10
Dining room
- Features: Flooring (Hardwood)
- Level: Main
- Area: 110 Square Feet
- Dimensions: 11X10
Family room
- Features: Flooring (Carpet)
- Level: Main
- Area: 238 Square Feet
- Dimensions: 17X14
Kitchen
- Features: Kitchen (Eating Area-Breakfast Bar), Flooring (Hardwood)
- Level: Main
- Area: 204 Square Feet
- Dimensions: 17X12
Living room
- Features: Flooring (Hardwood)
- Level: Main
- Area: 143 Square Feet
- Dimensions: 13X11
Heating
- Natural Gas
Cooling
- Central Air
Features
- Cathedral Ceiling(s), Walk-In Closet(s)
- Flooring: Hardwood
- Basement: Finished,Partial
Interior area
- Total structure area: 0
- Total interior livable area: 1,864 sqft
Property
Parking
- Total spaces: 2
- Parking features: Yes, Garage Owned, Attached, Garage
- Attached garage spaces: 2
Accessibility
- Accessibility features: No Disability Access
Features
- Stories: 2
Lot
- Size: 7,840 Square Feet
- Dimensions: 60 X 130
Details
- Parcel number: 0603303030180000
- Special conditions: None
- Other equipment: Ceiling Fan(s), Sump Pump, Backup Sump Pump;, Radon Mitigation System
Construction
Type & style
- Home type: SingleFamily
- Property subtype: Single Family Residence
Materials
- Vinyl Siding
Condition
- New construction: No
- Year built: 2003
Utilities & green energy
- Sewer: Public Sewer
- Water: Public
Community & HOA
Community
- Subdivision: Aspen Falls
HOA
- Has HOA: Yes
- Services included: None
- HOA fee: $300 annually
Location
- Region: Plainfield
Financial & listing details
- Price per square foot: $215/sqft
- Tax assessed value: $324,267
- Annual tax amount: $7,044
- Date on market: 7/3/2026
- Ownership: Fee Simple
Estimated market value
$400,000
$380,000 - $420,000
$3,007/mo
Price history
| Date | Event | Price |
|---|---|---|
| 7/10/2026 | Contingent | $400,000$215/sqft |
Source:  MRED as distributed by MLS GRID #12695042 Report a problem MRED as distributed by MLS GRID #12695042 Report a problem | ||
| 7/3/2026 | Listed for sale | $400,000$215/sqft |
Source: MRED as distributed by MLS GRID #12695042 Report a problem | ||
| 5/25/2026 | Contingent | $400,000$215/sqft |
Source: MRED as distributed by MLS GRID #12635671 Report a problem | ||
| 5/15/2026 | Listed for sale | $400,000+61.3%$215/sqft |
Source: MRED as distributed by MLS GRID #12635671 Report a problem | ||
| 6/20/2019 | Sold | $248,000+0.2%$133/sqft |
Source: MRED as distributed by MLS GRID #10252173 Report a problem | ||
| 5/15/2019 | Pending sale | $247,500$133/sqft |
Source: Baird & Warner #10252173 Report a problem | ||
| 5/6/2019 | Listed for sale | $247,500$133/sqft |
Source: Baird & Warner #10252173 Report a problem | ||
| 4/18/2019 | Pending sale | $247,500$133/sqft |
Source: Baird & Warner #10252173 Report a problem | ||
| 4/6/2019 | Price change | $247,500-1.8%$133/sqft |
Source: Baird & Warner #10252173 Report a problem | ||
| 1/18/2019 | Listed for sale | $252,000+18.3%$135/sqft |
Source: Baird & Warner #10252173 Report a problem | ||
| 5/2/2007 | Sold | $213,000-9.9%$114/sqft |
Source: Public Record Report a problem | ||
| 12/4/2006 | Sold | $236,500+37.5%$127/sqft |
Source: Public Record Report a problem | ||
| 9/24/2003 | Sold | $172,000$92/sqft |
Source: Public Record Report a problem | ||
Public tax history
| Year | Property taxes | Tax assessment |
|---|---|---|
| 2024 | $7,044 +2.5% | $108,089 +10.7% |
| 2023 | $6,876 +7.2% | $97,624 +11.3% |
| 2022 | $6,414 +5.5% | $87,680 +7% |
| 2021 | $6,078 +1.6% | $81,944 +2.9% |
| 2020 | $5,985 +3.7% | $79,619 +4.9% |
| 2019 | $5,774 +6.2% | $75,864 +8% |
| 2018 | $5,436 +3.1% | $70,246 +5.2% |
| 2017 | $5,270 +2.1% | $66,755 +4.9% |
| 2016 | $5,160 +5.8% | $63,667 +6.7% |
| 2015 | $4,877 | $59,642 +3.7% |
| 2014 | $4,877 +1.5% | $57,536 |
| 2013 | $4,807 -12.8% | $57,536 -16.3% |
| 2012 | $5,511 +8.6% | $68,756 -1.4% |
| 2011 | $5,076 +4.1% | $69,746 -3% |
| 2010 | $4,878 -7.4% | $71,920 -11.8% |
| 2009 | $5,267 +2.6% | $81,504 |
| 2008 | $5,132 | $81,504 +5% |
| 2007 | -- | $77,659 +4.3% |
| 2006 | $4,751 +22.3% | $74,450 +21.1% |
| 2005 | $3,886 +0.7% | $61,482 +5.2% |
| 2004 | $3,858 +235.1% | $58,420 +242.4% |
| 2003 | $1,151 | $17,061 |
Find assessor info on the county website
Monthly payment
Est. payment
Payment breakdown
Explore the cost of this home by adjusting the details. Changes won't be saved.Climate risks
Neighborhood: 60586
Nearby schools
GreatSchools rating
- 5/10Meadow View Elementary SchoolGrades: K-5Distance: 0.2 mi
- 8/10Aux Sable Middle SchoolGrades: 6-8Distance: 1.7 mi
- 6/10Plainfield South High SchoolGrades: 9-12Distance: 1 mi
Schools provided by the listing agent
- Elementary: Meadow View Elementary School
- Middle: Ira Jones Middle School
- High: Plainfield South High School
- District: 202
Source: MRED as distributed by MLS GRID. This data may not be complete. We recommend contacting the local school district to confirm school assignments for this home.
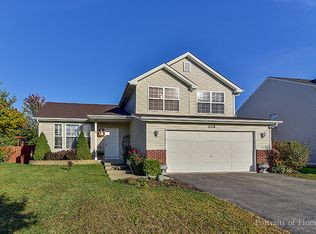
- $366,4003 bd2 ba1.6k sqft2518 Oasis Dr, Plainfield, IL 60586Off Market
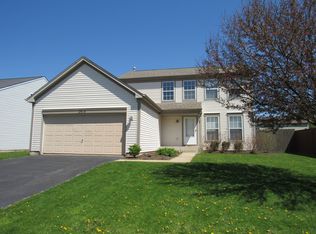
- $335,8003 bd2 ba1.6k sqft2514 Oasis Dr, Plainfield, IL 60586Off Market
- $423,7007 bd4 ba2.4k sqft2600 Oasis Dr, Plainfield, IL 60586Off Market
- $394,9003 bd3 ba1.8k sqft2517 Sierra Ave, Plainfield, IL 60586Off Market
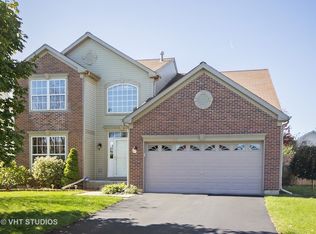
- $384,2003 bd2 ba1.7k sqft2512 Oasis Dr, Plainfield, IL 60586Off Market
- $374,1003 bd3 ba1.5k sqft2519 Sierra Ave, Plainfield, IL 60586Off Market
- $351,000-- bd1 ba1.5k sqft2515 Sierra Ave, Plainfield, IL 60586Off Market
- $390,3004 bd2 ba1.7k sqft2601 Sierra Ave, Plainfield, IL 60586Off Market
A local agent can set up tours, give advice and negotiate with sellers.
Similar homes
- $390,0004 bd3 ba2.4k sqft2800 Adobe Dr, Plainfield, IL 60586New
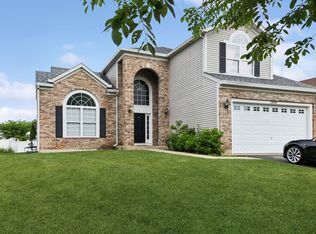 MLS ID #12665219, Cathy Yanda, Baird & Warner. MRED as distributed by MLS GRID
 - $429,9004 bd3 ba2.4k sqft1607 Sierra Highlands Ct, Plainfield, IL 60586New
 MLS ID #12715024, Nicole Tudisco, CNC,CSC,e-PRO,SFR, Wheatland Realty. MRED as distributed by MLS GRID
 - $329,9003 bd2 ba1.5k sqft2709 Crested Butte Trl, Plainfield, IL 60586New
 MLS ID #12710444, Lauren Calero, RE/MAX of Naperville. MRED as distributed by MLS GRID
 - $415,0004 bd3 ba2.3k sqft1803 Chestnut Hill Rd, Plainfield, IL 60586Price Change
 MLS ID #12694641, Hannah Fornelli, john greene Realtor. MRED as distributed by MLS GRID
 - $415,0004 bd3 ba2.1k sqft1905 Hampton Ct, Plainfield, IL 60586ActiveMLS ID #12670732, Amber Kolodziej, Coldwell Banker Real Estate Group. MRED as distributed by MLS GRID
- $385,0004 bd2 ba1.8k sqft24218 W Apple Creek Ln, Plainfield, IL 60586ActiveMLS ID #12670970, Kim Wirtz, ABR,CRS,e-PRO, Wirtz Real Estate Group Inc.. MRED as distributed by MLS GRID
- $415,0003 bd3 ba2.3k sqft1108 Norley Ave, Joliet, IL 60435NewMLS ID #12698957, Jackie Rogers, ABR, Keller Williams Infinity. MRED as distributed by MLS GRID
- $400,0003 bd3 ba2.1k sqft402 Cahokia St, Joliet, IL 60431Price ChangeMLS ID #12643653, Jose Segura, RE/MAX American Dream. MRED as distributed by MLS GRID
- $425,0004 bd3 ba2.6k sqft2116 Sienna Dr, Joliet, IL 60431Re-activatedMLS ID #12695246, Giovanna Schmieder, Baird & Warner. MRED as distributed by MLS GRID
- $--3 bd3 ba1.8k sqft1882 Cattail Cir, Aurora, IL 60504AuctionAuction.com 2
- $461,0003 bd3 ba1.7k sqft11436 S Belmont Dr, Plainfield, IL 60585NewMLS ID #12710763, Elena Isac, Pavlova Properties. MRED as distributed by MLS GRID
- $455,0004 bd3 ba2.5k sqft3809 Saratoga Dr, Joliet, IL 60435NewMLS ID #12714255, Tracy Tran, Coldwell Banker Realty. MRED as distributed by MLS GRID
- $410,0003 bd3 ba2.4k sqft629 Poplar Ave, Romeoville, IL 60446NewMLS ID #12705476, Tina Lira-Weisberg, john greene, Realtor. MRED as distributed by MLS GRID
- $409,9004 bd3 ba2.4k sqft301 Savoy Dr, Shorewood, IL 60404ActiveMLS ID #12694197, Kathy Dames, RE/MAX Ultimate Professionals. MRED as distributed by MLS GRID
- $483,0006 bd4 ba2.7k sqft2204 Seaton Ave, Joliet, IL 60431ActiveMLS ID #12679033, Jireh Moore, Century 21 Circle. MRED as distributed by MLS GRID
- $415,0003 bd3 ba1.6k sqft2361 Shiloh Dr, Aurora, IL 60503Price ChangeMLS ID #12704171, Noe Fragoso, PAK Home Realty. MRED as distributed by MLS GRID
- $390,0003 bd3 ba1.9k sqft26140 S Bell Rd, Channahon, IL 60410ActiveMLS ID #12693626, Mindy Rampa, SRS, Latitude Realty. MRED as distributed by MLS GRID
- $425,0003 bd2 ba2k sqft24143 W 103rd St, Naperville, IL 60564ActiveMLS ID #12709103, James Ongena, @properties Christie's International Real Estate. MRED as distributed by MLS GRID
- $280,0002 bd3 ba1.3k sqft2348 Woodhill Ct, Plainfield, IL 60586ActiveMLS ID #12671874, Julie Oswald, Keller Williams Infinity. MRED as distributed by MLS GRID
- $365,0003 bd4 ba1.8k sqft20937 W Orangeblossom Ln, Plainfield, IL 60544ActiveMLS ID #12636109, Nan Smith, Baird & Warner. MRED as distributed by MLS GRID
