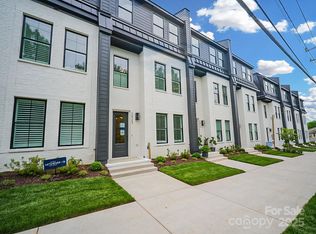
Welcome to Park Rose in Elizabeth-a stunning luxury townhome enclave offering modern comfort & convenience. All 18 townhomes boast contemporary design & thoughtful details throughout. Step inside your new home to discover a spacious, open layout perfect for entertaining. The modern chef’s kitchen features high-end Bosch SS appliances including induction cooktops, quartz countertops, & ample cabinet space. Upstairs, you'll find well-appointed bedrooms w/ ample closet space. The highlight of this home is the expansive rooftop terrace, ideal for relaxing evenings & panoramic views of the Elizabeth & Chantilly neighborhoods. This unit also includes a 2-car garage & private driveway, ideal for parking & guests. Nestled next to the 8th St greenway & nearby parks, this property provides a tranquil setting while still being close to amenities uptown Charlotte has to offer, including the Gold Line street car, Elizabeth on 7th restaurant & bars, Plaza Midwood entertainment district & more!
Active
$818,000
2516 Park Rose Ln #15, Charlotte, NC 28204
3beds
2,047sqft
Townhouse
Built in 2025
0.03 Acres Lot
$806,800 Zestimate®
$400/sqft
$250/mo HOA
What's special
Private drivewayWell-appointed bedroomsHigh-end bosch ss appliancesExpansive rooftop terraceAmple cabinet spaceInduction cooktopsQuartz countertops
- 1 day |
- 74 |
- 2 |
Zillow last checked:
Listing updated:
Listed by:
Winnie Simmons wsimmons@dickensmitchener.com,
Dickens Mitchener & Associates Inc
Source: Canopy MLS as distributed by MLS GRID,MLS#: 4414329
Facts & features
Interior
Bedrooms & bathrooms
- Bedrooms: 3
- Bathrooms: 4
- Full bathrooms: 3
- 1/2 bathrooms: 1
- Main level bedrooms: 1
Primary bedroom
- Level: Third
Bedroom s
- Level: Main
Bedroom s
- Level: Third
Bathroom full
- Level: Main
Bathroom half
- Level: Upper
Bathroom full
- Level: Third
Bathroom full
- Level: Third
Dining area
- Level: Upper
Great room
- Level: Upper
Kitchen
- Level: Upper
Laundry
- Level: Third
Living room
- Level: Upper
Heating
- Electric
Cooling
- Central Air, Electric
Appliances
- Included: Dishwasher, Disposal, Induction Cooktop, Microwave, Oven, Refrigerator
- Laundry: Laundry Closet, Third Level
Features
- Built-in Features, Drop Zone, Kitchen Island, Open Floorplan, Pantry, Storage, Walk-In Closet(s)
- Flooring: Laminate, Tile
- Windows: Insulated Windows, Skylight(s)
- Has basement: No
- Fireplace features: Living Room
Interior area
- Total structure area: 1,179
- Total interior livable area: 2,047 sqft
- Finished area above ground: 2,047
- Finished area below ground: 0
Property
Parking
- Total spaces: 4
- Parking features: Attached Garage, Garage on Main Level
- Attached garage spaces: 2
- Uncovered spaces: 2
- Details: Private two car side-by-side garage, designated guest parking onsite.
Features
- Levels: Three Or More
- Stories: 3
- Entry location: Main
- Patio & porch: Balcony
- Exterior features: Lawn Maintenance, Rooftop Terrace
- Waterfront features: None
Lot
- Size: 0.03 Acres
- Features: End Unit, Green Area
Living quarters
- Secondary features: None
Details
- Additional structures: None
- Parcel number: 12709322
- Zoning: N1-C
- Special conditions: Standard
- Horse amenities: None
Construction
Type & style
- Home type: Townhouse
- Architectural style: Traditional,Transitional
- Property subtype: Townhouse
Materials
- Brick Partial, Hardboard Siding, Wood
- Foundation: Slab
- Roof: Metal,Rubber
Condition
- New construction: Yes
- Year built: 2025
Details
- Builder name: Sixteen Penny Construction
Utilities & green energy
- Sewer: Public Sewer
- Water: City
- Utilities for property: Cable Available, Electricity Connected
Community & HOA
Community
- Security: Carbon Monoxide Detector(s), Smoke Detector(s)
- Subdivision: Elizabeth
HOA
- Has HOA: Yes
- HOA fee: $250 monthly
- HOA name: CLT Prime Properties
Location
- Region: Charlotte
Financial & listing details
- Price per square foot: $400/sqft
- Tax assessed value: $1,457,500
- Date on market: 8/26/2026
- Cumulative days on market: 1 day
- Electric utility on property: Yes
- Road surface type: Concrete, Paved
Estimated market value
$806,800
$766,000 - $847,000
$3,018/mo
Price history
| Date | Event | Price |
|---|---|---|
| 8/26/2026 | Listed for sale | $818,000-4.2%$400/sqft |
Source:  Canopy MLS as distributed by MLS GRID #4414329 Report a problem Canopy MLS as distributed by MLS GRID #4414329 Report a problem | ||
| 5/5/2026 | Listing removed | $854,000$417/sqft |
Source: Canopy MLS as distributed by MLS GRID #4241347 Report a problem | ||
| 4/10/2025 | Listed for sale | $854,000$417/sqft |
Source: Canopy MLS as distributed by MLS GRID #4241347 Report a problem | ||
Public tax history
Tax history is unavailable.
Monthly payment
Est. payment
Payment breakdown
Explore the cost of this home by adjusting the details. Changes won't be saved.Climate risks
Neighborhood: Elizabeth
Nearby schools
GreatSchools rating
- 9/10Eastover ElementaryGrades: K-5Distance: 1 mi
- 4/10Sedgefield MiddleGrades: 6-8Distance: 2.6 mi
- 7/10Myers Park HighGrades: 9-12Distance: 2.9 mi
Schools provided by the listing agent
- Elementary: Eastover
- Middle: Sedgefield
- High: Myers Park
Source: Canopy MLS as distributed by MLS GRID. This data may not be complete. We recommend contacting the local school district to confirm school assignments for this home.
- $492,0004 bd2 ba2.9k sqft2421 Weddington Ave, Charlotte, NC 28204Off Market
- $809,0003 bd4 ba2k sqft2508 Park Rose Ln #17, Charlotte, NC 28204Sold
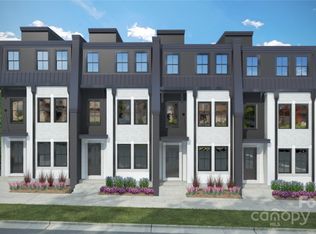
- $792,0003 bd4 ba2k sqft2526 Park Rose Ln #13, Charlotte, NC 28204Sold
- $809,0003 bd4 ba2k sqft2504 Park Rose Ln #18, Charlotte, NC 28204Sold
- $789,5003 bd4 ba2k sqft2530 Park Rose Ln #12, Charlotte, NC 28204Sold
- $1,457,5002 bd1 ba954 sqft2415 Weddington Ave, Charlotte, NC 28204Off Market
- $763,9703 bd4 ba2k sqft2439 Weddington Ave #3, Charlotte, NC 28204Sold
- $741,5003 bd3 ba2.1k sqft2443 Weddington Ave, Charlotte, NC 28204Sold
A local agent can set up tours, give advice and negotiate with sellers.
Similar homes
- $1,030,0004 bd5 ba2.9k sqft2525 Deacon Ave, Charlotte, NC 28204For Sale
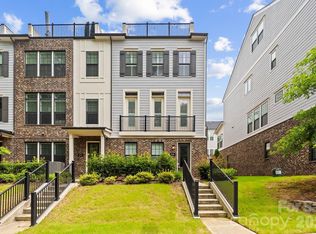
 MLS ID #4381991, Wes Collins, COMPASS. Canopy MLS as distributed by MLS GRID
 - $975,0004 bd5 ba2.9k sqftElizabeth Glen, Charlotte, NC 28204For Sale
 MLS ID #4372984, Joan Goode, Dickens Mitchener & Associates Inc. Canopy MLS as distributed by MLS GRID
 - $835,0004 bd4 ba2.7k sqft1602 Herrin Ave, Charlotte, NC 28205For Sale
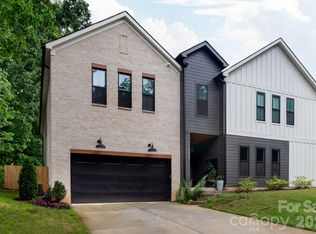 MLS ID #4416341, Stephen Surina, COMPASS. Canopy MLS as distributed by MLS GRID
 - $768,8003 bd3 ba2.2k sqft1125 E 35th St, Charlotte, NC 28205New Construction
 MLS ID #4385201, Anne Spencer, Corcoran HM Properties. Canopy MLS as distributed by MLS GRID
 - $490,0003 bd3 ba1.9k sqft816 Redd Aly, Charlotte, NC 28217For SaleMLS ID #4415143, Trinh Forstner, Mackey Realty LLC. Canopy MLS as distributed by MLS GRID
- $710,0003 bd3 ba1.8k sqft3020 Cobbs Hill Rd, Charlotte, NC 28205For SaleMLS ID #4413526, Stephen Scott, Helen Adams Realty. Canopy MLS as distributed by MLS GRID
- $695,0003 bd4 ba2.4k sqft1302 E 10th St, Charlotte, NC 28204For SaleMLS ID #4362381, Gabi Culpepper, Helen Adams Realty. Canopy MLS as distributed by MLS GRID
- $850,0003 bd3 ba2.1k sqft1704 Pegram St, Charlotte, NC 28205For SaleMLS ID #4388343, Rachel Frazier, Savvy + Co Real Estate. Canopy MLS as distributed by MLS GRID
- $745,0003 bd3 ba2k sqft3116 Creighton Dr, Charlotte, NC 28205For SaleMLS ID #4382837, Jodi Bloom, EXP Realty LLC Ballantyne. Canopy MLS as distributed by MLS GRID
- $754,0004 bd5 ba2.4k sqft2032 Bryant Park Dr, Charlotte, NC 28208For SaleMLS ID #4371419, Olga Leggett, K2 Real Estate Group. Canopy MLS as distributed by MLS GRID
- $794,9004 bd4 ba2.2k sqft129 S Gardner Ave, Charlotte, NC 28208For SaleMLS ID #4390270, Mallory Kridler, EXP Realty LLC Rock Hill. Canopy MLS as distributed by MLS GRID
- $720,0003 bd4 ba2k sqft436 Southend Crossing Ln, Charlotte, NC 28203For SaleMLS ID #4357576, Jessica Fava, Lantern Realty & Development, LLC. Canopy MLS as distributed by MLS GRID
- $824,9004 bd4 ba2.8k sqft2621 Springway Dr, Charlotte, NC 28205New ConstructionCanopy MLS as distributed by MLS GRID
- $609,0003 bd4 ba1.9k sqft3822 Sky Haven Dr, Charlotte, NC 28209For SaleMLS ID #4411443, Bobby Sisk, Nestlewood Realty, LLC. Canopy MLS as distributed by MLS GRID
- $485,0003 bd4 ba1.7k sqftThe Bishop at Briar Creek, Charlotte, NC 28205New ConstructionMLS ID #4415223, Bobby Sisk, Nestlewood Realty, LLC. Canopy MLS as distributed by MLS GRID
- $805,0004 bd4 ba2.8k sqft526 Seldon Dr, Charlotte, NC 28216For SaleMLS ID #4413095, Dana Burleson, Savvy + Co Real Estate. Canopy MLS as distributed by MLS GRID
- $775,0004 bd3 ba2.2k sqft421 W Cama St, Charlotte, NC 28217New ConstructionMLS ID #4380920, AJ Asmar, Costello Real Estate and Investments LLC. Canopy MLS as distributed by MLS GRID
- $530,0002 bd3 ba1.6k sqft931 Cityscape Dr, Charlotte, NC 28205For SaleMLS ID #4411631, Dan Jones, Carolina Real Estate Experts The Dan Jones Group. Canopy MLS as distributed by MLS GRID
- $849,9004 bd4 ba2.8k sqft2625 Springway Dr, Charlotte, NC 28205New ConstructionCanopy MLS as distributed by MLS GRID
- $695,0004 bd4 ba2.2k sqftNone, Charlotte, NC 28206New ConstructionMLS ID #4405924, Jeena Chandihok, Carolina Living Associates LLC. Canopy MLS as distributed by MLS GRID
