This traditional residential property offers 2,550 square feet of well-maintained living space. Constructed in 2004, this attractive home represents a thoughtful balance of enduring architectural design and practical functionality, providing a sophisticated backdrop for comfortable daily living. The kitchen serves as the functional core of the home, featuring a cohesive suite of matching black appliances that provide a sleek, streamlined aesthetic for culinary tasks. This space is designed to support both efficiency and style, making it an ideal environment for meal preparation and organization. The living room serves as a spacious focal point, defined by high vaulted ceilings that enhance the overall sense of volume and light. A central fireplace provides a refined architectural anchor to the room, creating an inviting atmosphere that serves as the heart of the home's interior layout. Beyond these primary areas, the property includes a built-in garage that offers secure, integrated storage and convenience. The exterior transition is seamless, with a dedicated patio area that serves as an extension of the living space, perfect for enjoying the outdoors in a private, manageable setting. This residence includes three bedrooms and two bathrooms, providing a balanced and efficient floor plan. This exceptional home offers a unique opportunity to secure a residence that perfectly aligns refined, traditional architecture with the functional needs of a contemporary lifestyle.
Pending
$324,900
2517 Weycroft Cir, Dacula, GA 30019
3beds
2,130sqft
Single Family Residence
Built in 2004
0.42 Acres Lot
$318,400 Zestimate®
$153/sqft
$33/mo HOA
What's special
Central fireplaceSleek streamlined aestheticHigh vaulted ceilings
- 8 days
- 1,117
- 131
Zillow last checked:
Listing updated:
Listed by:
Tam Van 706-380-5988,
eXp Realty
Source: GAMLS,MLS#: 10872662
Facts & features
Interior
Bedrooms & bathrooms
- Bedrooms: 3
- Bathrooms: 2
- Full bathrooms: 2
- Main level bathrooms: 2
- Main level bedrooms: 3
Rooms
- Room types: Other
Heating
- Forced Air
Cooling
- Central Air
Appliances
- Included: Dishwasher, Microwave
- Laundry: In Kitchen
Features
- Vaulted Ceiling(s), Walk-In Closet(s)
- Flooring: Vinyl
- Basement: None
- Number of fireplaces: 1
- Fireplace features: Gas Log
- Common walls with other units/homes: No Common Walls
Interior area
- Total structure area: 2,130
- Total interior livable area: 2,130 sqft
- Finished area above ground: 2,130
- Finished area below ground: 0
Property
Parking
- Parking features: Garage
- Has garage: Yes
Features
- Levels: One
- Stories: 1
- Patio & porch: Patio
Lot
- Size: 0.42 Acres
- Features: Level
Details
- Parcel number: R7058 149
Construction
Type & style
- Home type: SingleFamily
- Architectural style: Colonial
- Property subtype: Single Family Residence
Materials
- Vinyl Siding, Brick
- Roof: Composition
Condition
- Resale
- New construction: No
- Year built: 2004
Utilities & green energy
- Sewer: Public Sewer
- Water: Public
- Utilities for property: Electricity Available, Sewer Available, Water Available
Community & HOA
Community
- Features: Pool, Tennis Court(s), Street Lights
- Security: Smoke Detector(s)
- Subdivision: WYNDSOR GROVE
HOA
- Has HOA: Yes
- Services included: Tennis
- HOA fee: $400 annually
Location
- Region: Dacula
Financial & listing details
- Price per square foot: $153/sqft
- Tax assessed value: $386,300
- Annual tax amount: $4,912
- Date on market: 10/14/2026
- Cumulative days on market: 8 days
- Listing agreement: Exclusive Right To Sell
- Electric utility on property: Yes
Estimated market value
$318,400
$302,000 - $334,000
$2,211/mo
Price history
| Date | Event | Price |
|---|---|---|
| 10/21/2026 | Pending sale | $324,900$153/sqft |
Source:  GAMLS #10872662 Report a problem | ||
| 10/14/2026 | Listed for sale | $324,900+4.8%$153/sqft |
Source: GAMLS #10872662 Report a problem | ||
| 8/26/2021 | Sold | $310,000+3.7%$146/sqft |
Source:  GAMLS #9002784 Report a problem | ||
| 6/30/2021 | Pending sale | $299,000$140/sqft |
Source: GAMLS #9002784 Report a problem | ||
| 6/24/2021 | Listed for sale | $299,000+78.8%$140/sqft |
Source: GAMLS #9002784 Report a problem | ||
| 1/7/2005 | Sold | $167,200$78/sqft |
Source: Public Record Report a problem | ||
Public tax history
| Year | Property taxes | Tax assessment |
|---|---|---|
| 2026 | -- | $154,520 -6.6% |
| 2025 | $4,912 +6.5% | $165,480 +14.7% |
| 2024 | $4,614 +12% | $144,320 |
| 2023 | $4,120 -0.9% | $144,320 +16.4% |
| 2022 | $4,156 | $124,000 +26.7% |
| 2021 | -- | $97,840 |
| 2020 | $3,903 +22% | $97,840 +19.6% |
| 2019 | $3,200 | $81,800 |
| 2018 | $3,200 +13.6% | $81,800 +16.3% |
| 2016 | $2,817 +10.4% | $70,360 +13.3% |
| 2015 | $2,552 | $62,080 |
| 2014 | $2,552 +22.9% | $62,080 +28.5% |
| 2013 | $2,077 | $48,320 |
| 2012 | -- | $48,320 -17.6% |
| 2011 | -- | $58,640 -13.8% |
| 2010 | -- | $68,000 |
| 2009 | -- | $68,000 |
| 2007 | -- | $68,000 |
| 2006 | -- | $68,000 -5.5% |
| 2005 | -- | $71,920 +236.1% |
| 2004 | -- | $21,400 |
Find assessor info on the county website
Monthly payment
Est. payment
Payment breakdown
Explore the cost of this home by adjusting the details. Changes won't be saved.Climate risks
Neighborhood: 30019
Nearby schools
Schools provided by the listing agent
- Elementary: Fort Daniel
- High: Mill Creek
Source: GAMLS. This data may not be complete. We recommend contacting the local school district to confirm school assignments for this home.
Similar homes
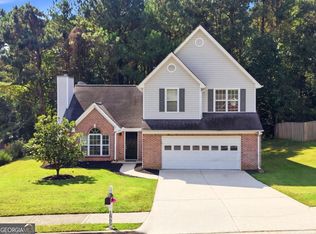
- $398,0004 bd3 ba1.9k sqft1865 Heatherton Rd, Dacula, GA 30019Active
 MLS ID #10876172, Maria E Mendoza, Chapman Hall Professionals Realty. GAMLS
- $385,0003 bd2 ba1.9k sqft2880 Wadley Ln, Dacula, GA 30019ActiveMLS ID #10877597, Chelsea Stanley, Extol Realty. GAMLS
- $385,0003 bd2 ba1.7k sqft2353 Radcliff Dr, Lawrenceville, GA 30043For Sale
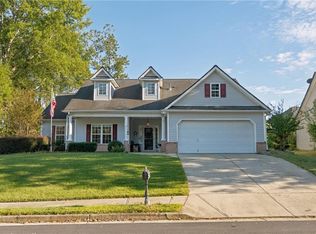
 MLS ID #7857572, wilson nguyen, Simply Homes ATL, LLC. FMLS GA
- $349,9004 bd2 ba2.1k sqft1540 La Maison Dr, Lawrenceville, GA 30043Active
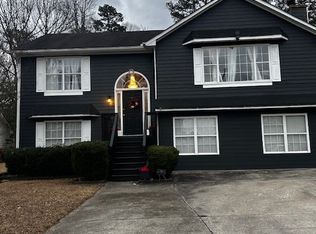 MLS ID #10840958, CeQuetta Manuel, UCUWANTHOMES LLC. GAMLS
- $339,9004 bd2 ba1.6k sqft3526 Wimberly Cove Trce, Dacula, GA 30019ActiveMLS ID #10844321, David R Fuller, Hill Wood Realty. GAMLS
- $379,0003 bd2 ba1.7k sqft2340 Heatherton Cir, Dacula, GA 30019ActiveMLS ID #10716723, Dawn Crosby, Bolst. GAMLS
- $364,9003 bd2 ba2.5k sqft970 Charles Hall Dr, Dacula, GA 30019For SaleMLS ID #7827336, Gracelyn Blakemore, Platinum Property Management Services, Inc.. FMLS GA
- $375,0004 bd3 ba2.8k sqft982 Apalachee Run Trl, Dacula, GA 30019ActiveMLS ID #10857879, Cindy Howell, Keller Williams Realty Atl. Partners. GAMLS
- $369,9003 bd3 ba2k sqft318 Gather Cir, Lawrenceville, GA 30043ActiveMLS ID #10872555, Alan L Daniel, Real Broker, LLC. GAMLS
- $375,0003 bd2 ba2k sqft1142 Autumn Glen Way, Dacula, GA 30019ActiveMLS ID #10828806, Nidia M Guzman, Virtual Properties Realty.com. GAMLS
- $442,0003 bd3 ba2.4k sqft3067 Hillsong Cir, Dacula, GA 30019ActiveMLS ID #10873008, Tanya Pickens, Opendoor Brokerage. GAMLS
- $333,0003 bd2 ba1.5k sqft1761 Keenland Pl, Lawrenceville, GA 30043ActiveMLS ID #10795889, Mark Spain, Mark Spain Real Estate. GAMLS
- $329,9004 bd3 ba2.2k sqft2345 Rocky Waters Trl, Buford, GA 30519ActiveMLS ID #10815941, Chasity R Tillman, PEND Realty, LLC. GAMLS
- $450,0004 bd3 ba2.8k sqft2015 Ashton Pointe Dr, Dacula, GA 30019ActiveMLS ID #10874033, Holly Norman, RE/MAX Center. GAMLS
- $455,0004 bd2 ba2.2k sqft1650 Peachcrest Dr, Lawrenceville, GA 30043For SaleMLS ID #7855724, HUYEN DAO, NDI Maxim Residential. FMLS GA
- $479,9005 bd4 ba2.9k sqft1828 Crossvale Dr, Dacula, GA 30019ActiveMLS ID #10875312, Holly Kelley, First United Realty. GAMLS
- $413,9993 bd3 ba2.1k sqft1660 Burnt Oak Way, Dacula, GA 30019ActiveMLS ID #10808734, Savannah Sanders, Michael Carr and Associates. GAMLS
- $389,0004 bd2 ba2k sqft3530 Hog Mountain Rd, Dacula, GA 30019For SaleMLS ID #7829030, Saadiya Deane, SRBOA, Inc.. FMLS GA
- $484,8003 bd2 ba2.1k sqft3061 Appling Hills Dr, Dacula, GA 30019ActiveMLS ID #10872809, Amy Sadler, HomeSmart. GAMLS
- $415,0004 bd3 ba2.3k sqft2960 Evergreen Eve Xing, Dacula, GA 30019For SaleMLS ID #7836809, MONICA KAREEM, HomeSmart. FMLS GA
