Welcome to this spacious freshly painted 4-bedroom home located on over 3 acres, thoughtfully designed with comfort and functionality in mind. The main level greets you with 9-foot ceilings and a layout that includes a private office, a convenient half bath, and a functional mudroom. At the heart of the home, the kitchen is a chef’s delight, featuring granite countertops, a large island with a bar overhang, a custom backsplash, and a new refrigerator with an ice maker. Relax in the expansive family room by the gas log fireplace, or retreat to the sunroom which opens to a covered porch and back deck. The upper level boasts four generous bedrooms and two full bathrooms. The primary suite is a true retreat, offering a walk-in closet and a luxurious bath equipped with a soaker tub, walk-in shower, and a double-bowl vanity. For those looking to expand, the walk-out basement leads directly to a patio and remains unfinished, providing a blank canvas for your personal touch. Peace of mind comes standard with several recent mechanical updates, including a new motor for the HVAC unit and a pre-installed radon remediation system. Outside, the property is rounded out by a gravel driveway and a sprinkler system servicing the front and north side of the yard. Ideally located near I95, VRE, hospitals, shopping, dining, and Downtown Fredericksburg. This home perfectly balances quiet residential living with commuter convenience. Plenty of parking. HVAC recently had it's serviced this spring. New stainless steel appliances to include dishwasher, stove and microwave.
Pending
Price cut: $5K (5/26)
$584,900
2518 Regency Dr, Fredericksburg, VA 22408
4beds
2,344sqft
:
Get pre-qualified$3,566/mo
Single Family Residence
Built in 2016
3.04 Acres Lot
$584,100 Zestimate®
$250/sqft
$15/mo HOA
What's special
Private officeGas log fireplaceGravel drivewayPlenty of parkingGranite countertopsFour generous bedroomsCustom backsplash
- 103 days |
- 138 |
- 0 |
Zillow last checked:
Listing updated:
Listed by:
Tracey Farmer 540-295-6568,
Century 21 Redwood Realty 540-898-2900
Source: Bright MLS,MLS#: VASP2040568
Facts & features
Interior
Bedrooms & bathrooms
- Bedrooms: 4
- Bathrooms: 3
- Full bathrooms: 2
- 1/2 bathrooms: 1
- Main level bathrooms: 1
Rooms
- Room types: Bedroom 2, Bedroom 3, Bedroom 4, Bedroom 1, Bathroom 1, Full Bath, Half Bath
Bedroom 1
- Level: Upper
Bedroom 2
- Level: Upper
Bedroom 3
- Level: Upper
Bedroom 4
- Level: Upper
Bathroom 1
- Level: Upper
Other
- Level: Upper
Half bath
- Level: Upper
Heating
- Heat Pump, Electric
Cooling
- Central Air, Ceiling Fan(s), Electric
Appliances
- Included: Electric Water Heater
Features
- Dining Area, Open Floorplan, Formal/Separate Dining Room, Kitchen Island, Pantry, Walk-In Closet(s)
- Basement: Exterior Entry,Walk-Out Access
- Number of fireplaces: 1
- Fireplace features: Gas/Propane
Interior area
- Total structure area: 3,456
- Total interior livable area: 2,344 sqft
- Finished area above ground: 2,344
- Finished area below ground: 0
Property
Parking
- Total spaces: 2
- Parking features: Garage Faces Side, Garage Door Opener, Inside Entrance, Attached, Driveway
- Attached garage spaces: 2
- Has uncovered spaces: Yes
Accessibility
- Accessibility features: None
Features
- Levels: Three
- Stories: 3
- Patio & porch: Porch, Deck
- Exterior features: Lawn Sprinkler
- Pool features: None
Lot
- Size: 3.04 Acres
- Features: Backs to Trees
Details
- Additional structures: Above Grade, Below Grade
- Parcel number: 511215
- Zoning: RESIDENTIAL
- Special conditions: Standard
Construction
Type & style
- Home type: SingleFamily
- Architectural style: Colonial,Craftsman
- Property subtype: Single Family Residence
Materials
- Vinyl Siding, Stone
- Foundation: Permanent
Condition
- New construction: No
- Year built: 2016
Details
- Builder name: Spear Builders of VA Inc
Utilities & green energy
- Sewer: Septic = # of BR
- Water: Well
Community & HOA
Community
- Subdivision: Candlewood
HOA
- Has HOA: Yes
- HOA fee: $15 monthly
Location
- Region: Fredericksburg
Financial & listing details
- Price per square foot: $250/sqft
- Tax assessed value: $468,100
- Annual tax amount: $3,437
- Date on market: 4/17/2026
- Listing agreement: Exclusive Right To Sell
- Ownership: Fee Simple
Estimated market value
$584,100
$555,000 - $613,000
$2,970/mo
Price history
| Date | Event | Price |
|---|---|---|
| 5/31/2026 | Pending sale | $584,900$250/sqft |
Source:  Bright MLS #VASP2040568 Report a problem Bright MLS #VASP2040568 Report a problem | ||
| 5/26/2026 | Price change | $584,900-0.8%$250/sqft |
Source: Bright MLS #VASP2040568 Report a problem | ||
| 5/9/2026 | Price change | $589,900-1.7%$252/sqft |
Source: Bright MLS #VASP2040568 Report a problem | ||
| 4/29/2026 | Pending sale | $599,999$256/sqft |
Source: Bright MLS #VASP2040568 Report a problem | ||
| 4/17/2026 | Listed for sale | $599,999+10.1%$256/sqft |
Source: Bright MLS #VASP2040568 Report a problem | ||
| 10/19/2023 | Sold | $545,000-0.9%$233/sqft |
Source: Bright MLS #VASP2018428 Report a problem | ||
| 9/13/2023 | Pending sale | $550,000$235/sqft |
Source: Bright MLS #VASP2018428 Report a problem | ||
| 8/12/2023 | Price change | $550,000-4.3%$235/sqft |
Source: Bright MLS #VASP2018428 Report a problem | ||
| 7/12/2023 | Listed for sale | $575,000+51.3%$245/sqft |
Source: Bright MLS #VASP2018428 Report a problem | ||
| 11/1/2016 | Sold | $380,000-5%$162/sqft |
Source: Public Record Report a problem | ||
| 6/14/2016 | Price change | $399,900-11.1%$171/sqft |
Source: Coldwell Banker Elite #SP9598345 Report a problem | ||
| 3/17/2016 | Listed for sale | $450,000$192/sqft |
Source: Coldwell Banker Elite #SP9598345 Report a problem | ||
Public tax history
| Year | Property taxes | Tax assessment |
|---|---|---|
| 2025 | $3,437 | $468,100 |
| 2024 | $3,437 +12.2% | $468,100 +17.9% |
| 2023 | $3,064 +4.6% | $397,000 |
| 2022 | $2,929 -2.7% | $397,000 +6.8% |
| 2021 | $3,009 | $371,800 |
| 2020 | $3,009 +0.9% | $371,800 +5.7% |
| 2019 | $2,981 +1.7% | $351,800 |
| 2018 | $2,930 +8% | $351,800 +10.2% |
| 2017 | $2,713 | $319,200 +274.2% |
| 2016 | -- | $85,300 |
| 2015 | -- | $85,300 |
| 2014 | -- | $85,300 -6.6% |
| 2013 | -- | $91,300 |
Find assessor info on the county website
Monthly payment
Est. payment
Payment breakdown
Explore the cost of this home by adjusting the details. Changes won't be saved.Climate risks
Neighborhood: 22408
Nearby schools
GreatSchools rating
- 4/10Cedar Forest Elementary SchoolGrades: PK-5Distance: 2.3 mi
- 3/10Thornburg Middle SchoolGrades: 6-8Distance: 5.9 mi
- 3/10Massaponax High SchoolGrades: 9-12Distance: 4.9 mi
Schools provided by the listing agent
- Elementary: Cedar Forest
- Middle: Thornburg
- High: Massaponax
- District: Spotsylvania County Public Schools
Source: Bright MLS. This data may not be complete. We recommend contacting the local school district to confirm school assignments for this home.
- $680,0005 bd4 ba4.2k sqft2514 Regency Dr, Fredericksburg, VA 22408Off Market

- $705,7004 bd3 ba4.1k sqft9000 McAlister Ct, Fredericksburg, VA 22408Off Market
- $644,6004 bd4 ba2.4k sqft2508 Regency Dr, Fredericksburg, VA 22408Off Market
- $211,700-- bd-- ba-- sqft8714 Thornton Rolling Rd, Fredericksburg, VA 22408Off Market
- $699,3004 bd4 ba3.5k sqft2521 Regency Dr, Fredericksburg, VA 22408Off Market
- $647,8004 bd3 ba2.4k sqft2513 Regency Dr, Fredericksburg, VA 22408Off Market
- $719,8004 bd4 ba2.6k sqft9115 Winfield Ct, Fredericksburg, VA 22408Off Market
- $380,5004 bd3 ba2.2k sqft8800 Thornton Rolling Rd, Fredericksburg, VA 22408Off Market
A local agent can set up tours, give advice and negotiate with sellers.
Similar homes
- $699,0005 bd4 ba3.3k sqft9007 McAlister Ct, Fredericksburg, VA 22408For Sale

 MLS ID #VASP2042312, Jenn Williams- Shaffer Burton, Nest Realty Fredericksburg. Bright MLS
 - $510,0003 bd3 ba2.1k sqft10307 Napoleon St, Fredericksburg, VA 22408For Sale
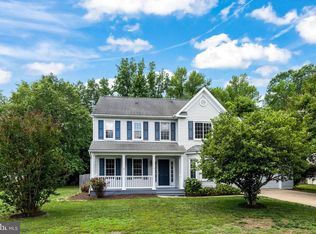 MLS ID #VASP2044530, Lindsay Summa, Century 21 Redwood Realty. Bright MLS
 - $519,9005 bd3 ba2.6k sqft7607 Nyland Rd, Fredericksburg, VA 22408For Sale
 MLS ID #VASP2042760, Audrina Cotter, Spring Hill Real Estate, LLC.. Bright MLS
 - $549,9004 bd3 ba2.2k sqft4001 Mossy Bank Ln, Fredericksburg, VA 22408For Sale
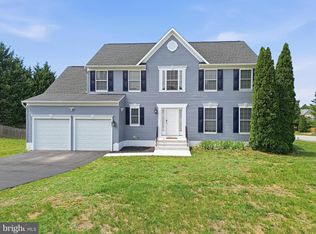 MLS ID #VASP2043384, homecoin.com Minerick, Homecoin.com. Bright MLS
 - $--4 bd3 ba2.7k sqft1010 Holly Corner Rd, Fredericksburg, VA 22406AuctionServiceLink Auction
- $629,9004 bd3 ba2.7k sqft142 Greenway St, Fredericksburg, VA 22405For SaleMLS ID #VAST2049210, Dixie Washington, RE/MAX Supercenter. Bright MLS
- $565,0004 bd3 ba2.1k sqft96 Holly Cir, Fredericksburg, VA 22405For SaleMLS ID #VAST2050738, Peggy Withers, Long & Foster Real Estate, Inc.. Bright MLS
- $549,9004 bd4 ba3.4k sqft10205 N Hampton Ln, Fredericksburg, VA 22408For SaleMLS ID #VASP2043414, Robin Marine, Coldwell Banker Elite. Bright MLS
- $549,9904 bd3 ba2.2k sqft4 Falling Water Ct, Fredericksburg, VA 22405For SaleMLS ID #VAST2052164, Antonieta Henriquez, Premiere Realty LLC. Bright MLS
- $625,0004 bd3 ba3.1k sqft71 Battery Ridge Dr, Fredericksburg, VA 22405For SaleMLS ID #VAST2051856, Daniell Boggs, First Priority Realty. Bright MLS
- $785,0003 bd4 ba2.7k sqft19005 Tidewater Trl, Fredericksburg, VA 22408For SaleMLS ID #VACV2010244, Ruby Brabo, Coldwell Banker Elite. Bright MLS
- $584,9004 bd3 ba2k sqft4 Cannon Knolls Dr, Fredericksburg, VA 22406For SaleMLS ID #VAST2051716, Cindy Locke, Samson Properties. Bright MLS
- $529,0003 bd2 ba2.4k sqft4210 Stonehaven Way, Fredericksburg, VA 22408For SaleMLS ID #VASP2043768, Ruby Brabo, Coldwell Banker Elite. Bright MLS
- $525,0004 bd3 ba2.1k sqft5222 Calvert Ct, Fredericksburg, VA 22407For SaleMLS ID #VASP2042816, Gregory Frank, Berkshire Hathaway HomeServices PenFed Realty. Bright MLS
- $565,0007 bd4 ba3k sqft49 Melanie Hollow Ln, Fredericksburg, VA 22405For SaleMLS ID #VAST2049392, Shannon Aslett, EXP Realty, LLC. Bright MLS
- $549,0004 bd3 ba2.1k sqft1712 Washington Ave, Fredericksburg, VA 22401For SaleMLS ID #VAFB2010756, Crystal Scott, Keller Williams Capital Properties. Bright MLS
- $419,0004 bd2 ba1.9k sqft3116 Brown Hill Dr, Fredericksburg, VA 22408For SaleMLS ID #VASP2041918, Amy Cherry Taylor, Porch & Stable Realty, LLC. Bright MLS
- $569,0003 bd4 ba2.5k sqft5820 Glen Eagles Dr, Fredericksburg, VA 22407For SaleMLS ID #VASP2042690, Ralph Monaco, RE/MAX Gateway. Bright MLS
- $564,0004 bd4 ba2.8k sqft10329 Gordon Rd, Spotsylvania, VA 22553For SaleMLS ID #VASP2043064, Leslie Amore, Belcher Real Estate, LLC.. Bright MLS
- $575,0005 bd4 ba3k sqft121 Forbes St, Fredericksburg, VA 22405For SaleMLS ID #VAST2050392, Ron Chronister, Real Broker, LLC. Bright MLS
