Welcome to this stunning home located in the sought after master-planned community of Westheimer Lakes. This 4 bedrooms & 2 1/2 baths home is tucked away in the gated section of Canyon Lakes! NO CARPET. This open concept home is perfect for entertaining! Relax in the primary suite that's connected to the oversized primary bath! The three secondary bedrooms are great sizes with a ton of storage! This home sits on a 10,000 sqft lot with an oversized backyard ready for a pool. ROOF replaced 2020, New appliances Oct. 2025, NEW Vinal Floor THROUGHOUT the house April 2026, NEW paint cabinets and whole house Oct. 2025, NEW QUARTZ countertop in Kitchen and Master bathroom Oct 2025, New kitchen faucet Oct. 2025, NEW dishwasher Feb 2026. The community offers 24/7 security at gate, pool, gym, & playground pools, a splash pad, volleyball courts, basketball courts and walking trails! Brand New Jr. High and High School close by. Schedule your private showing today!
Pending
Price cut: $27K (6/24)
$412,000
25202 Kelton Hills Ln, Richmond, TX 77406
4beds
2,970sqft
:
Get pre-qualified$3,060/mo
Single Family Residence
Built in 2007
10,750 Square Feet Lot
$401,400 Zestimate®
$139/sqft
$123/mo HOA
What's special
- 106 days |
- 43 |
- 1 |
Zillow last checked:
Listing updated:
Listed by:
Jenny Liu TREC #0591115 832-563-3468,
Intercity Realty
Source: HAR,MLS#: 29615853
Facts & features
Interior
Bedrooms & bathrooms
- Bedrooms: 4
- Bathrooms: 3
- Full bathrooms: 2
- 1/2 bathrooms: 1
Rooms
- Room types: Family Room, Utility Room
Primary bedroom
- Level: First
- Area: 289
- Dimensions: 17x17
Bedroom
- Level: Second
- Area: 144
- Dimensions: 12x12
Bedroom
- Level: Second
- Area: 154
- Dimensions: 14x11
Bedroom
- Level: Second
- Area: 144
- Dimensions: 12x12
Other
- Level: First
- Area: 132
- Dimensions: 12x11
Dining room
- Level: First
- Area: 130
- Dimensions: 13x10
Game room
- Level: Second
- Area: 168
- Dimensions: 14x12
Kitchen
- Level: First
- Area: 143
- Dimensions: 13x11
Living room
- Level: First
- Area: 408
- Dimensions: 24x17
Heating
- Natural Gas
Cooling
- Ceiling Fan(s), Electric
Appliances
- Included: Disposal, Electric Oven, Freestanding Oven, Oven, Microwave, Gas Cooktop, Dishwasher
- Laundry: Electric Dryer Hookup, Washer Hookup
Features
- High Ceilings, Primary Bed - 1st Floor, Walk-In Closet(s)
- Flooring: Tile, Vinyl
- Windows: Window Coverings
- Number of fireplaces: 2
- Fireplace features: Gas Log
Interior area
- Total structure area: 2,970
- Total interior livable area: 2,970 sqft
Property
Parking
- Total spaces: 2
- Parking features: Attached
- Attached garage spaces: 2
Features
- Stories: 2
- Patio & porch: Covered, Patio/Deck
- Fencing: Full
Lot
- Size: 10,750 Square Feet
- Features: Cul-De-Sac, Subdivided, 0 Up To 1/4 Acre
Details
- Parcel number: 2248010010310901
Construction
Type & style
- Home type: SingleFamily
- Architectural style: Traditional
- Property subtype: Single Family Residence
Materials
- Brick, Stone
- Foundation: Slab
- Roof: Composition
Condition
- New construction: No
- Year built: 2007
Utilities & green energy
- Water: Water District
Green energy
- Energy efficient items: Thermostat, HVAC
Community & HOA
Community
- Subdivision: Canyon Gate At Westheimer Lakes Sec 1
HOA
- Has HOA: Yes
- Amenities included: Basketball Court, Clubhouse, Controlled Access, Fitness Center, Jogging Path, Picnic Area, Playground, Pool, Tennis Court(s)
- HOA fee: $1,470 annually
Location
- Region: Richmond
Financial & listing details
- Price per square foot: $139/sqft
- Tax assessed value: $422,992
- Annual tax amount: $9,659
- Date on market: 4/29/2026
- Listing terms: Cash,Conventional,Investor
- Exclusions: Refrigerator, Washer/Dryer, And Venthood
- Ownership: Full Ownership
- Road surface type: Concrete
Estimated market value
$401,400
$381,000 - $421,000
$2,725/mo
Price history
| Date | Event | Price |
|---|---|---|
| 7/22/2026 | Pending sale | $412,000$139/sqft |
Source:  HAR #29615853 Report a problem HAR #29615853 Report a problem | ||
| 6/24/2026 | Price change | $412,000-6.2%$139/sqft |
Source: HAR #29615853 Report a problem | ||
| 4/29/2026 | Listed for sale | $439,000+2.3%$148/sqft |
Source: HAR #29615853 Report a problem | ||
| 1/17/2023 | Listing removed | -- |
Source:  HAR Report a problem HAR Report a problem | ||
| 12/29/2022 | Price change | $2,500-10.7%$1/sqft |
Source: HAR Report a problem | ||
| 12/14/2022 | Listed for rent | $2,800$1/sqft |
Source: HAR Report a problem | ||
| 10/18/2022 | Listing removed | -- |
Source: HAR #54786696 Report a problem | ||
| 8/16/2022 | Price change | $429,000-4.5%$144/sqft |
Source: HAR #54786696 Report a problem | ||
| 8/2/2022 | Listed for sale | $449,000+21.4%$151/sqft |
Source: HAR #54786696 Report a problem | ||
| 1/7/2022 | Listing removed | -- |
Source: HAR #19079464 Report a problem | ||
| 11/25/2021 | Pending sale | $370,000$125/sqft |
Source: HAR #19079464 Report a problem | ||
| 11/17/2021 | Listed for sale | $370,000+42.9%$125/sqft |
Source: HAR #19079464 Report a problem | ||
| 8/3/2015 | Sold | -- |
Source: Agent Provided Report a problem | ||
| 7/13/2015 | Pending sale | $259,000$87/sqft |
Source: Realty ONE Group-Lone Star #33912488 Report a problem | ||
| 7/6/2015 | Price change | $259,000-3.1%$87/sqft |
Source: Realty ONE Group-Lone Star #33912488 Report a problem | ||
| 6/13/2015 | Price change | $267,300-2.8%$90/sqft |
Source: Realty ONE Group-Lone Star #33912488 Report a problem | ||
| 4/4/2015 | Price change | $274,900-1.5%$93/sqft |
Source: Realty ONE Group-Lone Star #33912488 Report a problem | ||
| 2/19/2015 | Price change | $279,150-1.1%$94/sqft |
Source: Realty ONE Group-Lone Star #47928280 Report a problem | ||
| 2/6/2015 | Price change | $282,200-2.6%$95/sqft |
Source: Realty ONE Group-Lone Star #47928280 Report a problem | ||
| 1/23/2015 | Price change | $289,750-1.4%$98/sqft |
Source: Realty ONE Group-Lone Star #47928280 Report a problem | ||
| 1/16/2015 | Listed for sale | $294,000$99/sqft |
Source: Realty ONE Group-Lone Star #47928280 Report a problem | ||
Public tax history
| Year | Property taxes | Tax assessment |
|---|---|---|
| 2025 | $7,045 +5.2% | $422,992 +5.4% |
| 2024 | $6,694 +1.7% | $401,426 +2.7% |
| 2023 | $6,582 +0.4% | $390,936 +6.7% |
| 2022 | $6,559 +52.7% | $366,370 +35.6% |
| 2021 | $4,295 +2.2% | $270,210 +3.5% |
| 2020 | $4,204 -2.8% | $261,100 +0.3% |
| 2019 | $4,325 +1.5% | $260,330 +5.2% |
| 2018 | $4,259 -34.4% | $247,500 -4.4% |
| 2017 | $6,492 | $258,860 -0.1% |
| 2016 | $6,492 +63.2% | $259,130 +12.6% |
| 2015 | $3,978 +7% | $230,200 +10% |
| 2014 | $3,717 | $209,270 +1% |
| 2013 | -- | $207,160 -1.9% |
| 2012 | -- | $211,090 -3.3% |
| 2011 | -- | $218,250 +0.9% |
| 2010 | -- | $216,370 +2.6% |
| 2009 | -- | $210,810 +3.7% |
| 2008 | -- | $203,290 +612.8% |
| 2007 | -- | $28,520 +14.3% |
| 2006 | -- | $24,960 |
Find assessor info on the county website
Monthly payment
Est. payment
Payment breakdown
Explore the cost of this home by adjusting the details. Changes won't be saved.Climate risks
Neighborhood: Westheimer Lakes
Nearby schools
GreatSchools rating
- 10/10Joe Hubenak Elementary SchoolGrades: PK-5Distance: 0.8 mi
- 8/10Dean Leaman Junior High SchoolGrades: 6-8Distance: 4.4 mi
- NATomas High SchoolGrades: 9-12Distance: 0.9 mi
Schools provided by the listing agent
- Elementary: Alice Deanne Fagert Elementary
- Middle: Banks Middle School
- High: Tomas High School (Lamar)
Source: HAR. This data may not be complete. We recommend contacting the local school district to confirm school assignments for this home.
- $397,8004 bd4 ba2.6k sqft25206 Kelton Hills Ln, Richmond, TX 77406Off Market
- $--4 bd4 ba2.9k sqft11142 Ellison Ridge Dr, Richmond, TX 77406Sold
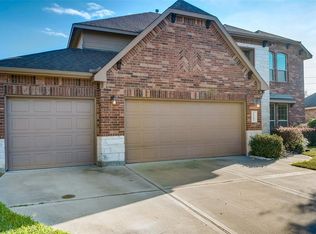
- $405,4004 bd3 ba3k sqft25210 Kelton Hills Ln, Richmond, TX 77406Off Market
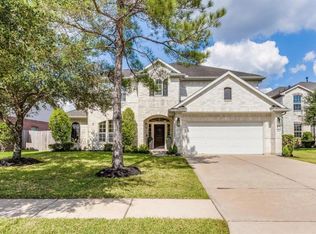
- $433,6004 bd4 ba2.9k sqft11138 Ellison Ridge Dr, Richmond, TX 77406Off Market
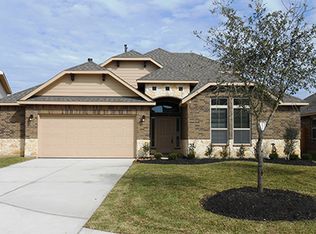
- $390,1004 bd3 ba2.9k sqft25214 Kelton Hills Ln, Richmond, TX 77406Off Market
- $352,4003 bd2 ba2.1k sqft11134 Ellison Ridge Dr, Richmond, TX 77406Off Market
- $379,7004 bd3 ba2.8k sqft25211 Kelton Hills Ln, Richmond, TX 77406Off Market
- $--3 bd3 ba2.6k sqft25215 Kelton Hills Ln, Richmond, TX 77406Sold
A local agent can set up tours, give advice and negotiate with sellers.
Similar homes
- $394,9004 bd3 ba2.8k sqft6703 Morning Glory Trce, Richmond, TX 77407For Sale
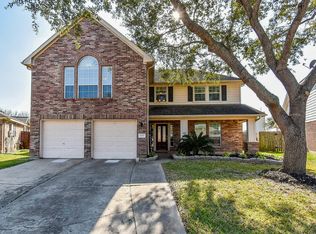 MLS ID #17375664, Jacqueline Wallman, Texas Homes Realty. HAR
 - $359,9004 bd3 ba2.6k sqft7003 Sierra Night Dr, Richmond, TX 77407For Sale
 MLS ID #56613078, Tuan Tu Nguyen, Real Broker, LLC. HAR
 - $520,0005 bd4 ba3.4k sqft10915 Menaggio Ct, Richmond, TX 77406For Sale
 MLS ID #26643709, Brandy Zimos, Keller Williams Realty Southwest. HAR
 - $415,0004 bd3 ba3.2k sqft7522 Brighton Knolls Ln, Richmond, TX 77407For Sale
 MLS ID #65294869, Sammy Younis, RE/MAX Southwest. HAR
 - $379,9004 bd3 ba2.5k sqft20519 Windsor Trace Ln, Richmond, TX 77407For SaleMLS ID #31692501, Lolena Jordan, eXp Realty LLC. HAR
- $344,0004 bd3 ba2.5k sqft7506 Rockaway Point Ln, Richmond, TX 77407For SaleMLS ID #38619271, Claudia Fathivand, Compass RE Texas, LLC - Houston. HAR
- $374,9904 bd3 ba2.6k sqft5402 Quarry Ridge Rd, Richmond, TX 77407For SaleMLS ID #70195143, Josh Rodriguez, Keller Williams Memorial. HAR
- $475,0004 bd3 ba2.8k sqft13815 Wixford Trl, Richmond, TX 77407For SaleMLS ID #87646601, Mauricio Rojas Diaz, eXp Realty, LLC. HAR
- $449,5004 bd3 ba2.6k sqft26526 Marble Falls Bnd, Katy, TX 77494For SaleMLS ID #90039094, Wesley Gay, SERHANT.. HAR
- $429,9004 bd4 ba2.6k sqft17634 Yorkhill Ct, Richmond, TX 77407For SaleMLS ID #33269793, Ellen Burton, All City Real Estate. HAR
- $465,0004 bd3 ba2.7k sqft6122 Harmony Park Ln, Fulshear, TX 77441For SaleMLS ID #79900079, Amber Riley, eXp Realty LLC. HAR
- $450,0003 bd2 ba2.3k sqft5418 Lacey Oak Meadow Dr, Katy, TX 77494For SaleMLS ID #57691708, Ritu Agrawal, Realm Real Estate Professionals - Katy. HAR
- $319,9004 bd3 ba2.6k sqft3643 Timothy Ln, Richmond, TX 77406For SaleMLS ID #26067698, Jacqueline Wallman, Texas Homes Realty. HAR
- $509,9994 bd3 ba3.1k sqft7511 Shadow Terrace Ln, Richmond, TX 77407For SaleMLS ID #43009860, Miviala Cuadot, Lugary, LLC. HAR
- $399,0004 bd4 ba2.9k sqft28718 Wallaman Falls Ln, Katy, TX 77494For SaleMLS ID #86740419, Olalekan Olatunde, MODR Brokerage, LLC. HAR
- $349,9004 bd3 ba2.5k sqft20114 Linden Spruce Ln, Richmond, TX 77407For SaleMLS ID #88660662, Syed Mubashir, M&M Realty. HAR
- $395,0005 bd3 ba2.5k sqft7418 Arabian Moon Trl, Fulshear, TX 77441For SaleMLS ID #83592936, Kimberly Hollas, RE/MAX Fine Properties. HAR
- $399,9904 bd4 ba2.6k sqft29803 Bellous River Ln, Brookshire, TX 77423For SaleMLS ID #50974687, Michael Oluwole, Triad One Realty. HAR
- $385,0004 bd2 ba2.3k sqft2310 Lashley Ct, Katy, TX 77450For SaleMLS ID #33773719, Walt Temple, Walt Temple Properties. HAR
- $368,0003 bd3 ba2.3k sqft1727 Maryvale Dr, Katy, TX 77494For SaleMLS ID #2630059, Jennifer Clark, Prestige Properties Texas. HAR
