$50K Price Reduction. Welcome to this charming Sammamish Plateau home nestled on a spacious, level 0.28-acre lot in a highly sought-after neighborhood. This well-maintained 3-bedroom, 1.5-bath residence offers an open and inviting floor plan with vaulted ceilings, abundant natural light, and thoughtful updates throughout. The updated kitchen features ample cabinetry and storage. The primary bedroom includes a private deck overlooking the expansive, fully fenced backyard—perfect for entertaining, gardening, play, or pets. Enjoy additional flexibility with a detached shed ideal for a home office, studio, gym, or hobby space, plus a separate storage shed for tools and equipment. Complete with a 2-car garage, all appliances included, and located within highly regarded Lake Washington School District boundaries, this home offers the perfect blend of comfort, convenience, and outdoor living just minutes from parks, shopping, dining, and commuter routes. No HOA
Active
Listed by: Better Homes and Gardens RE PC • Bill Scherer
Price cut: $30.1K (7/27)
$899,950
2522 230th Avenue NE, Sammamish, WA 98074
3beds
1,180sqft
:
Get pre-qualified$5,532/mo
Single Family Residence
Built in 1981
0.28 Acres Lot
$886,600 Zestimate®
$763/sqft
$-- HOA
What's special
Updated kitchenAmple cabinetry and storageExpansive fully fenced backyardAbundant natural lightAll appliances includedThoughtful updates throughoutVaulted ceilings
- 19 days |
- 943 |
- 41 |
Likely to sell faster than
Zillow last checked:
Listing updated:
Listed by:
Bill Scherer,
Better Homes and Gardens RE PC
Source: NWMLS as distributed by MLS GRID,MLS#: 2554527
Facts & features
Interior
Bedrooms & bathrooms
- Bedrooms: 3
- Bathrooms: 2
- Full bathrooms: 1
- 1/2 bathrooms: 1
- Main level bathrooms: 1
Primary bedroom
- Level: Second
Bedroom
- Level: Second
Bedroom
- Level: Lower
Bathroom full
- Level: Main
Other
- Level: Lower
Entry hall
- Level: Main
Family room
- Level: Lower
Kitchen with eating space
- Level: Main
Living room
- Level: Main
Utility room
- Level: Garage
Heating
- Forced Air, Electric, Natural Gas
Cooling
- None
Appliances
- Included: Dishwasher, Dryer, Range, Refrigerator, See Remarks, Stove(s)/Range(s), Washer, Dishwasher(s), Dryer(s), Range/Oven, Refrigerator(s), Washer(s)
Features
- Flooring: Laminate
- Basement: Daylight
- Has fireplace: No
Interior area
- Total structure area: 1,180
- Total interior livable area: 1,180 sqft
Property
Parking
- Total spaces: 2
- Parking features: Attached Garage
- Has attached garage: Yes
- Covered spaces: 2
Features
- Levels: Two
- Stories: 2
- Entry location: Main
Lot
- Size: 0.28 Acres
Details
- Parcel number: 6817800510
- Special conditions: Standard
Construction
Type & style
- Home type: SingleFamily
- Architectural style: 2 Story
- Property subtype: Single Family Residence
Materials
- Metal/Vinyl
- Foundation: Poured Concrete
- Roof: Composition
Condition
- Year built: 1981
Utilities & green energy
- Sewer: Sewer Connected
- Water: Public
Community & HOA
Community
- Subdivision: Sammamish
Location
- Region: Sammamish
Financial & listing details
- Price per square foot: $763/sqft
- Tax assessed value: $866,000
- Annual tax amount: $7,832
- Date on market: 7/19/2026
- Cumulative days on market: 16 days
- Listing terms: Conventional,FHA,VA Loan
- Inclusions: Dishwasher(s), Dryer(s), Range/Oven, Refrigerator(s), See Remarks, Stove(s)/Range(s), Washer(s)
Estimated market value
$886,600
$842,000 - $931,000
$3,463/mo
Price history
| Date | Event | Price |
|---|---|---|
| 8/3/2026 | Listed for sale | $899,950$763/sqft |
Source:  NWMLS as distributed by MLS GRID #2554527 Report a problem NWMLS as distributed by MLS GRID #2554527 Report a problem | ||
| 7/29/2026 | Pending sale | $899,950$763/sqft |
Source: NWMLS as distributed by MLS GRID #2554527 Report a problem | ||
| 7/27/2026 | Price change | $899,950-3.2%$763/sqft |
Source: NWMLS as distributed by MLS GRID #2554527 Report a problem | ||
| 7/20/2026 | Price change | $930,000-2.1%$788/sqft |
Source: NWMLS as distributed by MLS GRID #2554527 Report a problem | ||
| 7/15/2026 | Listed for sale | $950,000+37.7%$805/sqft |
Source: NWMLS as distributed by MLS GRID #2554527 Report a problem | ||
| 7/2/2021 | Sold | $690,000+30.2%$585/sqft |
Source: Public Record Report a problem | ||
| 11/13/2019 | Sold | $530,000+42.3%$449/sqft |
Source: Public Record Report a problem | ||
| 6/6/2014 | Sold | $372,500-0.7%$316/sqft |
Source: NWMLS as distributed by MLS GRID #617235 Report a problem | ||
| 4/10/2014 | Listed for sale | $375,000+4.2%$318/sqft |
Source: Skyline Properties Inc #617235 Report a problem | ||
| 5/2/2009 | Listing removed | $359,950$305/sqft |
Source: Coldwell Banker Bain #29006489 Report a problem | ||
| 4/4/2009 | Listed for sale | $359,950+12.4%$305/sqft |
Source: Coldwell Banker Bain #29006489 Report a problem | ||
| 8/15/2005 | Sold | $320,200$271/sqft |
Source: NWMLS as distributed by MLS GRID #25100295 Report a problem | ||
Public tax history
| Year | Property taxes | Tax assessment |
|---|---|---|
| 2025 | $7,832 +17.9% | $866,000 +12% |
| 2024 | $6,645 +4.5% | $773,000 +10.9% |
| 2023 | $6,361 -8.5% | $697,000 -21.3% |
| 2022 | $6,953 +18.4% | $886,000 +43.1% |
| 2021 | $5,874 +9.9% | $619,000 +20.7% |
| 2020 | $5,343 +2.9% | $513,000 +0.6% |
| 2019 | $5,190 +8.2% | $510,000 +3.9% |
| 2018 | $4,795 +1.7% | $491,000 +13.1% |
| 2017 | $4,716 +20.9% | $434,000 +14.2% |
| 2016 | $3,902 | $380,000 +4.7% |
| 2015 | $3,902 | $363,000 +3.7% |
| 2014 | $3,902 | $350,000 +20.3% |
| 2013 | $3,902 | $291,000 +9.4% |
| 2012 | -- | $266,000 -1.8% |
| 2011 | -- | $271,000 -0.4% |
| 2010 | -- | $272,000 |
| 2009 | -- | $272,000 +5.8% |
| 2007 | -- | $257,000 +5.8% |
| 2006 | -- | $243,000 +6.1% |
| 2005 | -- | $229,000 +15.7% |
| 2001 | $2,515 -3% | $198,000 +8.2% |
| 2000 | $2,594 | $183,000 |
Find assessor info on the county website
Monthly payment
Est. payment
Payment breakdown
Explore the cost of this home by adjusting the details. Changes won't be saved.Climate risks
Neighborhood: 98074
Nearby schools
GreatSchools rating
- 9/10Christa Mcauliffe Elementary SchoolGrades: K-5Distance: 0.6 mi
- 9/10Inglewood Junior High SchoolGrades: 6-8Distance: 1.2 mi
- 10/10Eastlake High SchoolGrades: 9-12Distance: 1.5 mi
Schools provided by the listing agent
- Elementary: Mcauliffe Elem
- Middle: Inglewood Middle
- High: Eastlake High
Source: NWMLS as distributed by MLS GRID. This data may not be complete. We recommend contacting the local school district to confirm school assignments for this home.
- $1,235,0004 bd2 ba1.5k sqft23006 NE 27th St, Sammamish, WA 98074Sold
- $1,075,0003 bd2 ba1.3k sqft23018 NE 25th Way, Sammamish, WA 98074Sold
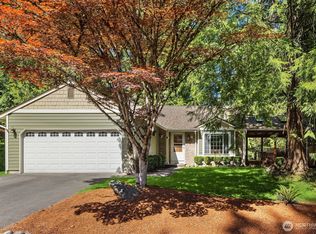
- $1,120,0003 bd2 ba1.2k sqft23030 NE 27th St, Sammamish, WA 98074Sold
- $1,170,0003 bd3 ba1.4k sqft2525 233rd Pl NE, Sammamish, WA 98074Sold
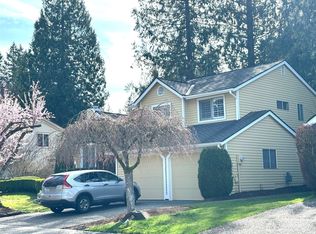
- $980,0003 bd1 ba1.1k sqft2429 231st Pl NE, Sammamish, WA 98074Sold
- $1,520,0004 bd3 ba1.7k sqft2509 233rd Pl NE, Sammamish, WA 98074Sold
- $1,571,0003 bd3 ba1.7k sqft2526 233rd Pl NE, Sammamish, WA 98074Sold
- $1,475,0004 bd3 ba2.2k sqft2611 229th Pl NE, Sammamish, WA 98074Sold
A local agent can set up tours, give advice and negotiate with sellers.
Similar homes
- $990,0004 bd2 ba1.7k sqft2023 228th Place NE, Sammamish, WA 98074Active
 MLS ID #2551185, Tami Miller. NWMLS as distributed by MLS GRID
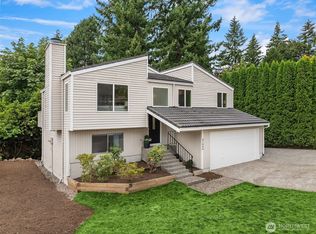
 - $995,0004 bd2 ba1.6k sqft21006 NE 18th Place, Sammamish, WA 98074Active
 MLS ID #2561212, Jim Badgley. NWMLS as distributed by MLS GRID
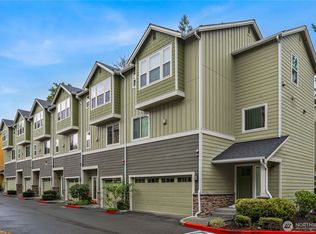
 - $875,0003 bd3 ba1.6k sqftKestrel Ridge, Sammamish, WA 98074Active
 MLS ID #2560650, Tarek Z. Moghrabi. NWMLS as distributed by MLS GRID
 - $1,100,0003 bd2 ba1.3k sqft21313 NE 10th Place, Sammamish, WA 98074Active
 MLS ID #2555536, Kimberly Whitehead. NWMLS as distributed by MLS GRID
 - $1,275,0003 bd2 ba1.7k sqftNew Country Estates, Sammamish, WA 98074ActiveMLS ID #2563304, Stephanie Lloyd. NWMLS as distributed by MLS GRID
- $799,7773 bd2 ba1.3k sqftNew Country Estates, Sammamish, WA 98074ActiveMLS ID #2527468, Katrina Kiko Halterman. NWMLS as distributed by MLS GRID
- $1,063,5003 bd3 ba1.7k sqftInglewood Glen, Sammamish, WA 98074ActiveMLS ID #2518779, Riley Weimer. NWMLS as distributed by MLS GRID
- $1,025,0003 bd2 ba1.5k sqftLincolnshire No. 2, Sammamish, WA 98074ActiveMLS ID #2484552, Natalie Ward. NWMLS as distributed by MLS GRID
- $949,9003 bd2 ba1.2k sqftUnion Hill Heights 03, Redmond, WA 98053ActiveMLS ID #2552788, Julie Adair. NWMLS as distributed by MLS GRID
- $750,0003 bd3 ba1.3k sqftHighland Parc, Sammamish, WA 98074ActiveMLS ID #2544374, Marius ion. NWMLS as distributed by MLS GRID
- $849,0003 bd3 ba1.5k sqftAmes Lake, Redmond, WA 98053ActiveMLS ID #2537452, Eric Kinzler. NWMLS as distributed by MLS GRID
- $599,0003 bd2 ba1.2k sqftCameray, Sammamish, WA 98074ActiveMLS ID #2555570, Paul H. Stickney. NWMLS as distributed by MLS GRID
- $995,0003 bd2 ba1.3k sqftLake Hills, Bellevue, WA 98008ActiveMLS ID #2559604, Rebecca Gray. NWMLS as distributed by MLS GRID
- $849,0003 bd2 ba1.7k sqftCascade View Trs, Redmond, WA 98053ActiveMLS ID #2497069, Shanna Clothier. NWMLS as distributed by MLS GRID
- $1,249,9503 bd2 ba1.4k sqft1928 218th Lane SE, Sammamish, WA 98075ActiveMLS ID #2559490, Kaley Tillery. NWMLS as distributed by MLS GRID
- $1,148,0003 bd3 ba1.5k sqftRenaissance Ridge, Sammamish, WA 98075ActiveMLS ID #2562316, Roy Towse. NWMLS as distributed by MLS GRID
- $950,0003 bd1 ba1.1k sqftHighland Hills 02, Bellevue, WA 98008ActiveMLS ID #2555579, Qi Wang. NWMLS as distributed by MLS GRID
- $1,049,9114 bd3 ba1.7k sqftPine Lake Heights, Sammamish, WA 98075ActiveMLS ID #2533994, Neetu Dacosta. NWMLS as distributed by MLS GRID
- $899,0003 bd3 ba1.7k sqftEnglish Cove, Redmond, WA 98052ActiveMLS ID #2550282, Taylor Laehle. NWMLS as distributed by MLS GRID
- $550,0002 bd2 ba1k sqftCameray, Sammamish, WA 98074ActiveMLS ID #2563385, Manu Vij. NWMLS as distributed by MLS GRID
