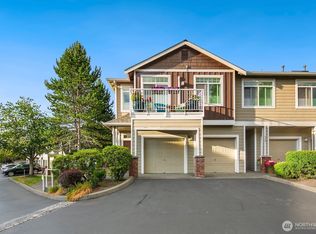
Beautifully remodeled 2 bed, 2 bath condo in the highly desirable Cameray community! This ground-floor corner unit was extensively renovated down to the studs, offering a truly move-in ready experience. The stunning new kitchen features quartz countertops, shaker cabinetry, brand new stainless steel appliances, and a convenient breakfast bar. Enjoy gleaming hardwood floors, new carpet, fresh interior paint, updated doors, new living room windows, and a new split AC system for year-round comfort. Both bathrooms have been fully remodeled with quartz counters, tile flooring, and stylish new fixtures. The spacious living and dining area showcases a brand new gas fireplace and oversized sliding glass door opening to a private rear patio. Step directly onto the beautifully maintained grassy common area, creating a peaceful park-like setting with mature landscaping for added privacy. Additional highlights include a large garage with extra storage and a second reserved parking space in the driveway. Residents enjoy access to the clubhouse, swimming pool, spa, and fitness room. HOA dues include water, sewer, and garbage. Conveniently located near parks, trails, YMCA, library, shopping, and public transportation, and served by award-winning Lake Washington schools. Pre-inspected for piece of mind.
Active
Listed by: The Agency Northwest • Manu Vij
$550,000
515 241st Lane SE #W2, Sammamish, WA 98074
2beds
1,081sqft
:
Get pre-qualified$4,003/mo
Condominium
Built in 2000
-- sqft lot
$536,500 Zestimate®
$509/sqft
$587/mo HOA
What's special
Ground-floor corner unitBrand new gas fireplaceGleaming hardwood floorsStunning new kitchenPrivate rear patioUpdated doorsFresh interior paint
- 7 days |
- 132 |
- 3 |
Zillow last checked:
Listing updated:
Listed by:
Manu Vij,
The Agency Northwest
Source: NWMLS as distributed by MLS GRID,MLS#: 2563385
Facts & features
Interior
Bedrooms & bathrooms
- Bedrooms: 2
- Bathrooms: 2
- Full bathrooms: 2
- Main level bathrooms: 2
- Main level bedrooms: 2
Primary bedroom
- Level: Main
Bedroom
- Level: Main
Bathroom full
- Level: Main
Bathroom full
- Level: Main
Dining room
- Level: Main
Entry hall
- Level: Main
Kitchen without eating space
- Level: Main
Living room
- Level: Main
Utility room
- Level: Main
Heating
- Baseboard, Ductless, Electric, Natural Gas
Cooling
- Ductless
Appliances
- Included: Dishwasher, Disposal, Dryer, Refrigerator, Stove(s)/Range(s), Washer, Dishwasher(s), Dryer(s), Garbage Disposal, Refrigerator(s), Washer(s), Cooking - Electric Hookup, Cooking-Electric
Features
- Flooring: Concrete, Hardwood, Laminate
- Windows: Insulated Windows
- Has fireplace: No
- Fireplace features: Gas
Interior area
- Total structure area: 1,081
- Total interior livable area: 1,081 sqft
Property
Parking
- Total spaces: 1
- Parking features: Individual Garage
- Has garage: Yes
- Covered spaces: 1
Features
- Levels: One
- Stories: 1
- Entry location: Main
- Patio & porch: Cooking-Electric, End Unit, Insulated Windows, Primary Bathroom, Vaulted Ceiling(s), Walk-In Closet(s)
- Spa features: Community
- Has view: Yes
- View description: Territorial
Lot
- Features: Corner Lot, Curbs, Open Lot, Paved, Sidewalk
Details
- Parcel number: 1313200500
- Special conditions: Standard
Construction
Type & style
- Home type: Condo
- Architectural style: Modern,Condo (1 Level)
- Property subtype: Condominium
Materials
- Brick, Cement Planked, Cement Plank
- Roof: Composition
Condition
- Year built: 2000
Utilities & green energy
- Electric: Company: PSE
- Sewer: Company: Cameray HOA
- Water: Company: Cameray HOA
- Utilities for property: Xfinity
Green energy
- Energy efficient items: Insulated Windows
Community & HOA
Community
- Features: Clubhouse, Fitness Center, Outside Entry, Pool, See Remarks, Trail(s)
- Security: Fire Sprinkler System
- Subdivision: Sammamish
HOA
- Services included: Common Area Maintenance, Earthquake Insurance, Maintenance Grounds, Road Maintenance, Sewer, Water
- HOA fee: $587 monthly
- HOA phone: 425-460-3142
Location
- Region: Sammamish
Financial & listing details
- Price per square foot: $509/sqft
- Annual tax amount: $4,265
- Date on market: 5/19/2026
- Cumulative days on market: 82 days
- Listing terms: Conventional
- Inclusions: Dishwasher(s), Dryer(s), Garbage Disposal, Refrigerator(s), Stove(s)/Range(s), Washer(s)
Estimated market value
$536,500
$510,000 - $563,000
$2,593/mo
Price history
| Date | Event | Price |
|---|---|---|
| 8/1/2026 | Listed for sale | $550,000+95%$509/sqft |
Source:  NWMLS as distributed by MLS GRID #2563385 Report a problem NWMLS as distributed by MLS GRID #2563385 Report a problem | ||
| 6/22/2015 | Sold | $282,000-7.5%$261/sqft |
Source: NWMLS as distributed by MLS GRID #790732 Report a problem | ||
| 3/26/2007 | Sold | $305,000+66%$282/sqft |
Source: NWMLS as distributed by MLS GRID #27019190 Report a problem | ||
| 11/9/2001 | Sold | $183,744$170/sqft |
Source: NWMLS as distributed by MLS GRID #21112611 Report a problem | ||
Public tax history
Tax history is unavailable.
Monthly payment
Est. payment
Payment breakdown
Explore the cost of this home by adjusting the details. Changes won't be saved.Climate risks
Neighborhood: 98074
Nearby schools
GreatSchools rating
- 9/10Rachel Carson Elementary SchoolGrades: PK-5Distance: 1 mi
- 9/10Inglewood Junior High SchoolGrades: 6-8Distance: 1 mi
- 10/10Eastlake High SchoolGrades: 9-12Distance: 0.8 mi
Schools provided by the listing agent
- Elementary: Carson Elem
- Middle: Inglewood Middle
- High: Eastlake High
Source: NWMLS as distributed by MLS GRID. This data may not be complete. We recommend contacting the local school district to confirm school assignments for this home.
- $601,0002 bd2 ba1k sqft517 241st Ln SE UNIT W4, Sammamish, WA 98074Sold
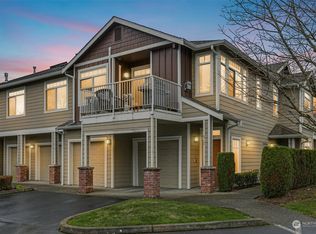
- $499,5002 bd2 ba1k sqft529 241st Ln SE, Sammamish, WA 98074Sold

- $435,0001 bd1 ba874 sqft533 241st Ln SE, Sammamish, WA 98074Sold
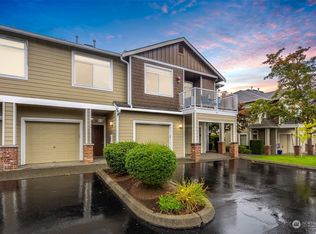
- $475,0001 bd1 ba771 sqft504 241st Ln SE UNIT B6, Sammamish, WA 98074Sold
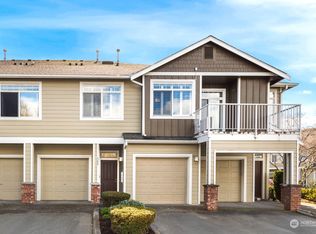
- $599,0003 bd2 ba1.2k sqft551 241st Ln SE, Sammamish, WA 98074For Sale
- $522,3002 bd2 ba1k sqft571 241st Ln SE #S2, Sammamish, WA 98074Off Market
- $615,0002 bd2 ba1.1k sqft516 241st Ln SE, Sammamish, WA 98074Sold
- $599,0003 bd2 ba1.2k sqft538 241st Ln SE, Sammamish, WA 98074For Sale
A local agent can set up tours, give advice and negotiate with sellers.
Similar homes
- $599,0003 bd2 ba1.2k sqftCameray, Sammamish, WA 98074Active
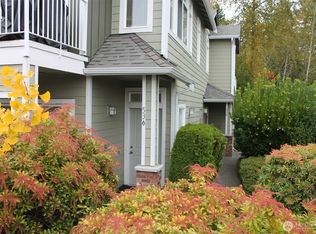 MLS ID #2555570, Paul H. Stickney. NWMLS as distributed by MLS GRID
 - $589,8803 bd2 ba1.2k sqftCameray, Sammamish, WA 98074Active
 MLS ID #2560606, Pushpa Kamti. NWMLS as distributed by MLS GRID
 - $550,0002 bd2 ba1k sqftPalomino At Redford Ranch, Sammamish, WA 98075Active
 MLS ID #2454065, Amanda Wright. NWMLS as distributed by MLS GRID
 - $550,0002 bd2 ba1.1k sqftSierra, Issaquah, WA 98029Active
 MLS ID #2503618, Angela Baltaga. NWMLS as distributed by MLS GRID
 - $599,0003 bd2 ba1.2k sqftCameray Condominiums, Sammamish, WA 98074ActiveMLS ID #2526818, Christy Beach. NWMLS as distributed by MLS GRID
- $519,0002 bd1 ba890 sqftMontere, Sammamish, WA 98075ActiveMLS ID #2558362, Tim McKeown. NWMLS as distributed by MLS GRID
- $399,0001 bd1 ba776 sqftCameray, Sammamish, WA 98074ActiveMLS ID #2519252, Siobhan A. Bottem. NWMLS as distributed by MLS GRID
- $579,9503 bd2 ba1.2k sqftSterling Square, Sammamish, WA 98075ActiveMLS ID #2554656, Tianyu Chen. NWMLS as distributed by MLS GRID
- $364,9501 bd1 ba715 sqftBordeaux, Sammamish, WA 98074ActiveMLS ID #2559368, Rudy Simone. NWMLS as distributed by MLS GRID
- $519,9502 bd2 ba1k sqftSterling Square, Sammamish, WA 98075ActiveMLS ID #2522393, Barbara Sullivan. NWMLS as distributed by MLS GRID
- $410,0002 bd1 ba956 sqftFairfield Greens, Sammamish, WA 98029ActiveMLS ID #2560865, Benjamin Endicott. NWMLS as distributed by MLS GRID
- $520,0002 bd2 ba1k sqftSammamish Pointe Condominiums, Issaquah, WA 98027ActiveMLS ID #2547057, Kelly Russell. NWMLS as distributed by MLS GRID
- $799,0002 bd3 ba1.4k sqftPlateau 228, Sammamish, WA 98074ActiveMLS ID #2565357, Ranjani Ravi. NWMLS as distributed by MLS GRID
- $524,5003 bd2 ba1k sqftSundance, Sammamish, WA 98029ActiveMLS ID #2539839, Tyson Jeans. NWMLS as distributed by MLS GRID
- $479,5002 bd2 ba945 sqftSundance, Sammamish, WA 98029ActiveMLS ID #2553685, Kelly Azzarello. NWMLS as distributed by MLS GRID
- $595,0002 bd2 ba1.1k sqftSierra, Sammamish, WA 98029ActiveMLS ID #2478892, Cecilia Krepelka. NWMLS as distributed by MLS GRID
- $560,0002 bd2 ba1.3k sqftCenter Village 3, Issaquah, WA 98029ActiveMLS ID #2539384, Sabrina Smith Delery. NWMLS as distributed by MLS GRID
- $484,8002 bd2 ba957 sqftSundance, Sammamish, WA 98029ActiveMLS ID #2533425, David Croppi. NWMLS as distributed by MLS GRID
- $585,0002 bd2 ba1.1k sqftSierra At Klahanie, Sammamish, WA 98029ActiveMLS ID #2539318, Yan Zhang. NWMLS as distributed by MLS GRID
- $699,0002 bd3 ba1.3k sqftCheswick Lane Townhomes, Sammamish, WA 98074ActiveMLS ID #2534827, Apoorva Agrawal. NWMLS as distributed by MLS GRID
