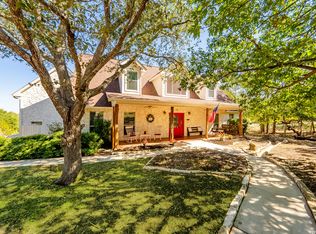
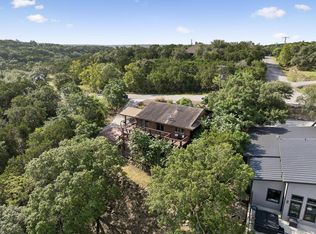
Experience breathtaking panoramic Hill Country views from this beautiful 4-bedroom custom-built home, nestled on 3 private acres, covered in oak & native trees. This spacious property features 3 full baths and 2 half baths, offering plenty of room for family and guests. The expansive windows showcase the incredible scenery, bringing the outdoors in. The 2-car garage has a second-story additional room with 1/2 bath. Choose among 3 balcony locations to enjoy the views. The largest is located just off the living room, the second steps out from the primary bedroom and is screened for those buggy days, and the final one is located on the secondary upstairs living area. Park your RV under the elegantly designed RV cover with electrical hookups. Need to work on the RV? Take advantage of the workshop located right behind the RV cover. When the day is done, relax by the fire pit, unwind while viewing the abundant flora and fauna. With ample space, privacy, and move-in-ready condition, this home is perfect for those seeking tranquility.
Pending
$825,000
2522 Summit Dr, New Braunfels, TX 78132
4beds
2,936sqft
:
Get pre-qualified$5,556/mo
Single Family Residence
Built in 2002
3.1 Acres Lot
$-- Zestimate®
$281/sqft
$-- HOA
What's special
- 84 days |
- 55 |
- 1 |
Zillow last checked:
Listing updated:
Listed by:
Kathy Martinez (830)964-4355,
BHHS Don Johnson Realtors - CL
Source: Central Texas MLS,MLS#: 612580 Originating MLS: Four Rivers Association of REALTORS
Originating MLS: Four Rivers Association of REALTORSFacts & features
Interior
Bedrooms & bathrooms
- Bedrooms: 4
- Bathrooms: 5
- Full bathrooms: 3
- 1/2 bathrooms: 2
Family room
- Level: Lower
Heating
- Electric
Cooling
- Electric, 1 Unit
Appliances
- Included: Double Oven, Dishwasher, Electric Cooktop, Water Heater, Some Electric Appliances, Built-In Oven, Cooktop, Microwave, Water Softener Owned
- Laundry: Inside
Features
- Bookcases, Built-in Features, Ceiling Fan(s), Dining Area, Separate/Formal Dining Room, Double Vanity, Entrance Foyer, Game Room, Primary Downstairs, Living/Dining Room, Multiple Living Areas, Main Level Primary, Open Floorplan, Storage, Separate Shower, Walk-In Closet(s), Window Treatments, Breakfast Bar, Custom Cabinets, Kitchen/Dining Combo, Pantry
- Flooring: Carpet, Ceramic Tile, Luxury Vinyl Plank
- Windows: Double Pane Windows, Window Treatments
- Attic: Access Only
- Has fireplace: Yes
- Fireplace features: Living Room
Interior area
- Total interior livable area: 2,936 sqft
Video & virtual tour
Property
Parking
- Total spaces: 3
- Parking features: Garage, Carport
- Garage spaces: 2
- Carport spaces: 1
- Covered spaces: 3
Features
- Levels: Two
- Stories: 2
- Patio & porch: Balcony, Covered, Deck, Porch, Screened
- Exterior features: Balcony, Deck, Enclosed Porch, Fire Pit, Porch, Private Yard
- Pool features: None
- Fencing: None
- Has view: Yes
- View description: Other
- Body of water: Other-See Remarks
Lot
- Size: 3.1 Acres
- Topography: Rolling
- Residential vegetation: Partially Wooded
Details
- Additional structures: Garage Apartment, Workshop
- Parcel number: 60092
Construction
Type & style
- Home type: SingleFamily
- Architectural style: Hill Country
- Property subtype: Single Family Residence
Materials
- Fiber Cement, Masonry, Stone Veneer
- Foundation: Slab
- Roof: Metal
Condition
- Resale
- Year built: 2002
Utilities & green energy
- Sewer: Not Connected (at lot), Aerobic Septic, Public Sewer
- Water: Community/Coop
- Utilities for property: Above Ground Utilities, Electricity Available, Fiber Optic Available, High Speed Internet Available, Phone Available, Trash Collection Private
Community & HOA
Community
- Features: None
- Subdivision: Summit Ph 1
HOA
- Has HOA: No
Location
- Region: New Braunfels
Financial & listing details
- Price per square foot: $281/sqft
- Tax assessed value: $731,750
- Date on market: 5/4/2026
- Cumulative days on market: 85 days
- Listing agreement: Exclusive Right To Sell
- Listing terms: Cash,Conventional,FHA,Texas Vet
- Electric utility on property: Yes
- Road surface type: Asphalt
Estimated market value
Not available
Estimated sales range
Not available
Not available
Price history
| Date | Event | Price |
|---|---|---|
| 6/3/2026 | Pending sale | $825,000$281/sqft |
Source:  Central Texas MLS #612580 Report a problem Central Texas MLS #612580 Report a problem | ||
| 6/3/2026 | Listed for sale | $825,000$281/sqft |
Source:  LERA MLS #1962991 Report a problem LERA MLS #1962991 Report a problem | ||
| 5/22/2026 | Contingent | $825,000$281/sqft |
Source: LERA MLS #1962991 Report a problem | ||
| 5/1/2026 | Listed for sale | $825,000$281/sqft |
Source: LERA MLS #1962991 Report a problem | ||
Public tax history
| Year | Property taxes | Tax assessment |
|---|---|---|
| 2025 | -- | $578,788 +10% |
| 2024 | $2,136 +1.7% | $526,171 +10% |
| 2023 | $2,101 -45.2% | $478,337 +10% |
| 2022 | $3,830 -1.3% | $434,852 +10% |
| 2021 | $3,881 +0% | $395,320 +5.2% |
| 2020 | $3,880 -0.1% | $375,880 +1.5% |
| 2019 | $3,883 +1% | $370,220 +6.4% |
| 2018 | $3,846 | $348,030 +0.3% |
| 2017 | -- | $346,840 +6.6% |
| 2016 | $3,746 -2% | $325,230 +4.6% |
| 2015 | $3,821 | $310,940 +7.7% |
| 2014 | $3,821 | $288,650 +3.8% |
| 2013 | -- | $278,180 +8.9% |
| 2012 | -- | $255,420 -11.6% |
| 2011 | -- | $288,860 -6.9% |
| 2010 | -- | $310,300 +3.5% |
| 2009 | -- | $299,950 |
| 2008 | -- | -- |
| 2007 | -- | -- |
| 2006 | -- | -- |
| 2005 | -- | -- |
| 2004 | -- | -- |
| 2003 | -- | -- |
| 2002 | -- | -- |
| 2001 | -- | -- |
| 2000 | -- | $8,260 |
Find assessor info on the county website
Monthly payment
Est. payment
Payment breakdown
Explore the cost of this home by adjusting the details. Changes won't be saved.Climate risks
Neighborhood: 78132
Nearby schools
GreatSchools rating
- 9/10Mt Valley Elementary SchoolGrades: PK-5Distance: 2.2 mi
- 8/10Mt Valley Middle SchoolGrades: 6-8Distance: 1 mi
- 7/10Canyon Lake High SchoolGrades: 9-12Distance: 8.2 mi
Schools provided by the listing agent
- District: Comal ISD
Source: Central Texas MLS. This data may not be complete. We recommend contacting the local school district to confirm school assignments for this home.
- $106,970-- bd-- ba-- sqft2502 Summit Dr, Canyon Lake, TX 78132Off Market
- $591,700-- bd2 ba1.8k sqft2582 Summit Dr, New Braunfels, TX 78132Off Market
- $656,900-- bd2 ba3.4k sqft2602 Summit Dr, Canyon Lake, TX 78132Off Market
- $614,5003 bd2 ba2.1k sqft2462 Summit Dr, New Braunfels, TX 78132Off Market

- $106,9701.03 Acres2622 Summit Dr, Canyon Lake, TX 78132Off Market
- $365,400-- bd2 ba1.7k sqft2682 Summit Dr, New Braunfels, TX 78132Off Market
- $--1.05 Acres0 Summit Dr, New Braunfels, TX 78132Off Market
- $616,000-- bd2 ba2.4k sqft2400 Summit Dr, New Braunfels, TX 78132Off Market
A local agent can set up tours, give advice and negotiate with sellers.
Similar homes
- $799,0004 bd4 ba3.6k sqft560 Winding Vw, New Braunfels, TX 78132For Sale
 MLS ID #1959033, Sheryl Gibson TREC #669662, Keller Williams Heritage. LERA MLS
 - $874,9004 bd3 ba2.1k sqft1121 Bradstreet, Canyon Lake, TX 78133For Sale
 MLS ID #178569, Frank E Baker, Keller Williams Heritage. HLMLS as distributed by MLS GRID
 - $775,0004 bd3 ba3.2k sqft2609 Camel Trl, New Braunfels, TX 78132Active

 MLS ID #3710999, John Church, Waterloo Realty, LLC. Unlock MLS
 - $865,0004 bd4 ba3k sqft29436 Fm 3009, New Braunfels, TX 78132For Sale
 MLS ID #1935429, Teresa Johnson TREC #697336, Epique Realty LLC. LERA MLS
 - $776,0003 bd3 ba2.7k sqft26206 Lewis Ranch, New Braunfels, TX 78132For SaleMLS ID #1992373, Trish Engle TREC #731394, JB Goodwin, REALTORS. LERA MLS
- $749,0004 bd3 ba2.2k sqft205 CODY CT, Canyon Lake, TX 78133For SaleMLS ID #1968728, Mary Rice TREC #751277, Real Broker, LLC. LERA MLS
- $894,0004 bd3 ba2.2k sqft151 Village, Canyon Lake, TX 78133For SaleMLS ID #1930318, Kimberly Gray TREC #669111, Keller Williams Heritage. LERA MLS
- $850,0004 bd3 ba3k sqft1976 River Way, Spring Branch, TX 78070For SaleMLS ID #1998388, Kathy Huddleston TREC #469120, Keller Williams Legacy. LERA MLS
- $989,9984 bd5 ba4.1k sqft2628 Wild Cat Roost, New Braunfels, TX 78132For SaleMLS ID #1970000, Jesse Landin TREC #637896, Redfin Corporation. LERA MLS
- $725,0004 bd4 ba3.2k sqft1511 Mount Bear, Canyon Lake, TX 78133Active
 MLS ID #614425, Paul Wendell, BHHS Don Johnson REALTORS - NB. Central Texas MLS
 - $825,0004 bd3 ba3.2k sqft225 Blue Water Cv, Wimberley, TX 78676ActiveMLS ID #6665565, Joanna King, Berkshire Hathaway TX Realty. Unlock MLS
- $849,9904 bd4 ba2.7k sqft605 Riviera Dr, Canyon Lake, TX 78133For SaleMLS ID #62211838, Timothy Clarkson, RE/MAX Grand. HAR
- $822,9004 bd4 ba3.3k sqft3009 Fallbrook Manor, Bulverde, TX 78163For SaleMLS ID #1998439, Melinda Holbrook TREC #707337, Keller Williams Heritage. LERA MLS
- $774,9983 bd3 ba2.6k sqft718 Park Shores, Canyon Lake, TX 78133For SaleMLS ID #1944826, Jesse Landin TREC #637896, Redfin Corporation. LERA MLS
- $879,9994 bd4 ba4.3k sqft1889 Rush Crk, Canyon Lake, TX 78133For SaleMLS ID #33343144, Mindy Blackstone, Leyco Real Estate. HAR
- $850,0004 bd3 ba3.5k sqft130 Grey Mist, Spring Branch, TX 78070For SaleMLS ID #1961498, Shane Neal TREC #608871, eXp Realty. LERA MLS
- $600,0004 bd3 ba2.2k sqft2002 HOFFMANN LN, New Braunfels, TX 78132For SaleMLS ID #1994766, Audrey Ethridge TREC #555282, eXp Realty. LERA MLS
- $830,0003 bd3 ba2.6k sqft407 Pioneer Trl, San Marcos, TX 78666ActiveMLS ID #4955669, Russell Martinez, Res and Ranch LLC. Unlock MLS
- $999,9904 bd4 ba4.2k sqft1280 Mystic Pkwy, Spring Branch, TX 78070ActiveMLS ID #618217, Kristen Schramme, Keller Williams Legacy. Central Texas MLS
- $1,195,0003 bd2 ba2.1k sqft1806 Ponderosa, New Braunfels, TX 78132For SaleMLS ID #1940269, Doris Dee Banks TREC #382278, RE/MAX GO - NB. LERA MLS
