Welcome to Whitmore Park, one of Regina’s most loved family neighborhoods, where mature trees, great schools, and everyday convenience come together. This beautifully updated 1,689 sq. ft. 3-level split offers 2 bedrooms, 2.5 bathrooms, and an inviting, functional layout. Built with rare steel I-beam construction, this home offers unique unseen strength. The chef-inspired kitchen is the heart of the home, featuring newer high-end KitchenAid appliances, granite countertops, a touchless faucet, extensive cabinetry, and unique child-lock cabinetry for added peace of mind. Upstairs, both spacious bedrooms showcase beautiful original hardwood floors, adding timeless character and warmth. The primary suite features a gorgeous ensuite with double sinks, a large walk-in shower, and generous walk-in closet with built-in organizers. The main bathroom is equally impressive with an oversized tub perfect for unwinding. Upgrades completed within the past three years are extensive: new shingles, siding, concrete driveway and sidewalks, fresh paint, wainscoting, pine ceilings, heating in the oversized garage, and much more. The lower level is a space families will love. Whether you need a media room, games room, home gym, office, or future third bedroom, there’s room to make it your own. A convenient half bath adds functionality, while the crawl space offers exceptional storage with a sump system in place. Step outside to your backyard retreat. Mature trees, perennial gardens, raised garden boxes, and dedicated garden space create a peaceful setting. Relax on the new composite deck or enjoy a soak in the hot tub beneath the gazebo in the privacy of the fully fenced yard. Three storage sheds keep outdoor essentials organized. Located directly across from Grant Road School and minutes from Saskatchewan Polytechnic, the University of Regina, Southland Mall, churches, parks, skating rinks, dog parks, and minutes from the airport this is a home where families can truly put down roots.
Conditional sale
C$434,900
2524 Grant ROAD, Regina, SK S4S 5E6
2beds
3baths
1,689sqft
Single Family Residence
Built in 1959
7,993 Square Feet Lot
$-- Zestimate®
C$257/sqft
C$-- HOA
What's special
Inviting functional layoutChef-inspired kitchenNewer high-end kitchenaid appliancesGranite countertopsTouchless faucetExtensive cabinetryUnique child-lock cabinetry
- 10 days
- 89
- 8
Zillow last checked:
Listing updated:
Listed by:
Sharon Shore,
RE/MAX Revolution Realty
Source: Saskatchewan REALTORS® Association,MLS®#: SK047170Originating MLS®#: Saskatchewan REALTORS® Association
Facts & features
Interior
Bedrooms & bathrooms
- Bedrooms: 2
- Bathrooms: 3
Primary bedroom
- Features: Room Floor: Hardwood
- Level: Second
- Dimensions: 11'6"x11'0"
Bedroom
- Features: Room Floor: Hardwood
- Level: Second
- Dimensions: 10'10"x8'3"
Other
- Features: Room Floor: Tile
- Level: Basement
- Dimensions: 4'0"x3'7"
Other
- Features: Room Floor: Vinyl
- Level: Second
- Dimensions: 7'5"x9'2"
Other
- Features: Room Floor: Tile
- Level: Second
- Dimensions: 8'2"x10'11"
Dining room
- Features: Room Floor: Hardwood
- Level: Main
- Dimensions: 11'6"x8'2"
Kitchen
- Features: Room Floor: Tile
- Level: Main
- Dimensions: 11'6"x13'8"
Living room
- Features: Room Floor: Hardwood
- Level: Main
- Dimensions: 12'11"x22'3"
Other
- Features: Room Floor: Hardwood
- Level: Second
- Dimensions: 5'10"x4'6"
Recreation room
- Features: Room Floor: Carpet
- Level: Basement
- Dimensions: 16'4"x22'0"
Utility room
- Features: Room Floor: Carpet Tiles
- Level: Basement
- Dimensions: 14'7"x13'2"
Heating
- Forced Air, Natural Gas
Cooling
- Central Air
Appliances
- Included: Water Heater Rented, Gas Water Heater, Water Softener, Dishwasher Built In, Dryer, Refrigerator, Microwave, Microwave Hood Fan, Reverse Osmosis System, Stove, Washer
Features
- T.V. Mounts, Central Vac Attached, Central Vac Attachments, Vac Power Nozzle
- Windows: Window Treatments
- Basement: Crawl Space,Full,Finished,Concrete
- Number of fireplaces: 1
- Fireplace features: Gas
Interior area
- Total structure area: 1,689
- Total interior livable area: 1,689 sqft
Property
Parking
- Total spaces: 6
- Parking features: 2 Car Detached, Parking Spaces, Garage Door Opnr/Control(S), Heated Garage, Asphalt, Concrete Driveway
- Garage spaces: 2
- Has uncovered spaces: Yes
- Details: Parking Size: 24.0x26.0
Features
- Levels: Split (3)
- Patio & porch: Deck
- Exterior features: Lawn Back, Lawn Front
- Has spa: Yes
- Spa features: Hot Tub
- Fencing: Fenced
- Frontage length: 71.72
Lot
- Size: 7,993 Square Feet
- Dimensions: 111.45
- Features: Trees/Shrubs
Construction
Type & style
- Home type: SingleFamily
- Property subtype: Single Family Residence
Materials
- Brick Veneer, Vinyl Siding, Wood Siding
- Roof: Asphalt
Condition
- Year built: 1959
Community & HOA
Community
- Subdivision: Whitmore Park
Location
- Region: Regina
Financial & listing details
- Price per square foot: C$257/sqft
- Annual tax amount: C$4,572
- Date on market: 9/3/2026
- Ownership: Freehold
Price history
| Date | Event | Price |
|---|---|---|
| 9/3/2026 | Listed for sale | C$434,900C$257/sqft |
Source: Saskatchewan REALTORS® Association #SK047170 Report a problem | ||
Public tax history
Tax history is unavailable.
Climate risks
Neighborhood: Whitmore Park
Nearby schools
GreatSchools rating
No schools nearby
We couldn't find any schools near this home.


Similar homes
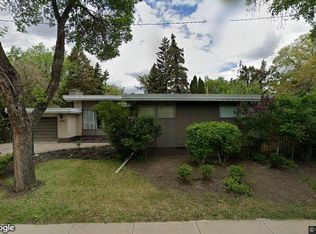
- C$439,9005 bd2 ba1.4k sqft81 Dolphin BAY, Regina, SK S4S 4Z9For Sale
 MLS ID #SK047787, Taylor Roadhouse, Coldwell Banker Local Realty. Saskatchewan REALTORS® Association
 - C$449,9004 bd4 ba1.5k sqft95 Deergrove CRESCENT, Regina, SK S4S 5M2For Sale
 MLS ID #SK048250, Brent Ackerman, Brent Ackerman Realty Ltd.. Saskatchewan REALTORS® Association
 - C$399,9005 bd3 ba1.1k sqft43 Cowburn CRESCENT, Regina, SK S4S 5R9For Sale
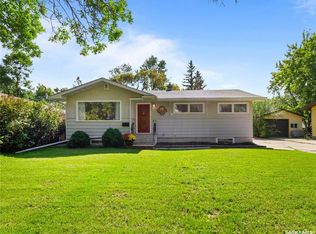 MLS ID #SK047614, Chris Untereiner, Coldwell Banker Local Realty. Saskatchewan REALTORS® Association
 - C$444,9004 bd2 ba1.8k sqft345 Durham DRIVE, Regina, SK S4S 4Z6For Sale
 MLS ID #SK045843, Rob Lang, Primal Realty Inc.. Saskatchewan REALTORS® Association
