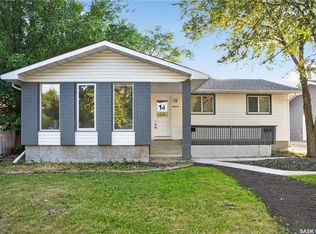
Welcome to 195 Massey Road, a beautifully rebuilt and extensively updated bungalow in Whitmore Park. Offering 1,176 sq. ft. plus a fully finished basement, this impressive home has undergone a comprehensive renovation from the foundation through to the interior finishes. The bright, open main floor features vinyl plank flooring, recessed lighting and large windows that fill the home with natural light. The stylish kitchen offers white cabinetry, modern countertops, stainless steel appliances and a large wood-tone island with seating. The adjoining dining area features additional built-in cabinetry and open shelving. Three bedrooms and a beautifully updated 4-piece bathroom complete the main level. Extensive improvements include professionally engineered foundation repairs with all four basement walls braced, an interior weeping-tile drainage system, dimple-board waterproofing, sump pump, replaced foundation parging and backyard grading to improve drainage. Plumbing has been updated throughout, including upgraded sewer service, ABS drainage and a backwater valve. The home has also been fully rewired with an updated 100-amp electrical service and panel. Additional upgrades include a high-efficiency furnace, central air conditioning, updated ductwork, blown-in attic insulation, roof shingles and sheathing, windows, exterior doors, Hardie Board and LP SmartSide siding, soffit, fascia and eavestroughs. The interior has been completely renovated with an updated kitchen, bathrooms, flooring, drywall, paint, doors, trim, lighting and fixtures. The fully finished basement offers a spacious recreation room, two additional bedrooms and an updated 3-piece bathroom, providing five bedrooms and two bathrooms in total. Outside, enjoy a 6,817 sq. ft. lot, mature trees, fenced yard, updated concrete driveway and walkways, front steps, rear deck and landscaping. An exceptionally comprehensive renovation offering the look and feel of a modern home in an established neighbourhood.
Conditional sale
C$449,900
195 Massey ROAD, Regina, SK S4S 4N3
5beds
3baths
1,176sqft
Single Family Residence
Built in 1958
6,817 Square Feet Lot
$-- Zestimate®
C$383/sqft
C$-- HOA
What's special
Bright open main floorVinyl plank flooringRecessed lightingStylish kitchenWhite cabinetryModern countertopsStainless steel appliances
- 13 days
- 96
- 6
Zillow last checked:
Listing updated:
Listed by:
Peter Woldu,
eXp Realty,
Paul Woldu,
eXp Realty
Source: Saskatchewan REALTORS® Association,MLS®#: SK047071Originating MLS®#: Saskatchewan REALTORS® Association
Facts & features
Interior
Bedrooms & bathrooms
- Bedrooms: 5
- Bathrooms: 3
Primary bedroom
- Features: Room Floor: Vinyl Plank
- Level: Main
- Area: 149.42 Square Feet
- Dimensions: 13.7x11
Bedroom
- Features: Room Floor: Vinyl Plank
- Level: Main
- Area: 89.17 Square Feet
- Dimensions: 8.11x10
Bedroom
- Features: Room Floor: Vinyl Plank
- Level: Main
- Area: 98.08 Square Feet
- Dimensions: 8.11x11
Bedroom
- Features: Room Floor: Carpet
- Level: Basement
- Area: 119.64 Square Feet
- Dimensions: 9.10x12.2
Bedroom
- Features: Room Floor: Carpet
- Level: Basement
- Area: 110.51 Square Feet
- Dimensions: 9.1x12.2
Other
- Features: Room Floor: Vinyl Plank
- Level: Basement
Other
- Features: Room Floor: Vinyl Plank
- Level: Main
Other
- Features: Room Floor: Vinyl Plank
- Level: Main
Dining room
- Features: Room Floor: Vinyl Plank
- Level: Main
- Area: 71.54 Square Feet
- Dimensions: 8.5x8.6
Kitchen
- Features: Room Floor: Vinyl Plank
- Level: Main
- Area: 117.64 Square Feet
- Dimensions: 9.2x12.10
Living room
- Features: Room Floor: Vinyl Plank
- Level: Main
- Area: 206.83 Square Feet
- Dimensions: 17x12.2
Recreation room
- Features: Room Floor: Carpet
- Level: Basement
- Area: 425.21 Square Feet
- Dimensions: 16.3x26.2
Heating
- Forced Air, Natural Gas
Cooling
- Central Air
Appliances
- Included: Water Heater Rented, Gas Water Heater, Dishwasher Built In, Dryer, Refrigerator, Exhaust Fan, Stove, Washer
Features
- Basement: Full,Finished,Sump Pump,Concrete
- Has fireplace: No
Interior area
- Total structure area: 1,176
- Total interior livable area: 1,176 sqft
Video & virtual tour
Property
Parking
- Total spaces: 3
- Parking features: Single Driveway
- Has uncovered spaces: Yes
Features
- Exterior features: Lawn Front
- Fencing: Fenced
Lot
- Size: 6,817 Square Feet
- Features: Trees/Shrubs
Construction
Type & style
- Home type: SingleFamily
- Architectural style: Bungalow
- Property subtype: Single Family Residence
Materials
- Siding, Other
- Roof: Asphalt
Condition
- Year built: 1958
Community & HOA
Community
- Subdivision: Whitmore Park
Location
- Region: Regina
Financial & listing details
- Price per square foot: C$383/sqft
- Annual tax amount: C$3,482
- Date on market: 8/31/2026
- Ownership: Freehold
Price history
| Date | Event | Price |
|---|---|---|
| 8/31/2026 | Listed for sale | C$449,900C$383/sqft |
Source: Saskatchewan REALTORS® Association #SK047071 Report a problem | ||
Public tax history
Tax history is unavailable.
Climate risks
Neighborhood: Whitmore Park
Nearby schools
GreatSchools rating
No schools nearby
We couldn't find any schools near this home.


Similar homes
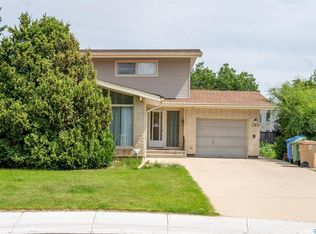
- C$449,9005 bd3 ba1.2k sqft34 Elmwood PLACE, Regina, SK S4S 5M3For Sale
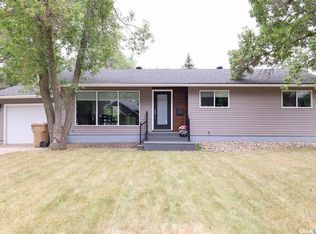 MLS ID #SK045871, Lori Patrick, Sutton Group - Results Realty. Saskatchewan REALTORS® Association
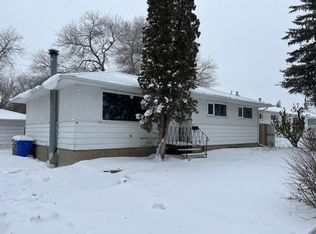
 - C$445,0003 bd3 ba1.5k sqft3638 Argyle ROAD, Regina, SK S4S 2C1For Sale
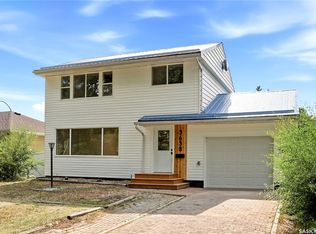 MLS ID #SK047831, Keith Britton, 2 Percent Realty Refined Inc.. Saskatchewan REALTORS® Association
 - C$474,9005 bd3 ba1.6k sqft2705 Grant ROAD, Regina, SK S4S 5G1For Sale
 MLS ID #SK045801, Kaitlin Brown, Coldwell Banker Local Realty. Saskatchewan REALTORS® Association
 - C$429,0005 bd3 ba1.3k sqft18 University Park DRIVE, Regina, SK S4V 0C9For Sale
 MLS ID #SK047979, Suketu Patel, Royal LePage Next Level. Saskatchewan REALTORS® Association
