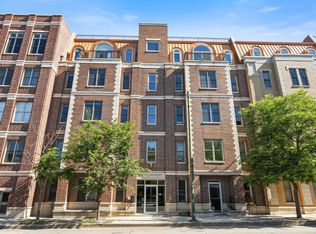
Tucked away along the 606 Trail in the heart of Bucktown, this 2-bedroom, 2-bathroom duplex-up penthouse is a hidden gem offering skyline views, private outdoor space, and an unbeatable location. The upper level is dedicated to the spacious primary suite, complete with a large walk-in closet, refreshed en-suite bathroom with new lighting, vanity top, and faucet, and access to a private 17x21-foot Trex rooftop deck (2021). Enjoy incredible views of the Chicago skyline and the unique feeling of being surrounded by the treetops with a view of the 606 below. The main level features an open kitchen and living space with hardwood floors, a multi-sided gas fireplace, and a private balcony overlooking the trail. The kitchen is equipped with stainless steel appliances, quartz countertops, a tile backsplash, and an island. A second bedroom, full bathroom, and in-unit laundry complete the main level. The gated building has been well maintained and includes Butterfly keyless entry (2024), security system, and a newer roof and stucco (2023). Recent interior condo improvements include fresh paint throughout, new carpet, and updates to the primary bathroom. Assigned gated parking space is included. Just steps from the 606 Trail entrance, a 7-minute walk to the Western Blue Line, and close to Bucktown's popular restaurants, coffee shops, and boutiques. This move-in ready penthouse offers a rare opportunity to live in one of Chicago's most sought-after neighborhoods.
Contingent
$600,000
2524 W Bloomingdale Ave APT D, Chicago, IL 60647
2beds
1,500sqft
:
Get pre-qualified$4,919/mo
Condominium, Single Family Residence
Built in 1998
-- sqft lot
$-- Zestimate®
$400/sqft
$362/mo HOA
What's special
Multi-sided gas fireplaceRefreshed en-suite bathroomGated buildingFresh paint throughoutSkyline viewsIn-unit laundryNew carpet
- 34 days |
- 857 |
- 79 |
Likely to sell faster than
Zillow last checked:
Listing updated:
Listed by:
Lauren Green 847-651-1796,
Baird & Warner,
Ryan Green 708-912-4072,
Baird & Warner
Source: MRED as distributed by MLS GRID,MLS#: 12682751
Facts & features
Interior
Bedrooms & bathrooms
- Bedrooms: 2
- Bathrooms: 2
- Full bathrooms: 2
Rooms
- Room types: Balcony/Porch/Lanai, Walk In Closet
Primary bedroom
- Features: Flooring (Carpet), Bathroom (Full)
- Level: Second
- Area: 238 Square Feet
- Dimensions: 17X14
Bedroom 2
- Features: Flooring (Carpet)
- Level: Main
- Area: 117 Square Feet
- Dimensions: 13X9
Balcony porch lanai
- Level: Main
- Area: 21 Square Feet
- Dimensions: 7X3
Balcony porch lanai
- Level: Second
- Area: 374 Square Feet
- Dimensions: 17X22
Kitchen
- Features: Kitchen (Eating Area-Breakfast Bar), Flooring (Hardwood)
- Level: Main
- Area: 187 Square Feet
- Dimensions: 17X11
Laundry
- Level: Main
- Area: 63 Square Feet
- Dimensions: 7X9
Living room
- Features: Flooring (Hardwood)
- Level: Main
- Area: 182 Square Feet
- Dimensions: 13X14
Walk in closet
- Level: Second
- Area: 45 Square Feet
- Dimensions: 5X9
Heating
- Natural Gas, Forced Air
Cooling
- Central Air
Appliances
- Included: Range, Microwave, Dishwasher, Refrigerator, Washer, Dryer, Disposal, Stainless Steel Appliance(s)
- Laundry: Main Level, Washer Hookup, In Unit
Features
- Flooring: Hardwood
- Windows: Screens
- Basement: None
- Number of fireplaces: 1
- Fireplace features: Double Sided, Gas Log, Gas Starter, Living Room
Interior area
- Total structure area: 0
- Total interior livable area: 1,500 sqft
Video & virtual tour
Property
Parking
- Total spaces: 1
- Parking features: Asphalt, Assigned, Yes, Owned
Accessibility
- Accessibility features: No Disability Access
Features
- Patio & porch: Roof Deck, Deck
- Exterior features: Balcony
Details
- Parcel number: 13364150381016
- Special conditions: None
Construction
Type & style
- Home type: Condo
- Property subtype: Condominium, Single Family Residence
Materials
- Brick, Block
Condition
- New construction: No
- Year built: 1998
Utilities & green energy
- Electric: Circuit Breakers
- Sewer: Public Sewer
- Water: Lake Michigan, Public
Community & HOA
Community
- Security: Carbon Monoxide Detector(s)
HOA
- Has HOA: Yes
- Services included: Parking, Insurance, Security, Exterior Maintenance, Lawn Care, Scavenger, Snow Removal
- HOA fee: $362 monthly
Location
- Region: Chicago
Financial & listing details
- Price per square foot: $400/sqft
- Tax assessed value: $424,850
- Annual tax amount: $7,900
- Date on market: 6/25/2026
- Ownership: Condo
Estimated market value
Not available
Estimated sales range
Not available
Not available
Price history
| Date | Event | Price |
|---|---|---|
| 7/16/2026 | Contingent | $600,000$400/sqft |
Source: MRED as distributed by MLS GRID #12682751 Report a problem | ||
| 6/25/2026 | Listed for sale | $600,000+55.8%$400/sqft |
Source:  MRED as distributed by MLS GRID #12682751 Report a problem MRED as distributed by MLS GRID #12682751 Report a problem | ||
| 7/25/2022 | Listing removed | -- |
Source: Zillow Rental Manager Report a problem | ||
| 7/19/2022 | Listed for rent | $3,200+6.7%$2/sqft |
Source: Zillow Rental Manager Report a problem | ||
| 7/20/2021 | Listing removed | -- |
Source: Zillow Rental Manager Report a problem | ||
| 7/19/2021 | Listed for rent | $3,000$2/sqft |
Source: Zillow Rental Manager Report a problem | ||
| 2/18/2021 | Listing removed | -- |
Source: Zillow Rental Manager Report a problem | ||
| 11/30/2020 | Price change | $3,000-1.6%$2/sqft |
Source: Owner Report a problem | ||
| 9/19/2020 | Price change | $3,050-9%$2/sqft |
Source: Owner Report a problem | ||
| 8/17/2020 | Price change | $3,350-2.9%$2/sqft |
Source: Owner Report a problem | ||
| 7/31/2020 | Price change | $3,450-2.8%$2/sqft |
Source: Owner Report a problem | ||
| 7/28/2020 | Listed for rent | $3,550$2/sqft |
Source: Owner Report a problem | ||
| 12/7/2018 | Sold | $385,000-1.3%$257/sqft |
Source: MRED as distributed by MLS GRID #10107733 Report a problem | ||
| 11/7/2018 | Pending sale | $390,000$260/sqft |
Source: @properties #10107733 Report a problem | ||
| 10/23/2018 | Price change | $390,000-2.5%$260/sqft |
Source: @properties #10107733 Report a problem | ||
| 10/17/2018 | Price change | $400,000-5.9%$267/sqft |
Source: @properties #10107733 Report a problem | ||
| 10/10/2018 | Listed for sale | $425,000+75.6%$283/sqft |
Source: @properties #10107733 Report a problem | ||
| 5/2/2002 | Sold | $242,000+21%$161/sqft |
Source: Public Record Report a problem | ||
| 3/30/2000 | Sold | $200,000+14.9%$133/sqft |
Source: Public Record Report a problem | ||
| 1/5/1999 | Sold | $174,000$116/sqft |
Source: Public Record Report a problem | ||
Public tax history
| Year | Property taxes | Tax assessment |
|---|---|---|
| 2024 | $7,900 +7.6% | $42,485 +11.8% |
| 2023 | $7,344 +2.9% | $37,997 |
| 2022 | $7,136 +2% | $37,997 |
| 2021 | $6,994 +10.3% | $37,997 +20.8% |
| 2020 | $6,339 +0.2% | $31,453 -9.6% |
| 2019 | $6,323 +2.1% | $34,787 |
| 2018 | $6,193 -1.2% | $34,787 +19.5% |
| 2017 | $6,265 +7.5% | $29,105 |
| 2016 | $5,829 +9.3% | $29,105 |
| 2015 | $5,333 +97.1% | $29,105 +99.5% |
| 2014 | $2,706 +2% | $14,586 |
| 2013 | $2,653 +1.4% | $14,586 |
| 2012 | $2,617 -39.1% | $14,586 -45% |
| 2011 | $4,297 -0.4% | $26,520 |
| 2010 | $4,315 +4.4% | $26,520 |
| 2009 | $4,135 +14.7% | $26,520 +5.6% |
| 2008 | $3,604 +1% | $25,124 |
| 2007 | $3,568 -1.1% | $25,124 |
| 2006 | $3,607 -7.3% | $25,124 +5.5% |
| 2005 | $3,890 +1% | $23,807 |
| 2004 | $3,851 +2.2% | $23,807 |
| 2003 | $3,767 +17.9% | $23,807 +33.9% |
| 2002 | $3,194 +17.1% | $17,778 |
| 2001 | $2,728 -20.1% | $17,778 |
| 2000 | $3,415 | $17,778 |
| 1999 | -- | $17,778 |
Find assessor info on the county website
Monthly payment
Est. payment
Payment breakdown
Explore the cost of this home by adjusting the details. Changes won't be saved.Climate risks
Neighborhood: Logan Square
Nearby schools
GreatSchools rating
- 7/10Chase Elementary SchoolGrades: PK-8Distance: 0.3 mi
- 1/10Clemente Community Academy High SchoolGrades: 9-12Distance: 0.8 mi
Schools provided by the listing agent
- District: 299
Source: MRED as distributed by MLS GRID. This data may not be complete. We recommend contacting the local school district to confirm school assignments for this home.
- $482,0002 bd2 ba1.2k sqft2512 W Bloomingdale Ave APT A, Chicago, IL 60647Sold

- $602,5002 bd2 ba10k sqft2512 W Bloomingdale Ave APT B, Chicago, IL 60647Off Market

- $613,4002 bd2 ba10k sqft2512 W Bloomingdale Ave APT C, Chicago, IL 60647Off Market
- $550,0002 bd2 ba1.3k sqft2512 W Bloomingdale Ave APT D, Chicago, IL 60647Sold

- $537,8002 bd2 ba1.2k sqft2516 W Bloomingdale Ave APT A, Chicago, IL 60647Off Market
- $450,0002 bd2 ba-- sqft2516 W Bloomingdale Ave APT B, Chicago, IL 60647Sold
- $600,0002 bd2 ba1.5k sqft2516 W Bloomingdale Ave APT C, Chicago, IL 60647Sold
- $567,5002 bd2 ba1.2k sqft2516 W Bloomingdale Ave APT D, Chicago, IL 60647Off Market
A local agent can set up tours, give advice and negotiate with sellers.
A local lender can help you make sure your offer is ready when you are.
Similar homes
- $584,9003 bd2 ba1.9k sqft2618 W Diversey Ave APT 402, Chicago, IL 60647Active
 MLS ID #12709506, Tatiana Rea, @properties Christie's International Real Estate. MRED as distributed by MLS GRID
 - $599,0002 bd2 ba1.6k sqft1909 W North Ave APT 2, Chicago, IL 60622Active
 MLS ID #12657313, Lisa Long-Brown, @properties Christie's International Real Estate. MRED as distributed by MLS GRID
 - $599,0003 bd3 ba1.7k sqft2546 W Washington Blvd #2W, Chicago, IL 60612Active
 MLS ID #12713258, Steve Rollins, Compass. MRED as distributed by MLS GRID
 - $579,9003 bd2 ba1.6k sqft2522 W Chicago Ave Suite 4, Chicago, IL 60622Active
 MLS ID #12711648, Camille Canales, Compass. MRED as distributed by MLS GRID
 - $490,0002 bd2 ba1.2k sqft2724 W Cortez St #3, Chicago, IL 60622ActiveMLS ID #12713831, Larysa Domino, @properties Christie's International Real Estate. MRED as distributed by MLS GRID
- $375,0002 bd2 ba1.4k sqft2146 N Lawndale Ave #1, Chicago, IL 60647ActiveMLS ID #12713270, Katherine Paris, Compass. MRED as distributed by MLS GRID
- $575,0002 bd3 ba1.6k sqft308 W Evergreen Ave APT 1R, Chicago, IL 60610ActiveMLS ID #12701805, Christopher Weichselbaum, Fulton Grace Realty. MRED as distributed by MLS GRID
- $530,0002 bd1 ba1.3k sqft1407 N Mohawk St APT 1, Chicago, IL 60610Re-activatedMLS ID #12707332, Beth Repta, LPT Realty. MRED as distributed by MLS GRID
- $699,9992 bd2 ba1.3k sqft1446 W Cortez Ave #4W, Chicago, IL 60642ActiveMLS ID #12696223, Robert Grilli, Jameson Sotheby's Intl Realty. MRED as distributed by MLS GRID
- $675,0002 bd2 ba1.3k sqft319 W Webster Ave #1, Chicago, IL 60614ActiveMLS ID #12712882, Matthew Engle, Fulton Grace Realty. MRED as distributed by MLS GRID
- $689,0002 bd2 ba1.8k sqft1455 W Wolfram St #A, Chicago, IL 60657NewMLS ID #12717503, Kara Moll, Keller Williams ONEChicago. MRED as distributed by MLS GRID
- $750,0003 bd2 ba1.5k sqft934 N California Ave Unit 4N, Chicago, IL 60622ActiveMLS ID #12714123, Svitlana Creadon, Compass. MRED as distributed by MLS GRID
- $675,0003 bd2 ba1.6k sqft2901 N Wolcott Ave Unit D, Chicago, IL 60657ActiveMLS ID #12705052, Sari Sachnoff, @properties Christie's International Real Estate. MRED as distributed by MLS GRID
- $750,0003 bd2 ba1.6k sqft1010 W Diversey Pkwy APT 3, Chicago, IL 60614ActiveMLS ID #12714229, Reve' Kendall, Redfin Corporation. MRED as distributed by MLS GRID
- $630,0004 bd3 ba1.6k sqft3306 W Le Moyne St, Chicago, IL 60651ActiveMLS ID #12621713, Elizabeth Amidon, Jameson Sotheby's Intl Realty. MRED as distributed by MLS GRID
- $650,0003 bd2 ba1.5k sqft6157 N Kenmore Ave #3N, Chicago, IL 60660ActiveMLS ID #12659674, Ken Snedegar, Redfin Corporation. MRED as distributed by MLS GRID
- $650,0004 bd3 ba2.2k sqft1822 S Throop St #1, Chicago, IL 60608ActiveMLS ID #12669341, Josh Reighard, Baird & Warner. MRED as distributed by MLS GRID
- $425,0002 bd2 ba1.3k sqft1355 W Fillmore St #B, Chicago, IL 60607ActiveMLS ID #12693902, Brad Blumenthal, Compass. MRED as distributed by MLS GRID
- $599,0004 bd3 ba1.8k sqft6505 S Woodlawn Ave, Chicago, IL 60637NewMLS ID #12717623, Anna Ciric, KOMAR. MRED as distributed by MLS GRID
- $598,6004 bd3 ba1.8k sqft4829 W Strong St, Chicago, IL 60630ActiveMLS ID #12711139, Gonzalo Santoyo, HomeSmart Connect LLC. MRED as distributed by MLS GRID
