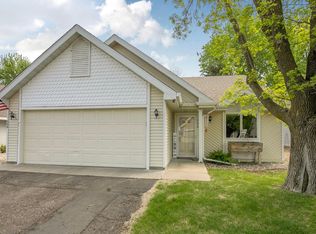
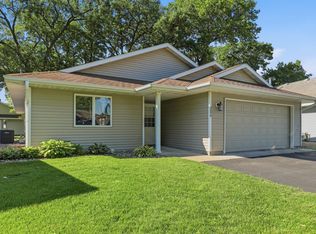
A 2005 build, step inside 2526 43rd Ave S in St. Cloud and discover this tri-level home offering a functional layout and comfortable living spaces. The main level features an open kitchen with a window over the kitchen sink, dining area, and living room with a sliding door leading to the backyard. Just outside, enjoy the paver patio and freshly seeded yard, perfect for relaxing or entertaining. The space has a vaulted ceiling to and lots of light.
The upper level offers two bedrooms, both with walk-in closets, along with a full bathroom. The lower level features a family room and a second bathroom. Currently, the family room is being utilized as a primary ensuite retreat, offering flexible living options to fit your needs. The roof was replaced in 2023, as well as the furnace, which offers a Vevor air purifier.
Conveniently located near multiple parks, shopping, and golf courses, this 2-bedroom, 2-bath home offers both comfort and convenience.
Pending
Price cut: $5K (6/26)
$259,900
2526 43rd Ave S, Saint Cloud, MN 56301
2beds
1,418sqft
:
Get pre-qualified$1,661/mo
Single Family
Built in 2005
5,662 Square Feet Lot
$258,900 Zestimate®
$183/sqft
$-- HOA
What's special
Freshly seeded yardFunctional layoutVaulted ceilingLots of lightComfortable living spacesOpen kitchenFamily room
- 44 days |
- 311 |
- 11 |
Likely to sell faster than
Zillow last checked:
Listing updated:
Listed by:
Krista Lindt 320-250-3421,
VoigtJohnson
Source: NorthstarMLS as distributed by MLS GRID,MLS#: 7090934
Facts & features
Interior
Bedrooms & bathrooms
- Bedrooms: 2
- Bathrooms: 2
- Full bathrooms: 1
- 3/4 bathrooms: 1
Bedroom
- Level: Upper
- Area: 143 Square Feet
- Dimensions: 13x11
Bedroom 2
- Level: Upper
- Area: 120 Square Feet
- Dimensions: 12x10
Dining room
- Level: Main
- Area: 110 Square Feet
- Dimensions: 11x10
Kitchen
- Level: Main
- Area: 156 Square Feet
- Dimensions: 13x12
Living room
- Level: Main
- Area: 240 Square Feet
- Dimensions: 16x15
Heating
- Forced Air
Cooling
- Central Air
Appliances
- Included: Dishwasher, Dryer, Microwave, Range, Refrigerator, Washer
- Laundry: In Basement
Features
- Basement: Daylight,Finished
- Has fireplace: No
Interior area
- Total structure area: 1,418
- Total interior livable area: 1,418 sqft
- Finished area above ground: 978
- Finished area below ground: 440
Property
Parking
- Total spaces: 2
- Parking features: Attached
- Attached garage spaces: 2
Accessibility
- Accessibility features: None
Features
- Levels: Three Level Split
- Patio & porch: Patio
Lot
- Size: 5,662 Square Feet
- Dimensions: 63 x 102 x 49 x 102
Details
- Foundation area: 978
- Parcel number: 82444450463
- Zoning description: Residential-Single Family
Construction
Type & style
- Home type: SingleFamily
- Property subtype: Single Family
Materials
- Roof: Age 8 Years or Less
Condition
- New construction: No
- Year built: 2005
Utilities & green energy
- Gas: Natural Gas
- Sewer: City Sewer/Connected
- Water: City Water/Connected
Community & HOA
Community
- Subdivision: Boulder Ridge Estates
HOA
- Has HOA: No
Location
- Region: Saint Cloud
Financial & listing details
- Price per square foot: $183/sqft
- Tax assessed value: $249,200
- Annual tax amount: $3,382
- Date on market: 6/11/2026
- Cumulative days on market: 45 days
Estimated market value
$258,900
$246,000 - $272,000
$2,183/mo
Price history
| Date | Event | Price |
|---|---|---|
| 7/10/2026 | Pending sale | $259,900$183/sqft |
Source:  NorthstarMLS as distributed by MLS GRID #7090934 Report a problem NorthstarMLS as distributed by MLS GRID #7090934 Report a problem | ||
| 6/26/2026 | Price change | $259,900-1.9%$183/sqft |
Source: NorthstarMLS as distributed by MLS GRID #7090934 Report a problem | ||
| 6/11/2026 | Listed for sale | $264,900+4.3%$187/sqft |
Source: NorthstarMLS as distributed by MLS GRID #7090934 Report a problem | ||
| 3/7/2024 | Sold | $254,000+1.6%$179/sqft |
Source: NorthstarMLS as distributed by MLS GRID #6478031 Report a problem | ||
| 1/25/2024 | Pending sale | $249,900$176/sqft |
Source: NorthstarMLS as distributed by MLS GRID #6478031 Report a problem | ||
| 1/16/2024 | Listed for sale | $249,900$176/sqft |
Source: NorthstarMLS as distributed by MLS GRID #6478031 Report a problem | ||
Public tax history
| Year | Property taxes | Tax assessment |
|---|---|---|
| 2025 | $2,708 -2.9% | $249,200 +10.4% |
| 2024 | $2,788 +12.2% | $225,800 +12.8% |
| 2023 | $2,484 +20.1% | $200,200 +22.7% |
| 2022 | $2,068 | $163,200 |
| 2021 | $2,068 +9.5% | $163,200 +5.9% |
| 2020 | $1,888 | $154,100 +4.4% |
| 2019 | $1,888 +7.8% | $147,600 +11.6% |
| 2018 | $1,752 +3.8% | $132,200 +4.8% |
| 2017 | $1,688 +8.3% | $126,100 |
| 2016 | $1,558 | -- |
| 2015 | $1,558 | -- |
| 2014 | $1,558 +8.3% | -- |
| 2013 | $1,438 -5.6% | -- |
| 2012 | $1,524 -6.6% | -- |
| 2011 | $1,632 +4.5% | -- |
| 2010 | $1,562 -2.7% | -- |
| 2009 | $1,606 +8.7% | -- |
| 2008 | $1,478 -1.5% | -- |
| 2007 | $1,500 +239.4% | -- |
| 2006 | $442 | -- |
Find assessor info on the county website
Monthly payment
Est. payment
Payment breakdown
Explore the cost of this home by adjusting the details. Changes won't be saved.Climate risks
Neighborhood: 56301
Nearby schools
GreatSchools rating
- 3/10Oak Hill Community Elementary SchoolGrades: PK-5Distance: 0.9 mi
- 3/10South Junior High SchoolGrades: 6-8Distance: 2.4 mi
- 3/10Technical Senior High SchoolGrades: 9-12Distance: 1.5 mi
- $307,6004 bd2 ba2.2k sqft2530 43rd Ave S, Saint Cloud, MN 56301Off Market
- $317,2005 bd2 ba2.3k sqft2518 43rd Ave S, Saint Cloud, MN 56301Off Market
- $285,0003 bd2 ba1.7k sqft2517 42nd Ave S, Saint Cloud, MN 56301Sold

- $252,9002 bd1 ba1.1k sqft2534 43rd Ave S, Saint Cloud, MN 56301Off Market
- $246,5002 bd1 ba1k sqft2510 43rd Ave S, Saint Cloud, MN 56301Off Market
- $212,0002 bd1 ba1.1k sqft2527 43rd Ave S, Saint Cloud, MN 56301Off Market
- $259,0003 bd1 ba1.6k sqft2529 42nd Ave S, Saint Cloud, MN 56301Sold
- $260,0004 bd2 ba2k sqft2523 43rd Ave S, Saint Cloud, MN 56301Sold
A local agent can set up tours, give advice and negotiate with sellers.
Similar homes
- $260,0002 bd2 ba1.4k sqft276 Waite Ave S, Saint Cloud, MN 56301For Sale

 MLS ID #7107032, DeeDee Fisher, RE/MAX Results. NorthstarMLS as distributed by MLS GRID
 - $275,0002 bd2 ba1.5k sqft288 Park Ave S, Saint Cloud, MN 56301For Sale
 MLS ID #7080388, Emily Schmitt, VoigtJohnson. NorthstarMLS as distributed by MLS GRID
 - $279,0002 bd1 ba1.2k sqft4328 31st St S, Saint Cloud, MN 56301For Sale
 MLS ID #7099714, Ashley N O'Brien, eXp Realty. NorthstarMLS as distributed by MLS GRID
 - $275,0002 bd2 ba1.6k sqft280 Waite Ave S, Saint Cloud, MN 56301For Sale
 MLS ID #7036019, Ashley N O'Brien, eXp Realty. NorthstarMLS as distributed by MLS GRID
 - $299,9003 bd2 ba1k sqft6642 Old Highway 52, Saint Cloud, MN 56303For SaleMLS ID #7114144, Scott Lynch, Agency North Real Estate, Inc. NorthstarMLS as distributed by MLS GRID
- $249,9002 bd2 ba1.8k sqft267 Park Ave S, Saint Cloud, MN 56301For SaleMLS ID #7099107, Christopher Hauck, Coldwell Banker Realty. NorthstarMLS as distributed by MLS GRID
- $278,0002 bd2 ba1.2k sqft914 Willow Grove Cir, Waite Park, MN 56387For SaleMLS ID #7096567, Megan Theisen, Real Broker, LLC. NorthstarMLS as distributed by MLS GRID
- $250,0003 bd1 ba1k sqft2135 247th St, Saint Cloud, MN 56301For SaleMLS ID #7092972, Dylan Vogt, Edina Realty, Inc. NorthstarMLS as distributed by MLS GRID
- $309,9003 bd2 ba1.8k sqft2217 13th St S, Saint Cloud, MN 56301For SaleMLS ID #7106669, Jeremy J. Forsell, Premier Real Estate Services. NorthstarMLS as distributed by MLS GRID
- $249,9004 bd2 ba2k sqft1614 12th Ave SE, Saint Cloud, MN 56304For SaleMLS ID #7108500, Evan Warnert, Agency North Real Estate, Inc. NorthstarMLS as distributed by MLS GRID
- $269,9003 bd2 ba1.1k sqft6737 22nd Street Loop N, Saint Cloud, MN 56303For SaleMLS ID #7049473, Randy Burger, Premier Real Estate Services. NorthstarMLS as distributed by MLS GRID
- $325,0004 bd2 ba1.7k sqft1735 Hazelwood Cir, Saint Cloud, MN 56303For SaleMLS ID #7110314, Ann Riesner, Central MN Realty LLC. NorthstarMLS as distributed by MLS GRID
- $269,5003 bd2 ba1.2k sqft1930 Prospect Dr NE, Saint Cloud, MN 56304For SaleMLS ID #7111912, Frances M. Altman, Coldwell Banker Realty. NorthstarMLS as distributed by MLS GRID
- $284,9003 bd3 ba1.7k sqft2973 Aurora Ln, Saint Cloud, MN 56303For SaleMLS ID #7067962, Craig Ehrlichman, Premier Real Estate Services. NorthstarMLS as distributed by MLS GRID
- $285,0004 bd2 ba1.7k sqft149 2nd St N, Waite Park, MN 56387For SaleMLS ID #7099383, Charles Reichensperger, Century 21 First Realty, Inc.. NorthstarMLS as distributed by MLS GRID
- $279,9003 bd2 ba1.6k sqft224 Country Ct, Sartell, MN 56377For SaleMLS ID #7106339, William Robert Hill III, Pemberton RE. NorthstarMLS as distributed by MLS GRID
- $234,9002 bd2 ba1.2k sqft1310 Heritage Ln, Waite Park, MN 56387For SaleMLS ID #7090800, Amy J Hiltner, VoigtJohnson. NorthstarMLS as distributed by MLS GRID
- $269,9003 bd2 ba1.5k sqft611 5th Ave S, Sartell, MN 56377For SaleMLS ID #7107678, Cory D. Ehlert, Central MN Realty LLC. NorthstarMLS as distributed by MLS GRID
- $230,0003 bd2 ba1.6k sqft108 3rd St N, Waite Park, MN 56387For SaleMLS ID #7090116, Jonathan Soto, RE/MAX Results. NorthstarMLS as distributed by MLS GRID
- $224,9004 bd2 ba1.6k sqft414 19 1/2 Ave N, Saint Cloud, MN 56303For SaleMLS ID #7092514, Jana Knutson, Bridge Realty, LLC. NorthstarMLS as distributed by MLS GRID
