Rare opportunity in The Meadows! This spacious 5-bedroom, 4-full-bath, 1-half-bath home offers an incredible combination of space, flexibility, and functionality. One of the standout features is the above-garage apartment, providing additional living space that can be used for guests, extended living arrangements, a private office, or a variety of other needs. The property also offers an exceptional garage setup with room for up to 6 vehicles, making it ideal for car enthusiasts, additional storage, hobbies, or those needing substantial parking. With generous living space and a layout designed to accommodate a variety of lifestyles, this property offers features that are truly hard to find in League City. Conveniently located near I-45, shopping, dining, and area amenities, 2526 Purple Horse Drive is a unique property with room to live, work, entertain, and store it all.
Pending
$450,000
2526 Purple Horse Dr, League City, TX 77573
4beds
2,872sqft
Single Family Residence
Built in 2005
10,454 Square Feet Lot
$450,500 Zestimate®
$157/sqft
$21/mo HOA
What's special
Generous living space
- 21 days
- 207
- 4
Likely to sell faster than
Zillow last checked:
Listing updated:
Listed by:
Christopher Kammer TREC #0749430 903-353-6693,
Hound Dog Realty, LLC
Source: HAR,MLS#: 36822130
Facts & features
Interior
Bedrooms & bathrooms
- Bedrooms: 4
- Bathrooms: 5
- Full bathrooms: 4
- 1/2 bathrooms: 1
Primary bedroom
- Level: First
- Area: 285
- Dimensions: 15x19
Bedroom
- Level: First
- Area: 169
- Dimensions: 13x13
Bedroom
- Level: First
- Area: 192
- Dimensions: 16x12
Bedroom
- Level: First
- Area: 180
- Dimensions: 15x12
Dining room
- Level: First
- Area: 280
- Dimensions: 20x14
Other
- Features: In Garage
- Area: 518
- Dimensions: 37x14
Kitchen
- Level: First
- Area: 391
- Dimensions: 17x23
Living room
- Level: First
- Area: 396
- Dimensions: 18x22
Utility room
- Level: First
- Area: 72
- Dimensions: 8x9
Heating
- Natural Gas
Cooling
- Ceiling Fan(s), Electric
Appliances
- Included: Disposal, Washer, Double Oven, Gas Oven, Microwave, Gas Cooktop, Dishwasher
- Laundry: Electric Dryer Hookup, Gas Dryer Hookup, Washer Hookup
Features
- Wired for Sound
- Flooring: Carpet, Tile, Wood
- Number of fireplaces: 1
- Fireplace features: Gas
Interior area
- Total structure area: 2,872
- Total interior livable area: 2,872 sqft
Video & virtual tour
Property
Parking
- Total spaces: 6
- Parking features: Attached, Oversized, Additional Parking
- Attached garage spaces: 6
Features
- Stories: 1
- Patio & porch: Covered
- Fencing: Back Yard
Lot
- Size: 10,454 Square Feet
- Features: Cul-De-Sac, Subdivided, 0 Up To 1/4 Acre
Details
- Additional structures: Detached Gar Apt /Quarters
- Parcel number: 508600040026000
Construction
Type & style
- Home type: SingleFamily
- Architectural style: Traditional
- Property subtype: Single Family Residence
Materials
- Batts Insulation, Brick
- Foundation: Slab
- Roof: Composition
Condition
- New construction: No
- Year built: 2005
Utilities & green energy
- Sewer: Public Sewer
- Water: Public
Green energy
- Energy efficient items: Thermostat
Community & HOA
Community
- Subdivision: The Meadows Sec 5 2005
HOA
- Has HOA: Yes
- HOA fee: $250 annually
Location
- Region: League City
Financial & listing details
- Price per square foot: $157/sqft
- Tax assessed value: $550,630
- Annual tax amount: $9,131
- Date on market: 8/12/2026
Estimated market value
$450,500
$428,000 - $473,000
$3,021/mo
Price history
| Date | Event | Price |
|---|---|---|
| 8/13/2026 | Pending sale | $450,000$157/sqft |
Source:  HAR #36822130 Report a problem HAR #36822130 Report a problem | ||
| 8/12/2026 | Listed for sale | $450,000$157/sqft |
Source: HAR #36822130 Report a problem | ||
Public tax history
| Year | Property taxes | Tax assessment |
|---|---|---|
| 2025 | $1,646 -4.3% | $550,630 -3.5% |
| 2024 | $1,720 -1.6% | $570,867 +10% |
| 2023 | $1,748 +0% | $518,970 +10% |
| 2022 | $1,747 0% | $471,791 +10% |
| 2021 | $1,747 0% | $428,901 +10% |
| 2020 | $1,747 +1.3% | $389,910 +7.6% |
| 2019 | $1,724 -59.4% | $362,350 +12.4% |
| 2018 | $4,244 | $322,240 -11.4% |
| 2017 | $4,244 +0% | $363,630 +16.1% |
| 2016 | $4,243 +146.9% | $313,180 |
| 2015 | $1,719 -0.5% | $313,180 +27.8% |
| 2014 | $1,728 | $245,070 |
| 2013 | -- | $245,070 |
| 2012 | -- | $245,070 |
| 2011 | -- | $245,070 |
| 2010 | -- | $245,070 |
| 2009 | -- | $245,070 |
| 2008 | -- | $245,070 +6.3% |
| 2007 | -- | $230,650 +5.2% |
| 2006 | -- | $219,170 |
Find assessor info on the county website
Monthly payment
Est. payment
Payment breakdown
Explore the cost of this home by adjusting the details. Changes won't be saved.Climate risks
Neighborhood: The Meadows
Nearby schools
Schools provided by the listing agent
- Elementary: Goforth Elementary School
- Middle: Leaguecity Intermediate School
- High: Clear Creek High School
Source: HAR. This data may not be complete. We recommend contacting the local school district to confirm school assignments for this home.
- $405,000-- bd3 ba2.5k sqft432 Scarlet Sage Dr, League City, TX 77573Off Market
- $540,400-- bd3 ba3.5k sqft2528 Purple Horse Dr, League City, TX 77573Off Market
- $404,9003 bd2 ba3k sqft2522 Purple Horse Dr, League City, TX 77573Off Market
- $405,700-- bd2 ba2k sqft2527 Purple Horse Dr, League City, TX 77573Off Market
Similar homes
- $425,0004 bd4 ba3.1k sqft415 Willow Pointe Dr, League City, TX 77573For Sale
 MLS ID #72731294, Ruwen Cui, UTR TEXAS, REALTORS. HAR
 - $418,0004 bd3 ba2.7k sqft124 Lake Point Dr, League City, TX 77573For Sale
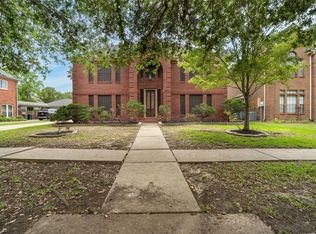 MLS ID #49852624, Scott Stubbs, Boardwalk Real Estate. HAR
 - $358,7774 bd3 ba2.3k sqft2212 Palm Lagoon Dr, League City, TX 77573For Sale
 MLS ID #10510413, Deborah Bly, eXp Realty, LLC. HAR
 - $395,0005 bd3 ba2.9k sqft118 Highland Terrace Dr, League City, TX 77573For Sale
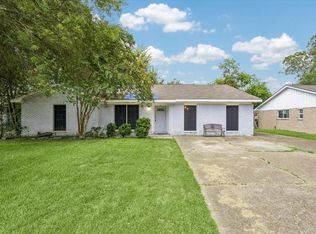 MLS ID #8054810, Brian Washington, JLA Realty. HAR
