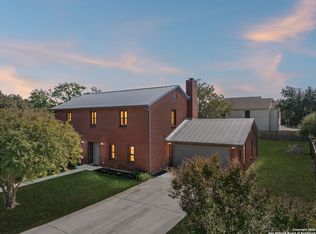
Welcome to your private Hill Country retreat in the Medina River West community of Castroville. Situated on approximately 2.0 acres, this well-maintained 4-bedroom, 2.5-bath home offers the perfect blend of country living and everyday convenience. The functional floor plan provides comfortable living spaces, while the surrounding acreage offers room to enjoy the outdoors, establish a garden, or create your own private sanctuary. What truly sets this property apart is its exceptional elevated setting overlooking the Castroville Regional Park. Perched above the park, this home enjoys a breathtaking panoramic view that only a select handful of properties in the area can claim. From peaceful mornings to spectacular sunsets, the backdrop of the Alsatian town, open green space, and rolling Medina County scenery creates a setting that is both rare and unforgettable. Enjoy the life of rural living while remaining just minutes from historic downtown Castroville, local amenities, and convenient access to San Antonio. Whether you're searching for a primary residence, weekend getaway, or investment in Texas Hill Country living, this property offers a unique opportunity to own one of the area's most distinctive viewpoints.
Under contract
$415,000
253 County Road 5720, Castroville, TX 78009
4beds
1,637sqft
Single Family Residence
Built in 2011
2 Acres Lot
$409,300 Zestimate®
$254/sqft
$13/mo HOA
What's special
Functional floor planBreathtaking panoramic view
- 39 days |
- 586 |
- 27 |
Likely to sell faster than
Zillow last checked:
Listing updated:
Listed by:
Kayle Hutchison TREC #661122 (210) 241-7508,
JB Goodwin, REALTORS
Source: LERA MLS,MLS#: 1991152
Facts & features
Interior
Bedrooms & bathrooms
- Bedrooms: 4
- Bathrooms: 3
- Full bathrooms: 2
- 1/2 bathrooms: 1
Primary bedroom
- Features: Walk-In Closet(s), Ceiling Fan(s), Full Bath
- Area: 168
- Dimensions: 12 x 14
Bedroom 2
- Area: 88
- Dimensions: 8 x 11
Bedroom 3
- Area: 110
- Dimensions: 11 x 10
Bedroom 4
- Area: 120
- Dimensions: 10 x 12
Primary bathroom
- Features: Shower Only, Single Vanity
- Area: 100
- Dimensions: 10 x 10
Dining room
- Area: 104
- Dimensions: 13 x 8
Kitchen
- Area: 168
- Dimensions: 14 x 12
Living room
- Area: 270
- Dimensions: 15 x 18
Heating
- Central, Electric
Cooling
- Central Air, Attic Fan
Appliances
- Included: Microwave, Range, Refrigerator, Disposal, Dishwasher, Electric Water Heater, Electric Cooktop
- Laundry: Main Level, Laundry Room, Washer Hookup, Dryer Connection
Features
- One Living Area, Eat-in Kitchen, Breakfast Bar, Utility Room Inside, Open Floorplan, High Speed Internet, Telephone, Walk-In Closet(s), Ceiling Fan(s), Chandelier
- Flooring: Carpet, Ceramic Tile, Vinyl, Laminate
- Windows: Double Pane Windows, Window Coverings
- Has basement: No
- Attic: Pull Down Storage,Partially Floored,Pull Down Stairs
- Number of fireplaces: 1
- Fireplace features: One
Interior area
- Total interior livable area: 1,637 sqft
Property
Parking
- Total spaces: 2
- Parking features: Two Car Garage, Attached, Garage Door Opener
- Attached garage spaces: 2
Features
- Levels: One
- Stories: 1
- Patio & porch: Covered
- Exterior features: Partial Sprinkler System
- Pool features: None
- Fencing: Partial
- Has view: Yes
- View description: County VIew
Lot
- Size: 2 Acres
- Dimensions: 155x465
- Features: Greenbelt, 1 - 2 Acres, Sloped
Details
- Additional structures: Shed(s)
- Parcel number: R21704
Construction
Type & style
- Home type: SingleFamily
- Architectural style: Ranch
- Property subtype: Single Family Residence
Materials
- Siding
- Foundation: Slab
- Roof: Composition
Condition
- Pre-Owned
- New construction: No
- Year built: 2011
Details
- Builder name: Design Tech
Utilities & green energy
- Electric: Medina CO-OP
- Sewer: Aerobic Septic
- Water: Medina, Water System
- Utilities for property: Cable Available
Community & HOA
Community
- Features: None
- Subdivision: Medina River West
HOA
- Has HOA: Yes
- HOA fee: $150 annually
- HOA name: MEDINA RIVER WEST PROPERTY OWNERS ASSOCIATION
Location
- Region: Castroville
Financial & listing details
- Price per square foot: $254/sqft
- Tax assessed value: $485,570
- Annual tax amount: $8,909
- Price range: $415K - $415K
- Date on market: 6/11/2026
- Cumulative days on market: 40 days
- Listing terms: Conventional,FHA,VA Loan,Cash,USDA Loan
- Road surface type: Paved
Estimated market value
$409,300
$389,000 - $430,000
$2,906/mo
Price history
| Date | Event | Price |
|---|---|---|
| 7/3/2026 | Contingent | $415,000$254/sqft |
Source:  LERA MLS #1991152 Report a problem LERA MLS #1991152 Report a problem | ||
| 6/11/2026 | Listed for sale | $415,000+56.3%$254/sqft |
Source: LERA MLS #1991152 Report a problem | ||
| 2/23/2018 | Sold | -- |
Source: Agent Provided Report a problem | ||
| 2/4/2018 | Pending sale | $265,500$162/sqft |
Source: Keller Williams City-View #1272311 Report a problem | ||
| 2/2/2018 | Listed for sale | $265,500$162/sqft |
Source: Keller Williams City-View #1272311 Report a problem | ||
| 1/31/2011 | Sold | -- |
Source: Public Record Report a problem | ||
Public tax history
| Year | Property taxes | Tax assessment |
|---|---|---|
| 2025 | $3,051 -2.5% | $255,706 +10% |
| 2024 | $3,128 +15.9% | $232,460 +10% |
| 2023 | $2,699 -59.1% | $211,327 -35% |
| 2022 | $6,607 +17.2% | $325,020 +21.9% |
| 2021 | $5,636 +11.2% | $266,650 +12.9% |
| 2020 | $5,069 -0.7% | $236,160 +3.3% |
| 2019 | $5,103 +19.8% | $228,670 +18.7% |
| 2018 | $4,258 +0% | $192,670 +0% |
| 2017 | $4,258 +54.7% | $192,660 +1.5% |
| 2016 | $2,752 +0.2% | $189,750 -0.8% |
| 2015 | $2,746 | $191,320 +0.6% |
| 2014 | $2,746 | $190,260 |
Find assessor info on the county website
Monthly payment
Est. payment
Payment breakdown
Explore the cost of this home by adjusting the details. Changes won't be saved.Climate risks
Neighborhood: 78009
Nearby schools
GreatSchools rating
- 6/10Lacoste Elementary SchoolGrades: PK-5Distance: 4.2 mi
- 6/10Medina Valley Middle SchoolGrades: 6-8Distance: 2.7 mi
- 5/10Medina Valley High SchoolGrades: 9-12Distance: 3 mi
Schools provided by the listing agent
- Elementary: Medina Valley
- Middle: Medina Valley
- High: Medina Valley
- District: Medina Valley I.S.D.
Source: LERA MLS. This data may not be complete. We recommend contacting the local school district to confirm school assignments for this home.
- $503,1003 bd2 ba2.4k sqft309 County Road 5720, Castroville, TX 78009Off Market
- $366,900-- bd3 ba2.3k sqft249 County Road 5720, Castroville, TX 78009Off Market
- $639,300-- bd2 ba2.9k sqft315 County Road 5720, Castroville, TX 78009Off Market
- $343,9003 bd2 ba-- sqft317 County Road 5720, Castroville, TX 78009Off Market

- $251,400-- bd2 ba1.5k sqft241 County Road 5720, Castroville, TX 78009Off Market
- $187,600-- bd-- ba1.4k sqft101 County Road 573, Castroville, TX 78009Off Market
- $65,220-- bd-- ba-- sqft19014 County Road 573, Castroville, TX 78009Off Market
- $462,000-- bd2 ba2.5k sqft325 County Road 5720, Castroville, TX 78009Off Market
A local agent can set up tours, give advice and negotiate with sellers.
A local lender can help you make sure your offer is ready when you are.
Similar homes
- $379,0003 bd3 ba2.3k sqft146 Village Path, Castroville, TX 78009For Sale
 MLS ID #1921598, Mario Quinn TREC #841851, Keller Williams Heritage. LERA MLS
 - $390,0003 bd2 ba1.6k sqft239 colt trl, Natalia, TX 78059For Sale
 MLS ID #1970806, Samantha Pompa TREC #662135, Keller Williams City-View. LERA MLS
 - $359,0004 bd2 ba1.9k sqft313 Howard Dr, Devine, TX 78016For Sale
 MLS ID #1994905, Sebastian Montante TREC #762826, Exquisite Properties, LLC. LERA MLS
 - $379,9003 bd3 ba1.9k sqft218 Mountainside, Lakehills, TX 78063For Sale
 MLS ID #1925477, Bree Hendrix TREC #532145, Keller Williams City-View. LERA MLS
 - $362,5004 bd4 ba2.3k sqft5715 WHITE OAK CV, San Antonio, TX 78253For SaleMLS ID #1999608, Mary Hall TREC #494573, Keller Williams Legacy. LERA MLS
- $399,9004 bd4 ba2.3k sqft3927 Brazos Bend, San Antonio, TX 78245For SaleMLS ID #1945805, Norma Vega TREC #621087, Texas Premier Realty. LERA MLS
- $459,0003 bd2 ba2.3k sqft11423 Wake Robin, San Antonio, TX 78253For SaleMLS ID #1995916, Steven Noriega TREC #743036, Keller Williams Legacy. LERA MLS
- $500,0003 bd2 ba2.2k sqft370 ALBERTS LN, Somerset, TX 78069For SaleMLS ID #1948256, Pauline Heberling TREC #566042, RE/MAX North-San Antonio. LERA MLS
- $499,0003 bd3 ba2.1k sqft101 lynx, Devine, TX 78016For SaleMLS ID #1955175, Angelina Tumbarello TREC #802465, Morales Realty, LLC. LERA MLS
- $384,5002 bd2 ba1.7k sqft4202 Black Rock, San Antonio, TX 78253For SaleMLS ID #1961476, Desiree Garcia TREC #702010, eXp Realty. LERA MLS
- $549,0004 bd3 ba2k sqft149 W Short Meadow Dr, Lytle, TX 78052For SaleMLS ID #1950531, Elisa Martinez TREC #611780, Vortex Realty. LERA MLS
- $314,9003 bd2 ba1.8k sqft10410 Turnpike Turn, San Antonio, TX 78254For SaleMLS ID #2001504, Even Prado TREC #649873, All City San Antonio Registered Series. LERA MLS
- $350,0004 bd4 ba2.4k sqft8818 Padie Smt, San Antonio, TX 78251For SaleMLS ID #1995193, Vanessa Garcia TREC #779720, 3D Realty & Property Management. LERA MLS
- $360,0002 bd2 ba1.7k sqft4038 DEEP RIVER, San Antonio, TX 78253For SaleMLS ID #1997854, Deatrice Driffill TREC #509048, Coldwell Banker D'Ann Harper, REALTOR. LERA MLS
- $324,0004 bd2 ba2.1k sqft3410 Port Pl, San Antonio, TX 78253For SaleMLS ID #1992991, Jason Criollo TREC #832663, eXp Realty. LERA MLS
- $325,0004 bd2 ba1.8k sqft9831 Overlook Cyn, San Antonio, TX 78245For SaleMLS ID #1995406, Nadene Long TREC #655044, Wealth Partners Realty Group, LLC. LERA MLS
- $250,0004 bd2 ba1.7k sqft11854 LUCKEY VIS, San Antonio, TX 78252For SaleMLS ID #1998772, Jennifer Bowman TREC #655875, JB Goodwin, REALTORS. LERA MLS
- $279,9004 bd2 ba1.7k sqft831 Red Crossbill, San Antonio, TX 78253For SaleMLS ID #1995330, Danielle Gulley TREC #807406, JB Goodwin, REALTORS. LERA MLS
- $344,0004 bd2 ba2.1k sqft12014 Elijah Stapp, San Antonio, TX 78253For SaleMLS ID #1961915, Brenda Carrillo TREC #671989, eXp Realty. LERA MLS
- $235,0003 bd3 ba1.5k sqft11267 MAGIC CYN, San Antonio, TX 78252For SaleMLS ID #1999502, Jacob Saldivar TREC #700739, Jake Anthony Realty, LLC. LERA MLS
