Motivated Seller! New HVAC & Gas Furnace (2025)! Beautiful, spacious 3-bedroom, 3-bath townhome featuring a versatile floor plan with two bedrooms and two full baths on the main level. The open-concept living area flows seamlessly into the well-appointed kitchen, complete with granite countertops, a center island, breakfast bar, ample cabinetry, and an adjoining formal dining room. French doors open to a screened porch overlooking a private wooded natural area, providing a peaceful setting for morning coffee or evening relaxation. The main-level primary suite features a master closet and an en-suite bath with a whirlpool tub, glass-enclosed marble shower, and double vanity. Upstairs, you'll find a spacious loft, an additional private bedroom suite with dual closets and a full bath, plus a large unfinished attic.
Pending
$470,000
253 Meadow Beauty Dr #87, Apex, NC 27539
3beds
2,293sqft
:
Get pre-qualified$3,124/mo
Townhouse, Residential
Built in 2008
3,049 Square Feet Lot
$-- Zestimate®
$205/sqft
$325/mo HOA
What's special
Breakfast barGlass-enclosed marble showerWell-appointed kitchenCenter islandVersatile floor planGranite countertopsMain-level primary suite
- 46 days |
- 51 |
- 0 |
Zillow last checked:
Listing updated:
Listed by:
Craig Tribus 804-656-5007,
BEYCOME BROKERAGE REALTY LLC
Source: Doorify MLS,MLS#: 10174788
Facts & features
Interior
Bedrooms & bathrooms
- Bedrooms: 3
- Bathrooms: 3
- Full bathrooms: 3
Heating
- None
Cooling
- Central Air
Features
- Breakfast Bar, Ceiling Fan(s), Pantry, Walk-In Closet(s)
- Flooring: Carpet, Tile, Wood
Interior area
- Total structure area: 2,293
- Total interior livable area: 2,293 sqft
- Finished area above ground: 2,293
- Finished area below ground: 0
Property
Parking
- Total spaces: 2
- Parking features: Garage - Attached
- Attached garage spaces: 2
Features
- Levels: One and One Half
- Stories: 2
- Exterior features: None
- Has view: Yes
Lot
- Size: 3,049 Square Feet
- Dimensions: 36 x 93 x 35 x 93
Details
- Parcel number: 067901261473000 0350393
- Zoning: RMFP
- Special conditions: Standard
Construction
Type & style
- Home type: Townhouse
- Architectural style: Transitional
- Property subtype: Townhouse, Residential
Materials
- Stone, Vinyl Siding
- Foundation: Slab
- Roof: Shingle
Condition
- New construction: No
- Year built: 2008
Utilities & green energy
- Sewer: Public Sewer
- Water: Public
Community & HOA
Community
- Subdivision: West Lake
HOA
- Has HOA: Yes
- Services included: Maintenance Grounds, Maintenance Structure
- HOA fee: $325 monthly
Location
- Region: Apex
Financial & listing details
- Price per square foot: $205/sqft
- Annual tax amount: $3,547
- Date on market: 6/18/2026
- Road surface type: Paved
Estimated market value
Not available
Estimated sales range
Not available
Not available
Price history
| Date | Event | Price |
|---|---|---|
| 7/6/2026 | Pending sale | $470,000$205/sqft |
Source:  Doorify MLS #10174788 Report a problem Doorify MLS #10174788 Report a problem | ||
| 6/18/2026 | Listed for sale | $470,000$205/sqft |
Source: Doorify MLS #10174788 Report a problem | ||
Public tax history
Tax history is unavailable.
Monthly payment
Est. payment
Payment breakdown
Explore the cost of this home by adjusting the details. Changes won't be saved.Climate risks
Neighborhood: 27539
Nearby schools
GreatSchools rating
- 9/10West Lake ElementaryGrades: PK-5Distance: 0.3 mi
- 8/10West Lake MiddleGrades: 6-8Distance: 0.3 mi
- 7/10Middle Creek HighGrades: 9-12Distance: 0.3 mi
Schools provided by the listing agent
- Elementary: Wake - West Lake Elementary
- Middle: Wake - West Lake Middle
- High: Wake - Middle Creek High
Source: Doorify MLS. This data may not be complete. We recommend contacting the local school district to confirm school assignments for this home.
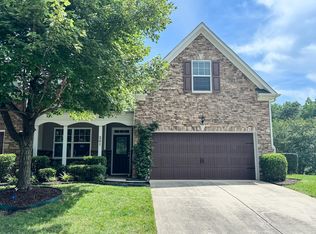
- $496,000-- bd2 ba2.3k sqft251 Meadow Beauty Dr, Apex, NC 27539Off Market
- $472,5003 bd3 ba2.4k sqft261 Meadow Beauty Dr, Apex, NC 27539Sold
- $516,7003 bd2 ba2.3k sqft244 Meadow Beauty Dr, Apex, NC 27539Off Market
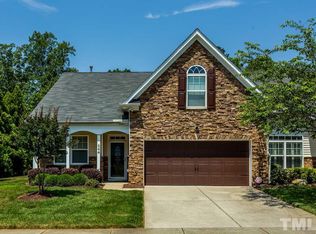
- $445,0003 bd3 ba2.2k sqft263 Meadow Beauty Dr, Apex, NC 27539Sold

- $505,3003 bd3 ba2.3k sqft242 Meadow Beauty Dr, Apex, NC 27539Off Market
- $477,5003 bd3 ba2.4k sqft266 Meadow Beauty Dr, Apex, NC 27539Sold
- $479,0003 bd3 ba2.4k sqft240 Meadow Beauty Dr, Apex, NC 27539Sold
- $492,900-- bd3 ba2.2k sqft268 Meadow Beauty Dr, Apex, NC 27539Off Market
A local agent can set up tours, give advice and negotiate with sellers.
Similar homes
- $586,0004 bd3 ba2.6k sqft7404 Bedford Ridge Dr, Apex, NC 27539For Sale

 MLS ID #10171614, Reny Delmonte. Doorify MLS
 - $490,0004 bd3 ba2.7k sqft2032 Weaverline Dr, Fuquay Varina, NC 27526For Sale
 MLS ID #10175757, Darcel Angela Cumbo. Doorify MLS
 - $400,0003 bd3 ba1.8k sqft238 Beaconwood Ln, Holly Springs, NC 27540For Sale
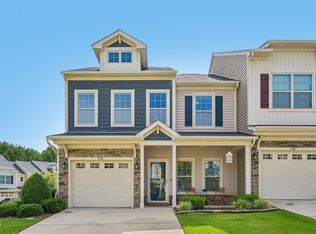 MLS ID #10181850, Shanda Heller. Doorify MLS
 - $575,0003 bd3 ba2.7k sqft216 Magnolia Meadow Way, Holly Springs, NC 27540For Sale
 MLS ID #10183268, Phillip Marquis. Doorify MLS
 - $460,0003 bd3 ba1.7k sqft103 Castlebridge Ct, Apex, NC 27502For SaleMLS ID #10171659, Maria Paz Scappatura Jamieson. Doorify MLS
- $485,0004 bd3 ba1.9k sqft1061 Monmouth Loop, Cary, NC 27513For SaleMLS ID #10167525, Sharese McFarlin. Doorify MLS
- $475,0003 bd4 ba2.4k sqft3106 Hudson Hill Ln, Raleigh, NC 27612For SaleMLS ID #10167803, Angie Cole. Doorify MLS
- $439,9004 bd3 ba2.3k sqft2703 Fern Willow Ct, Fuquay Varina, NC 27526For SaleMLS ID #10179537, Tiffany McLaurin. Doorify MLS
- $459,0003 bd3 ba2.3k sqft10100 Barnhart Way, Raleigh, NC 27617For SaleMLS ID #10179379, Kristina Nieshalla. Doorify MLS
- $475,0003 bd3 ba1.8k sqft12304 Tetons Ct, Durham, NC 27703For SaleMLS ID #10182217, Brenda Dubbelman. Doorify MLS
- $415,0003 bd2 ba1.9k sqft433 Spruce Meadows Ln, Willow Spring, NC 27592For SaleMLS ID #10167804, Meisha Spang. Doorify MLS
- $380,0003 bd3 ba1.8k sqft5541 Nur Ln, Raleigh, NC 27606For SaleMLS ID #10174009, Jayne Burton. Doorify MLS
- $429,9003 bd3 ba1.8k sqft1903 Whirlaway Ct, Cary, NC 27519For SaleMLS ID #10182224, Mary Kromenhoek. Doorify MLS
- $445,0003 bd3 ba2.3k sqft4 Alexis Ct, Durham, NC 27703For SaleMLS ID #10183679, Laurie Marcey. Doorify MLS
- $565,0004 bd3 ba2.5k sqft113 Broyles Ct, Holly Springs, NC 27540For SaleMLS ID #10178054, Tyler Chestnutt. Doorify MLS
- $509,0003 bd4 ba2.3k sqft4962 Highcroft Dr, Cary, NC 27519For SaleMLS ID #10174878, Michelle Yuan. Doorify MLS
- $360,0003 bd2 ba1.4k sqft762 Arrowhead Lake Ct, Fuquay Varina, NC 27526For SaleMLS ID #10183109, Jennifer Coleman. Doorify MLS
- $435,0004 bd4 ba2.2k sqft6102 Braidwood Ct, Raleigh, NC 27612For SaleMLS ID #10174596, Kevin M McGraw. Doorify MLS
- $400,0003 bd3 ba1.7k sqft1031 Contessa Dr, Cary, NC 27513For SaleMLS ID #10182348, Thomas Melvin Harward. Doorify MLS
- $419,9003 bd3 ba1.9k sqft103 Longchamp Ln, Cary, NC 27519For SaleMLS ID #10174851, Keith Eric Bonham. Doorify MLS
