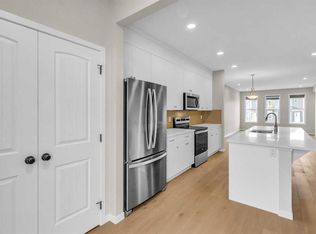
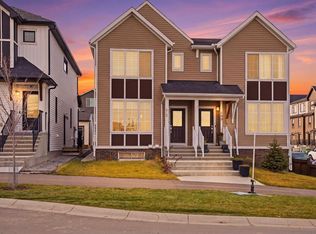
Welcome to this beautiful home in the heart of Glacier Ridge. This elegant property features 4 bedrooms, including a separate side entrance and a fully developed legal basement suite, perfect for extended family or guests. Step inside to discover modern upgrades throughout — including a gourmet kitchen, a Living room and a Mud room. The home boasts custom touches such as, a cabinet, and quartz countertops in both the kitchen and bathrooms. The main level is perfect for entertaining, with a natural living room opening to a backyard and parking. The kitchen is a chef’s dream, equipped with upgraded cabinetry and stainless-steel appliances, all adjacent to a generous dining area. The upper level offers a family/lifestyle room for relaxation, 3 spacious bedrooms, including a sun-filled primary ensuite with a full bathroom and a walk-in closet. The fully finished legal basement suite features a separate side entrance, 1 additional bedroom, a full bathroom, offering endless possibilities for multi-generational living or potential rental income. The property is located near future community amenities, shopping, playgrounds, schools, and access to the highway. The property is a good home for Investors, first-time home buyers, etc. Don't miss out — book your private showing today!!!
For sale
C$665,000
253 N Edith Grn NW, Calgary, AB T3R 2H2
4beds
1,568sqft
Semi Detached (Half Duplex)
Built in 2024
-- sqft lot
$-- Zestimate®
C$424/sqft
C$33/mo HOA
What's special
Separate side entranceModern upgrades throughoutGourmet kitchenMud roomCustom touchesUpgraded cabinetryStainless-steel appliances
- 2 days
- 5
- 0
Zillow last checked:
Listing updated:
Listed by:
William Oshomah, Associate,
Exp Realty
Source: courtesy of Pillar9 System,MLS®#: A2358073 Originating MLS®#: Calgary
Facts & features
Interior
Bedrooms & bathrooms
- Bedrooms: 4
- Bathrooms: 4
- Full bathrooms: 3
- 1/2 bathrooms: 1
Bedroom
- Level: Second
- Dimensions: 10`11" x 9`1"
Bedroom
- Level: Second
- Dimensions: 10`7" x 8`11"
Other
- Level: Second
- Dimensions: 10`11" x 13`7"
Bedroom
- Level: Second
- Dimensions: 10`9" x 9`11"
Other
- Level: Main
- Dimensions: 4`11" x 5`0"
Other
- Level: Second
- Dimensions: 7`6" x 4`11"
Other
- Level: Basement
- Dimensions: 7`1" x 4`11"
Other
- Level: Second
- Dimensions: 7`6" x 4`11"
Dining room
- Level: Main
- Dimensions: 11`9" x 10`1"
Game room
- Level: Basement
- Dimensions: 11`1" x 14`7"
Game room
- Level: Basement
- Dimensions: 9`0" x 12`4"
Kitchen
- Level: Main
- Dimensions: 15`9" x 17`5"
Kitchen
- Level: Basement
- Dimensions: 7`6" x 13`7"
Living room
- Level: Main
- Dimensions: 10`5" x 16`11"
Heating
- Central
Cooling
- None
Appliances
- Included: Dishwasher, Dryer, Microwave, Range, Refrigerator, Washer
- Laundry: Laundry Room
Features
- No Animal Home, No Smoking Home
- Flooring: Carpet, Tile, Vinyl
- Basement: Full
- Has fireplace: No
- Common walls with other units/homes: 1 Common Wall
Interior area
- Total interior livable area: 1,568 sqft
Property
Parking
- Total spaces: 2
- Parking features: None
Features
- Levels: Two,2 Storey
- Stories: 1
- Patio & porch: Front Porch
- Exterior features: None
- Fencing: None
- Frontage length: 6.41M 21`0"
Lot
- Size: 2,613 Square Feet
- Features: Back Lane, Back Yard, Rectangular Lot
Details
- Parcel number: 112108672
- Zoning: R-Gm
Construction
Type & style
- Home type: MultiFamily
- Property subtype: Semi Detached (Half Duplex)
- Attached to another structure: Yes
Materials
- Concrete, Vinyl Siding, Wood Frame
- Foundation: Concrete Perimeter
- Roof: Asphalt Shingle
Condition
- New construction: No
- Year built: 2024
Community & HOA
Community
- Features: Playground, Sidewalks
- Subdivision: Glacier Ridge
HOA
- Has HOA: No
- Amenities included: None
- HOA fee: C$400 annually
Location
- Region: Calgary
Financial & listing details
- Price per square foot: C$424/sqft
- Date on market: 11/11/2026
- Date available: 12/10/2026
- Inclusions: NA
Price history
Price history is unavailable.
Public tax history
Tax history is unavailable.
Climate risks
Neighborhood: T3R
Nearby schools
GreatSchools rating
No schools nearby
We couldn't find any schools near this home.
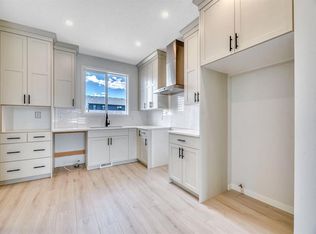
- C$596,5753 bd3 ba1.4k sqft28 W Mitchell Way NW, Calgary, AB T3R2G2New Construction
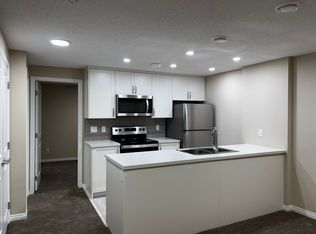
- C$--1 bd1 ba500 sqft12 Mitchell Way NW, Calgary, AB T3R2G2Off Market
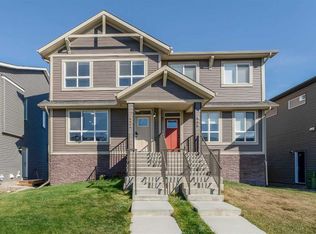
- C$675,0006 bd4 ba1.6k sqft452 SW Tekarra Dr NW, Calgary, AB T3R2E9For Sale
- C$658,3104 bd3 ba1.6k sqft292 NE Marmot Grv NW, Calgary, AB T3R2E9New Construction

Similar homes
- C$675,0006 bd4 ba1.6k sqft452 SW Tekarra Dr NW, Calgary, AB T3R 2E9For SaleMLS ID #A2351277, Emmy Chu, Associate, Town Residential. courtesy of Pillar9 System
- C$619,0004 bd4 ba1.6k sqft125 E Edith Gate NW, Calgary, AB T3R 1Z3For Sale
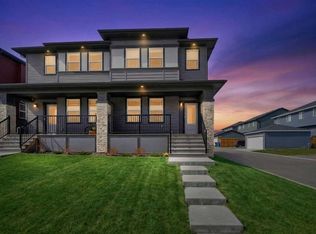 MLS ID #A2349447, Emmanuel Ajayi, Associate, Cir Realty. courtesy of Pillar9 System
- C$629,9995 bd3 ba1.6k sqft249 N Aquila Dr NW, Calgary, AB T3R 1Y6New Construction
 MLS ID #A2335180, Mahbub Mollah, Associate, Cir Realty. courtesy of Pillar9 System
- C$645,0004 bd4 ba1.4k sqft495 E Sage Hill Rd NW, Calgary, AB T3R 2A6For Sale
 MLS ID #A2357039, Mark Stanley Jamias, Associate, Real Estate Professionals Inc.. courtesy of Pillar9 System
