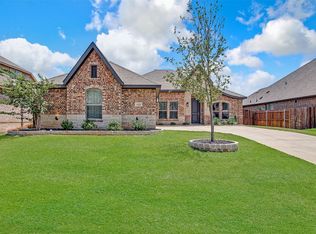
Welcome Home!! This stunning 4-bedroom, 2.5-bathroom home is nestled in one of Burleson's most sought-after neighborhoods. Step inside to find a spacious floorplan designed for modern living, where every room feels purposefully crafted. Whether you're hosting weekend gatherings or enjoying a quiet evening at home, this layout effortlessly accommodates both entertaining and everyday comfort. The oversized lot delivers serene views and room to dream. The entire home has been spray-foam insulated ensuring a perfectly climate-controlled environment! The quiet community surrounding this home provides a peaceful retreat while keeping you wonderfully connected to everything you need. Located in award-winning Johnson ISD, this home is also only minutes away from Prairie Timber Park as well as shopping, dining, and major thoroughfares. This home strikes an exceptional balance between serene suburban living and urban accessibility. Opportunities like this don't last long. Schedule your private showing today!
Pending
Price cut: $15K (7/4)
$400,000
2532 Bunker Hill Dr, Burleson, TX 76028
3beds
2,202sqft
Single Family Residence
Built in 2021
9,365 Square Feet Lot
$396,500 Zestimate®
$182/sqft
$33/mo HOA
What's special
- 106 days |
- 111 |
- 1 |
Likely to sell faster than
Zillow last checked:
Listing updated:
Listed by:
Nicole Roane 0693567,
Dalton Wade, Inc. 888-668-8283
Source: NTREIS,MLS#: 21266067
Facts & features
Interior
Bedrooms & bathrooms
- Bedrooms: 3
- Bathrooms: 3
- Full bathrooms: 2
- 1/2 bathrooms: 1
Primary bedroom
- Features: En Suite Bathroom, Walk-In Closet(s)
- Level: First
- Dimensions: 13 x 16
Bedroom
- Features: Walk-In Closet(s)
- Level: First
- Dimensions: 12 x 13
Bedroom
- Features: Walk-In Closet(s)
- Level: First
- Dimensions: 11 x 15
Primary bathroom
- Features: Dual Sinks, En Suite Bathroom, Stone Counters
- Level: First
- Dimensions: 12 x 12
Breakfast room nook
- Features: Eat-in Kitchen
- Level: First
- Dimensions: 11 x 7
Dining room
- Level: First
- Dimensions: 11 x 7
Family room
- Level: First
- Dimensions: 11 x 13
Other
- Features: Built-in Features, Granite Counters
- Level: First
- Dimensions: 8 x 3
Half bath
- Level: First
- Dimensions: 1 x 1
Kitchen
- Features: Breakfast Bar, Built-in Features, Eat-in Kitchen, Granite Counters, Kitchen Island, Pantry, Walk-In Pantry
- Level: First
- Dimensions: 11 x 13
Living room
- Features: Fireplace
- Level: First
- Dimensions: 15 x 22
Heating
- Central, Electric
Cooling
- Attic Fan, Central Air, Ceiling Fan(s), Electric
Appliances
- Included: Dishwasher, Electric Cooktop, Electric Range, Electric Water Heater, Disposal, Microwave
- Laundry: Washer Hookup, Electric Dryer Hookup, Laundry in Utility Room
Features
- Decorative/Designer Lighting Fixtures, Eat-in Kitchen, Granite Counters, High Speed Internet, Kitchen Island, Open Floorplan, Pantry, Walk-In Closet(s)
- Flooring: Tile
- Has basement: No
- Number of fireplaces: 1
- Fireplace features: Electric, Living Room
Interior area
- Total interior livable area: 2,202 sqft
Video & virtual tour
Property
Parking
- Total spaces: 2
- Parking features: Door-Multi, Driveway, Garage Faces Front, Garage, Garage Door Opener, Inside Entrance, On Street
- Attached garage spaces: 2
Features
- Levels: One
- Stories: 1
- Patio & porch: Rear Porch, Front Porch, Patio, Covered
- Exterior features: Lighting, Rain Gutters
- Pool features: None
- Fencing: Back Yard,Wood,Wrought Iron
Lot
- Size: 9,365 Square Feet
- Features: Back Yard, Lawn, Landscaped, Subdivision
Details
- Parcel number: 126334405010
- Other equipment: Irrigation Equipment
Construction
Type & style
- Home type: SingleFamily
- Architectural style: Detached
- Property subtype: Single Family Residence
Materials
- Brick
- Foundation: Slab
- Roof: Composition
Condition
- Year built: 2021
Utilities & green energy
- Sewer: Public Sewer
- Water: Community/Coop
- Utilities for property: Electricity Available, Sewer Available, Separate Meters, Underground Utilities, Water Available
Community & HOA
Community
- Features: Curbs, Sidewalks
- Security: Security System Owned, Carbon Monoxide Detector(s), Smoke Detector(s)
- Subdivision: Oak Hills-Ph 1
HOA
- Has HOA: Yes
- Services included: Association Management
- HOA fee: $400 annually
- HOA name: Oak Hills Hoa
- HOA phone: 469-889-1000
Location
- Region: Burleson
Financial & listing details
- Price per square foot: $182/sqft
- Tax assessed value: $399,720
- Annual tax amount: $9,668
- Date on market: 5/11/2026
- Cumulative days on market: 91 days
- Listing terms: Cash,Conventional,FHA,VA Loan
Estimated market value
$396,500
$377,000 - $416,000
$2,742/mo
Price history
| Date | Event | Price |
|---|---|---|
| 8/11/2026 | Pending sale | $400,000$182/sqft |
Source: NTREIS #21266067 Report a problem | ||
| 7/27/2026 | Contingent | $400,000$182/sqft |
Source: NTREIS #21266067 Report a problem | ||
| 7/4/2026 | Price change | $400,000-3.6%$182/sqft |
Source: NTREIS #21266067 Report a problem | ||
| 6/11/2026 | Price change | $415,000-2.4%$188/sqft |
Source: NTREIS #21266067 Report a problem | ||
| 5/11/2026 | Listed for sale | $425,000+10.7%$193/sqft |
Source: NTREIS #21266067 Report a problem | ||
| 5/29/2025 | Sold | -- |
Source: NTREIS #20884846 Report a problem | ||
| 5/2/2025 | Pending sale | $384,000$174/sqft |
Source: NTREIS #20884846 Report a problem | ||
| 4/28/2025 | Contingent | $384,000$174/sqft |
Source: NTREIS #20884846 Report a problem | ||
| 4/24/2025 | Price change | $384,000-2.5%$174/sqft |
Source: NTREIS #20884846 Report a problem | ||
| 3/28/2025 | Listed for sale | $394,000-1.3%$179/sqft |
Source: NTREIS #20884846 Report a problem | ||
| 3/22/2025 | Listing removed | $399,000$181/sqft |
Source: NTREIS #20849650 Report a problem | ||
| 2/20/2025 | Listed for sale | $399,000$181/sqft |
Source: NTREIS #20849650 Report a problem | ||
| 2/20/2025 | Listing removed | $399,000$181/sqft |
Source: NTREIS #20733844 Report a problem | ||
| 1/15/2025 | Price change | $399,000-6.1%$181/sqft |
Source: NTREIS #20733844 Report a problem | ||
| 1/8/2025 | Price change | $425,000+7.6%$193/sqft |
Source: NTREIS #20733844 Report a problem | ||
| 1/7/2025 | Price change | $395,000-7.1%$179/sqft |
Source: NTREIS #20733844 Report a problem | ||
| 9/30/2024 | Listed for sale | $425,000-2.1%$193/sqft |
Source: NTREIS #20733844 Report a problem | ||
| 11/30/2023 | Listing removed | -- |
Source: NTREIS #20430891 Report a problem | ||
| 10/25/2023 | Price change | $434,000-1.1%$197/sqft |
Source: NTREIS #20430891 Report a problem | ||
| 9/20/2023 | Listing removed | -- |
Source: Zillow Rentals Report a problem | ||
| 9/15/2023 | Listed for sale | $439,000-3.5%$199/sqft |
Source: NTREIS #20430891 Report a problem | ||
| 8/30/2023 | Listed for rent | $2,850$1/sqft |
Source: Zillow Rentals Report a problem | ||
| 7/19/2023 | Listing removed | -- |
Source: NTREIS #20296009 Report a problem | ||
| 6/15/2023 | Price change | $454,900-4.2%$207/sqft |
Source: NTREIS #20296009 Report a problem | ||
| 4/7/2023 | Listed for sale | $475,000$216/sqft |
Source: NTREIS #20296009 Report a problem | ||
Public tax history
| Year | Property taxes | Tax assessment |
|---|---|---|
| 2025 | $8,495 -12.7% | $399,720 -3.5% |
| 2024 | $9,733 +22.8% | $414,272 +12.5% |
| 2023 | $7,926 -0.2% | $368,188 +11% |
| 2022 | $7,946 +399.8% | $331,805 +410.5% |
| 2021 | $1,590 -7.1% | $65,000 |
| 2020 | $1,711 | $65,000 |
| 2019 | $1,711 -5.2% | $65,000 |
| 2018 | $1,805 | $65,000 |
Find assessor info on the county website
Monthly payment
Est. payment
Payment breakdown
Explore the cost of this home by adjusting the details. Changes won't be saved.Climate risks
Neighborhood: 76028
Nearby schools
GreatSchools rating
- 10/10North Joshua Elementary SchoolGrades: PK-5Distance: 2.8 mi
- 7/10R C Loflin Middle SchoolGrades: 6-8Distance: 3.8 mi
- 7/10Joshua High SchoolGrades: 9-12Distance: 5.4 mi
Schools provided by the listing agent
- Elementary: Njoshua
- Middle: Loflin
- High: Joshua
- District: Joshua ISD
Source: NTREIS. This data may not be complete. We recommend contacting the local school district to confirm school assignments for this home.
- $479,5004 bd3 ba2.7k sqft2528 Bunker Hill Dr, Burleson, TX 76028Off Market
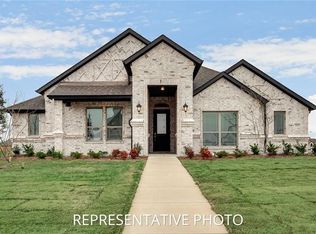
- $478,1003 bd2 ba2.7k sqft2533 Pinyon Hills Ct, Burleson, TX 76028Off Market
- $416,5003 bd3 ba2.3k sqft2524 Bunker Hill Dr, Burleson, TX 76028Off Market
- $517,7004 bd2 ba2.9k sqft3021 Capital Hill Dr, Burleson, TX 76028Off Market
- $391,3004 bd3 ba2.2k sqft2525 Pinyon Hills Ct, Burleson, TX 76028Off Market
- $417,8003 bd3 ba2.4k sqft2520 Bunker Hill Dr, Burleson, TX 76028Off Market
- $65,000-- bd-- ba-- sqft3112 Blue Hill Dr, Burleson, TX 76028Off Market
- $512,8004 bd2 ba3k sqft2525 Bunker Hill Dr, Burleson, TX 76028Off Market
A local agent can set up tours, give advice and negotiate with sellers.
Similar homes
- $425,0004 bd3 ba2.5k sqft2501 Bunker Hill Dr, Burleson, TX 76028For Sale
 MLS ID #21232207, Gabriela Emerton. NTREIS
 - $379,0003 bd2 ba1.7k sqft1720 River Bend Rd, Burleson, TX 76028For Sale
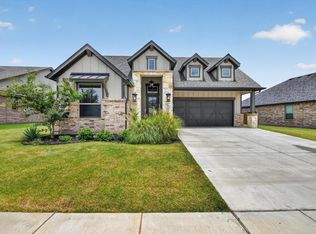 MLS ID #21343041, Troy Lucus. NTREIS
 - $465,0004 bd2 ba2.4k sqft540 Ramon St, Burleson, TX 76028For Sale
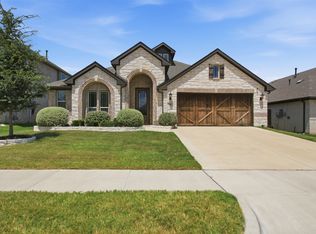 MLS ID #21325186, Brenda Shelton. NTREIS
 - $399,9994 bd2 ba2.2k sqft112 Mockingbird Hill Dr, Joshua, TX 76058For Sale
 MLS ID #21347149, Michelle Abner. NTREIS
 - $425,0004 bd4 ba3k sqft1174 Spring Cress Dr, Burleson, TX 76028For SaleMLS ID #21099094, Angela Hornburg. NTREIS
- from $434,9904 bd3 ba2.3k sqftDogwood III Plan, Parks at Panchasarp Farms, Burleson, TX 76028New ConstructionBloomfield Homes
- $395,0003 bd2 ba2.2k sqft4604 Pentridge Dr, Crowley, TX 76036For SaleMLS ID #21273107, Jeff Perkins II. NTREIS
- $400,0004 bd3 ba2.6k sqft3229 Tobago Rd, Fort Worth, TX 76123For SaleMLS ID #21339964, Chad Smith. NTREIS
- $395,0003 bd3 ba2.2k sqft1028 Almond Blossom Cir, Crowley, TX 76036For SaleMLS ID #21342284, Ann Weaver. NTREIS
- $439,9004 bd3 ba2.6k sqft10705 Stanhope Dr, Crowley, TX 76036For SaleMLS ID #21338189, Clayton Davis. NTREIS
- $439,0003 bd3 ba2.5k sqft1005 Longbow Ln, Crowley, TX 76036For SaleMLS ID #21350461, Brookelyn Vawter. NTREIS
- $519,9003 bd3 ba2.6k sqft1525 Blue Lake Dr, Joshua, TX 76058For SaleMLS ID #21319533, Ashley Milliman. NTREIS
- from $424,9904 bd3 ba2.3k sqftDogwood III Plan, Hulen Trails, Fort Worth, TX 76036New ConstructionBloomfield Homes
- from $424,9904 bd3 ba2.3k sqftDogwood III Plan, Hulen Trails, Crowley, TX 76036New ConstructionBloomfield Homes
- from $439,9904 bd3 ba2.3k sqftDogwood III Plan, Hulen Trails, Fort Worth, TX 76036New ConstructionBloomfield Homes
- $415,0003 bd2 ba2k sqft11705 Sand Cat Ct, Godley, TX 76044For SaleMLS ID #21227753, Jason Ellerbusch. NTREIS
- $469,5003 bd3 ba2.6k sqft12709 Whispering Wind Dr, Godley, TX 76044For SaleMLS ID #21287711, Michelle Martin. NTREIS
- $450,0004 bd3 ba2.7k sqft4444 Blue Mist Dr, Crowley, TX 76036For SaleMLS ID #21214020, Jaime Wester. NTREIS
- $329,9993 bd2 ba1.7k sqft5144 Cantle Ct, Fort Worth, TX 76036For SaleMLS ID #21302125, Renee Coulson. NTREIS
- $415,0003 bd3 ba2.2k sqft5564 Vaquero Rd, Fort Worth, TX 76126For SaleMLS ID #21227111, William Green. NTREIS
