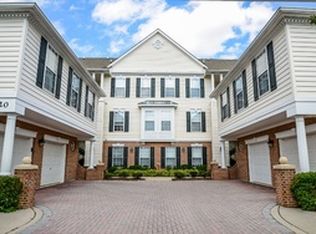
Welcome home to this spacious upper-level Carlyle II model offering one level living with 1,322 square feet of thoughtfully designed living space and the convenience of direct access to a one-car garage from within the unit—perfect for staying comfortable during cold or inclement weather. The versatile floor plan offers two generously sized bedrooms, a separate den, and a bonus room ideal for a home office, guest space, or hobby area. Ideally located within walking distance of South Riding Town Center and just minutes from Tall Cedars, Dulles International Airport, shopping, dining, and major commuter routes, this home also includes access to South Riding's exceptional community amenities through the condo fee. Inside, you'll find a bright eat-in kitchen featuring a charming bay window that fills the space with natural light. Five ceiling fans throughout the home enhance comfort year-round, while a private balcony provides the perfect spot to relax and unwind. The spacious primary suite overlooks the lake, offering beautiful water views and a peaceful retreat. The luxurious bath features a two-person jetted soaking tub, a separate shower, and ample space to start and end your day in comfort. Combining scenic views, flexible living spaces, and an unbeatable location, this well-maintained home is the perfect blend of convenience, comfort, and style.
Under contract
$445,000
25320 Lake Mist Sq Unit 201, Chantilly, VA 20152
2beds
1,322sqft
Condominium
Built in 2001
-- sqft lot
$441,800 Zestimate®
$337/sqft
$364/mo HOA
What's special
Separate denTwo generously sized bedroomsBeautiful water viewsSeparate showerBright eat-in kitchen
- 40 days |
- 278 |
- 12 |
Zillow last checked:
Listing updated:
Listed by:
Irene deLeon 571-665-0570,
Redfin Corporation 703-665-6665
Source: Bright MLS,MLS#: VALO2128136
Facts & features
Interior
Bedrooms & bathrooms
- Bedrooms: 2
- Bathrooms: 2
- Full bathrooms: 2
- Main level bathrooms: 2
- Main level bedrooms: 2
Rooms
- Room types: Living Room, Dining Room, Kitchen, Den
Den
- Level: Main
Dining room
- Level: Main
Kitchen
- Level: Main
Living room
- Level: Main
Heating
- Forced Air, Natural Gas
Cooling
- Central Air, Electric
Appliances
- Included: Microwave, Dryer, Washer, Cooktop, Dishwasher, Disposal, Refrigerator, Gas Water Heater
- Laundry: Has Laundry, Main Level, In Unit
Features
- Breakfast Area, Combination Dining/Living, Dining Area, Open Floorplan
- Flooring: Luxury Vinyl
- Has basement: No
- Number of fireplaces: 1
Interior area
- Total structure area: 1,322
- Total interior livable area: 1,322 sqft
- Finished area above ground: 1,322
- Finished area below ground: 0
Property
Parking
- Total spaces: 1
- Parking features: Garage Door Opener, Attached, Parking Lot
- Attached garage spaces: 1
Accessibility
- Accessibility features: None
Features
- Levels: One
- Stories: 1
- Exterior features: Balcony
- Pool features: Community
Details
- Additional structures: Above Grade, Below Grade
- Parcel number: 128359179006
- Zoning: PDH4
- Special conditions: Standard
Construction
Type & style
- Home type: Condo
- Architectural style: Contemporary
- Property subtype: Condominium
- Attached to another structure: Yes
Materials
- Combination
Condition
- Excellent
- New construction: No
- Year built: 2001
- Major remodel year: 2025
Details
- Builder model: CARLISLE II
Utilities & green energy
- Sewer: Public Sewer
- Water: Public
Community & HOA
Community
- Condo and coop fee: $364 monthly
- Subdivision: Lakeside At South Riding
HOA
- Has HOA: No
- Amenities included: Common Grounds, Basketball Court, Pool, Jogging Path, Tennis Court(s)
- Services included: Common Area Maintenance, Maintenance Structure, Insurance, Management, Pool(s), Reserve Funds, Sewer, Snow Removal, Trash
- HOA name: Lakeside At South Riding
Location
- Region: Chantilly
Financial & listing details
- Price per square foot: $337/sqft
- Tax assessed value: $443,670
- Annual tax amount: $3,571
- Date on market: 6/12/2026
- Listing agreement: Exclusive Right To Sell
- Listing terms: Cash,Conventional,VA Loan
- Ownership: Condominium
Estimated market value
$441,800
$420,000 - $464,000
$2,590/mo
Price history
| Date | Event | Price |
|---|---|---|
| 7/7/2026 | Contingent | $445,000$337/sqft |
Source:  Bright MLS #VALO2128136 Report a problem Bright MLS #VALO2128136 Report a problem | ||
| 6/12/2026 | Listed for sale | $445,000+71.2%$337/sqft |
Source: Bright MLS #VALO2128136 Report a problem | ||
| 7/18/2017 | Sold | $259,900$197/sqft |
Source: Public Record Report a problem | ||
| 5/26/2017 | Pending sale | $259,900$197/sqft |
Source: Long & Foster Real Estate, Inc. #LO9950622 Report a problem | ||
| 5/18/2017 | Listed for sale | $259,900-25.7%$197/sqft |
Source: Long & Foster Real Estate, Inc. #LO9950622 Report a problem | ||
| 6/18/2016 | Listing removed | $1,695+1.2%$1/sqft |
Source: Long & Foster Real Estate, Inc. #LO9686515 Report a problem | ||
| 2/12/2013 | Listing removed | $1,675$1/sqft |
Source: Long & Foster Real Estate #LO7981116 Report a problem | ||
| 12/22/2012 | Listed for rent | $1,675+3.1%$1/sqft |
Source: Long & Foster Real Estate #LO7981116 Report a problem | ||
| 4/18/2012 | Listing removed | $1,625$1/sqft |
Source: Long & Foster Real Estate #LO7817945 Report a problem | ||
| 4/16/2012 | Listed for rent | $1,625$1/sqft |
Source: Long & Foster Real Estate #LO7817945 Report a problem | ||
| 6/1/2005 | Sold | $350,000+2.9%$265/sqft |
Source: Public Record Report a problem | ||
| 1/6/2005 | Sold | $340,000+37.4%$257/sqft |
Source: Public Record Report a problem | ||
| 12/2/2003 | Sold | $247,500+44.6%$187/sqft |
Source: Public Record Report a problem | ||
| 3/27/2001 | Sold | $171,205$130/sqft |
Source: Public Record Report a problem | ||
Public tax history
| Year | Property taxes | Tax assessment |
|---|---|---|
| 2025 | $3,550 -2.9% | $441,030 +4.4% |
| 2024 | $3,655 +13.1% | $422,520 +14.4% |
| 2023 | $3,233 +1.3% | $369,470 +3% |
| 2022 | $3,192 +3.9% | $358,600 +14.4% |
| 2021 | $3,072 +2% | $313,490 +7.7% |
| 2020 | $3,012 0% | $291,010 +4% |
| 2019 | $3,012 +5.2% | $279,760 +6% |
| 2018 | $2,863 -1.1% | $263,890 +2.6% |
| 2017 | $2,894 +3.4% | $257,280 +1% |
| 2016 | $2,800 | $254,640 +50.9% |
| 2015 | $2,800 -5.3% | $168,710 -5.2% |
| 2014 | $2,956 | $177,960 |
Find assessor info on the county website
Monthly payment
Est. payment
Payment breakdown
Explore the cost of this home by adjusting the details. Changes won't be saved.Climate risks
Neighborhood: 20152
Nearby schools
GreatSchools rating
- 9/10Hutchison Farm Elementary SchoolGrades: PK-5Distance: 0.6 mi
- 9/10J Michael Lunsford Middle SchoolGrades: 6-8Distance: 1.5 mi
- 9/10Freedom High SchoolGrades: 9-12Distance: 1.2 mi
Schools provided by the listing agent
- Elementary: Hutchison Farm
- Middle: J. Michael Lunsford
- High: Freedom
- District: Loudoun County Public Schools
Source: Bright MLS. This data may not be complete. We recommend contacting the local school district to confirm school assignments for this home.
- $399,0002 bd2 ba1.1k sqft25320 Lake Mist Sq UNIT 103, Chantilly, VA 20152For Sale

- $410,0002 bd2 ba1.1k sqft25320 Lake Mist Sq UNIT 203, South riding, VA 20152Sold

- $445,4002 bd2 ba1.3k sqft25320 Lake Mist Sq UNIT 101, Chantilly, VA 20152Off Market
- $411,3002 bd2 ba1.1k sqft25320 Lake Mist Sq UNIT 102, Chantilly, VA 20152Off Market
- $447,2002 bd2 ba1.2k sqft25320 Lake Mist Sq UNIT 104, Chantilly, VA 20152Off Market
- $425,2002 bd1 ba1k sqft25320 Lake Mist Sq UNIT 200, Chantilly, VA 20152Off Market
- $385,9002 bd2 ba1.1k sqft25320 Lake Mist Sq UNIT 202, South riding, VA 20152Off Market
- $464,4002 bd2 ba1.3k sqft25320 Lake Mist Sq UNIT 204, Chantilly, VA 20152Off Market
A local agent can set up tours, give advice and negotiate with sellers.
Similar homes
- $468,0002 bd2 ba1.4k sqftLakeside At South Riding, South Riding, VA 20152For Sale

 MLS ID #VALO2129260, Tammy Le, Redfin Corporation. Bright MLS
 - $414,9002 bd1 ba1k sqftLakeside At South Riding, Chantilly, VA 20152For Sale
 MLS ID #VALO2122032, Cristina Dougherty, Paul Wesley Real Estate. Bright MLS
 - $525,0003 bd3 ba1.5k sqftEast Gate 3 Condominium, Chantilly, VA 20152For Sale
 MLS ID #VALO2127834, TARIQ ATARI, Pearson Smith Realty, LLC. Bright MLS
 - $539,9003 bd3 ba1.8k sqftEast Gate 3 Condominium, Chantilly, VA 20152For Sale
 MLS ID #VALO2128776, Jim Byrne, Compass. Bright MLS
 - $455,0003 bd2 ba1.5k sqftCentre Park Stone Ridge Condo, Aldie, VA 20105For SaleMLS ID #VALO2127286, Roberto Roncales, Keller Williams Realty. Bright MLS
- $479,0003 bd3 ba1.6k sqftMercer Park Condominium, Aldie, VA 20105For SaleMLS ID #VALO2127300, Cristina Sison, Realty ONE Group Capital. Bright MLS
- $455,0002 bd3 ba1.6k sqftRidges At Belmont Country Club, Ashburn, VA 20147For SaleMLS ID #VALO2130134, Michael Huling, Coldwell Banker Realty. Bright MLS
- $598,6003 bd2 ba1.5k sqft26084 Lands End Dr, Chantilly, VA 20152For SaleMLS ID #VALO2130140, Steven Koleno, BEYCOME BROKERAGE REALTY LLC. Bright MLS
- $530,0002 bd3 ba1.4k sqftLoudoun Valley Ridges, Ashburn, VA 20148For SaleMLS ID #VALO2130020, John Karasinski, Pearson Smith Realty, LLC. Bright MLS
- $399,9002 bd3 ba1.2k sqftAmber Spring Condo, Aldie, VA 20105For SaleMLS ID #VALO2126078, Nathan Johnson, Keller Williams Capital Properties. Bright MLS
- $410,0002 bd3 ba1.2k sqftDominion Station Condominium, Sterling, VA 20166For SaleMLS ID #VALO2130686, Lauryn Eadie, Real Broker, LLC. Bright MLS
- $429,0002 bd2 ba1.1k sqftStonegate @ Faircrest, Centreville, VA 20120For SaleMLS ID #VAFX2306124, Megan Son, Fairfax Realty 50/66 LLC. Bright MLS
- $477,9953 bd3 ba1.6k sqftCondominiums At Kirkpatrick Fm, Aldie, VA 20105For SaleMLS ID #VALO2125418, Mya Abou-Alwan, RE/MAX Galaxy. Bright MLS
- $425,0003 bd2 ba1.4k sqft13891 Chelmsford Dr APT 110, Gainesville, VA 20155For SaleMLS ID #VAPW2115642, Starr Ibach, CENTURY 21 New Millennium. Bright MLS
- $385,0002 bd2 ba1.2k sqftWilloughbys Ridge Condo, Centreville, VA 20120For SaleMLS ID #VAFX2318322, Casey Zobrist, Pearson Smith Realty, LLC. Bright MLS
- $395,0002 bd2 ba1.2k sqftEdgewater At Town Center, Reston, VA 20190For SaleMLS ID #VAFX2322486, Keri Shull, EXP Realty, LLC. Bright MLS
- $537,0003 bd3 ba1.4k sqft43031 Foxtrail Woods Ter #106, Ashburn, VA 20148For SaleMLS ID #VALO2127550, Carolina Soto, Jobin Realty. Bright MLS
- $395,0002 bd2 ba1.1k sqft13363 Connor Dr APT K, Centreville, VA 20120For SaleMLS ID #VAFX2321370, Liz Owings, Samson Properties. Bright MLS
- $410,0003 bd2 ba1k sqft12103 Green Ledge Ct APT 101, Fairfax, VA 22033For SaleMLS ID #VAFX2321642, Stephen Bilowus, Samson Properties. Bright MLS
- $499,9002 bd4 ba1.5k sqft13906 Preacher Chapman Pl, Centreville, VA 20121For SaleMLS ID #VAFX2327778, Jason Park, KW United. Bright MLS
