Welcome to 2534 Joust Drive, an exceptionally spacious 6-bedroom, 4-full-bath home offering more than 7,100 total square feet across three finished levels in Providence Green. Designed for buyers who need room to spread out, entertain, work from home or accommodate extended family, this home delivers outstanding flexibility, storage and living space. The main level features 9-foot ceilings, formal living and dining rooms, a large great room and a flexible bedroom or office with access to a full bathroom. The updated kitchen offers granite countertops, stainless steel appliances, tile flooring, a center island, breakfast bar and generous cabinet space. Upstairs, the oversized primary suite includes a spacious bath with a tiled walk-in shower, garden tub and separate vanities. The additional bedrooms are generously sized and feature large walk-in closets. The finished daylight basement adds even more versatility with a second full kitchen, full bathroom, recreation area and additional flexible rooms ideal for multigenerational living, guests, a home theater, fitness space or office. It is also wired for sound and perfect for entertaining. Outside, enjoy a covered deck, fully fenced backyard, mini barn, shed and attached two-car garage. Conveniently located near Greenwood shopping, dining, parks and major commuter routes, this home offers a rare combination of size, flexibility and location. Schedule your private showing today.
Pending
$450,000
2534 Joust Dr, Greenwood, IN 46143
6beds
5,160sqft
Residential, Single Family Residence
Built in 2006
8,276 Square Feet Lot
$-- Zestimate®
$87/sqft
$20/mo HOA
What's special
Mini barnFinished daylight basementPerfect for entertainingOversized primary suiteCovered deckAttached two-car garageWired for sound
- 16 days |
- 551 |
- 29 |
Zillow last checked:
Listing updated:
Listed by:
Devan Lunceford 812-230-6651,
Totalis Real Estate Solutions
Source: MIBOR as distributed by MLS GRID,MLS#: 22117753
Facts & features
Interior
Bedrooms & bathrooms
- Bedrooms: 6
- Bathrooms: 4
- Full bathrooms: 4
- Main level bathrooms: 1
- Main level bedrooms: 1
Primary bedroom
- Level: Upper
- Area: 380 Square Feet
- Dimensions: 19x20
Bedroom 2
- Level: Upper
- Area: 110 Square Feet
- Dimensions: 10x11
Bedroom 3
- Level: Upper
- Area: 156 Square Feet
- Dimensions: 13x12
Bedroom 4
- Level: Upper
- Area: 180 Square Feet
- Dimensions: 15x12
Bedroom 5
- Level: Main
- Area: 99 Square Feet
- Dimensions: 11x9
Bedroom 6
- Level: Basement
- Area: 231 Square Feet
- Dimensions: 21x11
Breakfast room
- Features: Tile-Ceramic
- Level: Main
- Area: 160 Square Feet
- Dimensions: 16x10
Dining room
- Level: Main
- Area: 99 Square Feet
- Dimensions: 9x11
Great room
- Level: Main
- Area: 400 Square Feet
- Dimensions: 25x16
Kitchen
- Features: Tile-Ceramic
- Level: Main
- Area: 176 Square Feet
- Dimensions: 11x16
Kitchen
- Level: Basement
- Area: 225 Square Feet
- Dimensions: 15x15
Laundry
- Level: Main
- Area: 56 Square Feet
- Dimensions: 8x7
Living room
- Level: Main
- Area: 266 Square Feet
- Dimensions: 19x14
Loft
- Level: Upper
- Area: 336 Square Feet
- Dimensions: 24x14
Play room
- Level: Basement
- Area: 420 Square Feet
- Dimensions: 28x15
Heating
- Forced Air, Natural Gas
Cooling
- Central Air
Appliances
- Included: Dishwasher, Disposal, Microwave, Electric Oven, Refrigerator, Electric Water Heater, Range Hood
- Laundry: Main Level
Features
- Walk-In Closet(s), Eat-in Kitchen, Entrance Foyer, In-Law Floorplan, Wired for Sound, Wet Bar, Breakfast Bar, Kitchen Island, Tray Ceiling(s), Cathedral Ceiling(s)
- Basement: Ceiling - 9+ feet,Finished,Daylight,Egress Window(s)
Interior area
- Total structure area: 5,160
- Total interior livable area: 5,160 sqft
- Finished area below ground: 1,580
Property
Parking
- Total spaces: 2
- Parking features: Attached
- Attached garage spaces: 2
- Details: Garage Parking Other(Finished Garage)
Features
- Levels: Two
- Stories: 2
- Patio & porch: Deck, Covered
- Exterior features: Balcony
- Fencing: Fenced,Full,Privacy
- Has view: Yes
- View description: Neighborhood
Lot
- Size: 8,276 Square Feet
- Features: Sidewalks, Storm Sewer, Street Lights
Details
- Additional structures: Barn Mini, Storage
- Parcel number: 410507041052000030
- Horse amenities: None
Construction
Type & style
- Home type: SingleFamily
- Architectural style: Traditional
- Property subtype: Residential, Single Family Residence
Materials
- Vinyl With Brick, Brick
- Foundation: Concrete Perimeter
Condition
- New construction: No
- Year built: 2006
Utilities & green energy
- Water: Public
Community & HOA
Community
- Security: Fire Sprinkler System, Smoke Detector(s)
- Subdivision: Providence Green
HOA
- Has HOA: Yes
- Services included: Maintenance
- HOA fee: $240 annually
- HOA phone: 317-541-0000
Location
- Region: Greenwood
Financial & listing details
- Price per square foot: $87/sqft
- Tax assessed value: $391,100
- Annual tax amount: $3,842
- Date on market: 8/1/2026
- Cumulative days on market: 15 days
Estimated market value
Not available
Estimated sales range
Not available
Not available
Price history
| Date | Event | Price |
|---|---|---|
| 8/7/2026 | Pending sale | $450,000$87/sqft |
Source:  MIBOR as distributed by MLS GRID #22117753 Report a problem MIBOR as distributed by MLS GRID #22117753 Report a problem | ||
| 8/1/2026 | Listed for sale | $450,000+43.8%$87/sqft |
Source: MIBOR as distributed by MLS GRID #22117753 Report a problem | ||
| 8/11/2020 | Sold | $313,000-0.6%$61/sqft |
Source: MIBOR as distributed by MLS GRID #21715559 Report a problem | ||
| 7/9/2020 | Pending sale | $315,000$61/sqft |
Source: Cottingham Realty, Appraisal #21715559 Report a problem | ||
| 6/18/2020 | Price change | $315,000-3.1%$61/sqft |
Source: Cottingham Realty, Appraisal #21715559 Report a problem | ||
| 6/8/2020 | Price change | $325,000-4.1%$63/sqft |
Source: Cottingham Realty, Appraisal #21715559 Report a problem | ||
| 6/6/2020 | Price change | $339,000-3.1%$66/sqft |
Source: Cottingham Realty, Appraisal #21715559 Report a problem | ||
| 5/20/2020 | Price change | $349,900-2.8%$68/sqft |
Source: Owner Report a problem | ||
| 5/18/2020 | Listed for sale | $359,900+80%$70/sqft |
Source: Owner Report a problem | ||
| 9/16/2013 | Sold | $199,999+66.7%$39/sqft |
Source: MIBOR as distributed by MLS GRID #21251305 Report a problem | ||
| 5/31/2013 | Sold | $120,000$23/sqft |
Source: MIBOR as distributed by MLS GRID #21225242 Report a problem | ||
Public tax history
| Year | Property taxes | Tax assessment |
|---|---|---|
| 2025 | $3,972 +3.7% | $391,100 +3.2% |
| 2024 | $3,829 +12% | $378,800 +3.4% |
| 2023 | $3,418 +19.3% | $366,500 +11.9% |
| 2022 | $2,865 +13.4% | $327,600 +19.7% |
| 2021 | $2,525 +8.7% | $273,700 +13.9% |
| 2020 | $2,324 -0.7% | $240,200 +8.5% |
| 2019 | $2,341 +8.2% | $221,300 -0.7% |
| 2018 | $2,163 -1.5% | $222,900 +3.5% |
| 2017 | $2,196 | $215,300 -2% |
| 2016 | $2,196 | $219,600 +12.7% |
| 2014 | $2,196 +11.7% | $194,800 -0.9% |
| 2013 | $1,966 -50.9% | $196,600 -1.8% |
| 2012 | $4,004 -0.4% | $200,200 -0.4% |
| 2011 | $4,022 -4.2% | $201,100 -4.2% |
| 2010 | $4,200 +100% | $210,000 |
| 2009 | $2,100 -17.4% | $210,000 -1.2% |
| 2007 | $2,543 +49176% | $212,600 +106200% |
| 2006 | $5 | $200 |
Find assessor info on the county website
Monthly payment
Est. payment
Payment breakdown
Explore the cost of this home by adjusting the details. Changes won't be saved.Climate risks
Neighborhood: 46143
Nearby schools
GreatSchools rating
- 7/10Pleasant Crossing ElementaryGrades: PK-5Distance: 0.4 mi
- 7/10Clark Pleasant Middle SchoolGrades: 6-8Distance: 2.9 mi
- 5/10Whiteland Community High SchoolGrades: 9-12Distance: 3 mi
- $300,0004 bd2 ba1.6k sqft2548 Joust Dr, Greenwood, IN 46143Sold
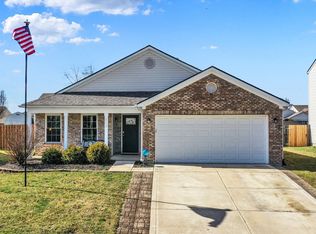
- $276,8003 bd2 ba1.5k sqft2520 Joust Dr, Greenwood, IN 46143Off Market

- $334,1004 bd3 ba2.8k sqft2506 Joust Dr, Greenwood, IN 46143Off Market
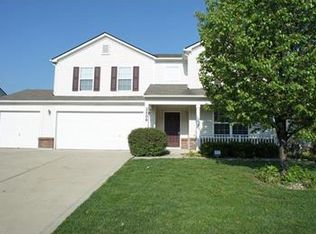
- $401,7004 bd2 ba2.8k sqft2562 Joust Dr, Greenwood, IN 46143Off Market
- $2,0354 bd2 ba1.6k sqft2521 Monarchy Ln, Greenwood, IN 46143For Rent
- $319,9004 bd3 ba2.7k sqft2547 Joust Dr, Greenwood, IN 46143Off Market
- $304,9003 bd3 ba2.2k sqft2507 Monarchy Ln, Greenwood, IN 46143Off Market
- $299,3003 bd2 ba2.2k sqft2535 Monarchy Ln, Greenwood, IN 46143Off Market
A local agent can set up tours, give advice and negotiate with sellers.
Similar homes
- $460,0005 bd4 ba3.7k sqft2239 Summer Shore Dr, Greenwood, IN 46143Active
 MLS ID #22094193, Cindy Stockhaus, Better Homes and Gardens Real Estate Gold Key. MIBOR as distributed by MLS GRID
 - $400,0005 bd3 ba4.1k sqft1088 Dusty Ct, Greenwood, IN 46143Active
 MLS ID #22119566, Beau Matlock, Matlock Realty Group. MIBOR as distributed by MLS GRID
 - $399,9004 bd3 ba2.8k sqft2241 Maple Stone Ln, Greenwood, IN 46143Active
 MLS ID #22118429, Mark Linder, CENTURY 21 Scheetz. MIBOR as distributed by MLS GRID
 - $489,9994 bd3 ba4.2k sqft1263 Vista Way, Greenwood, IN 46143Active
 MLS ID #22117246, Jesus Flores, West & Main Real Estate. MIBOR as distributed by MLS GRID
 - $374,9004 bd3 ba2.9k sqft1200 Breaside Ct, Greenwood, IN 46143ActiveMLS ID #22119385, Jake Stiles, Coldwell Banker Stiles. MIBOR as distributed by MLS GRID
- $499,0005 bd4 ba5.5k sqft511 Georgetown Rd, Greenwood, IN 46142ActiveMLS ID #22112971, Devan Lunceford, Totalis Real Estate Solutions. MIBOR as distributed by MLS GRID
- $374,9004 bd4 ba3k sqft2637 Night Hawk Rd, Greenwood, IN 46143ActiveMLS ID #22115448, Teddy Conn, Keller Williams Indy Metro Partners. MIBOR as distributed by MLS GRID
- $400,0006 bd4 ba4.5k sqft368 Legacy Blvd, Greenwood, IN 46143ActiveMLS ID #22103387, Lovepreet Singh, RE/MAX Advanced Realty. MIBOR as distributed by MLS GRID
- $519,7005 bd3 ba5.2k sqft4499 Diamond Rdg, Greenwood, IN 46143ActiveMLS ID #22101974, Jessica Rohlman, CENTURY 21 Scheetz. MIBOR as distributed by MLS GRID
- $395,0004 bd3 ba2.5k sqft1728 Gordon Dr, Greenwood, IN 46143ActiveMLS ID #22117988, Donald Wilder, Berkshire Hathaway Home. MIBOR as distributed by MLS GRID
- $395,0005 bd3 ba3.2k sqft1312 Donald Pass, Greenwood, IN 46143ActiveMLS ID #22100308, Baljinder Singh, Keller Williams Indy Metro NE. MIBOR as distributed by MLS GRID
- $479,0005 bd3 ba3.6k sqft181 Imel Way, Greenwood, IN 46143ActiveMLS ID #22100200, Harvir Kaur, eXp Realty, LLC. MIBOR as distributed by MLS GRID
- $425,0004 bd3 ba2.7k sqft4124 Windsor Ct, Greenwood, IN 46142ActiveMLS ID #22098239, Jeffrey Paxson, Jeff Paxson Team. MIBOR as distributed by MLS GRID
- $365,0004 bd3 ba3.2k sqft3362 Shore Dr, Greenwood, IN 46143ActiveMLS ID #22098032, Patrick Watkins, Mike Watkins Real Estate Group. MIBOR as distributed by MLS GRID
- $382,0004 bd3 ba3.2k sqft516 Dietz Dr, Greenwood, IN 46143ActiveMLS ID #22091502, Jaspreet Singh, CENTURY 21 Scheetz. MIBOR as distributed by MLS GRID
- $559,9005 bd4 ba4.6k sqft5825 Somerset Blvd E, Bargersville, IN 46106ActiveMLS ID #22113625, Deborah Argenta, Keller Williams Indpls Metro N. MIBOR as distributed by MLS GRID
- $439,9005 bd5 ba4.3k sqft6525 Fiesta St, Indianapolis, IN 46237ActiveMLS ID #22102373, Sean Daniels, Daniels Real Estate. MIBOR as distributed by MLS GRID
- $375,0005 bd3 ba5.7k sqft797 Hickory Pine Dr, New Whiteland, IN 46184ActiveMLS ID #22091912, Chase Lyday, Highgarden Real Estate. MIBOR as distributed by MLS GRID
- $339,9005 bd3 ba2.8k sqft127 Dietz Dr, Greenwood, IN 46143ActiveMLS ID #22105745, Mario Soriano, BluPrint Real Estate Group. MIBOR as distributed by MLS GRID
- $625,0004 bd4 ba4.4k sqft3927 Harrison Crossing Ln, Greenwood, IN 46142ActiveMLS ID #22118647, Zeida Suljkanovic, Berkshire Hathaway Home. MIBOR as distributed by MLS GRID
