THIS IS IT!!! ~ Beautifully kept THREE BEDROOM townhome ~ Fresh alabaster paint in April 2026, sleek, modern, and move-in ready for YOU! ~ END unit means MORE windows! This townhome is very light and bright! ~ Soaring ceilings (approx. 19'!), architectural features, iron spindles, granite counters, fireplace, plenty of storage ~ THREE generous bedrooms ~ Open floorplan ~ The primary suite features a large closet and ensuite bath with separate tub, shower, and storage ~ The back patio has been recently expanded meaning plenty of space to entertain ~ Front entry two car garage ~ AC replaced in 2020 ($12K) ~ Water Heater replaced in 2020 ~ This is a FANTASTIC community of upper end townhomes in Las Colinas, *THE* place to be for dining, entertainment, easy-breezy commutes, travel, and fabulous lock and go lifestyle. ~ A MUST SEE!
Pending
Price cut: $5K (6/16)
$345,000
2535 Champagne Dr, Irving, TX 75038
3beds
1,738sqft
:
Get pre-qualified$3,121/mo
Townhouse
Built in 2002
2,644 Square Feet Lot
$-- Zestimate®
$199/sqft
$355/mo HOA
What's special
Freshly paintedOpen floorplanVery light and brightGranite countersThree generous bedroomsPlenty of storageIron spindles
- 99 days |
- 69 |
- 1 |
Zillow last checked:
Listing updated:
Listed by:
Renie Masi 0521854 972-539-3000,
Ebby Halliday, REALTORS 972-539-3000
Source: NTREIS,MLS#: 21238346
Facts & features
Interior
Bedrooms & bathrooms
- Bedrooms: 3
- Bathrooms: 3
- Full bathrooms: 2
- 1/2 bathrooms: 1
Primary bedroom
- Features: Ceiling Fan(s), Walk-In Closet(s)
- Level: Second
- Dimensions: 14 x 13
Bedroom
- Level: Second
- Dimensions: 11 x 11
Bedroom
- Level: Second
- Dimensions: 12 x 11
Primary bathroom
- Features: Built-in Features, Dual Sinks, En Suite Bathroom, Garden Tub/Roman Tub, Separate Shower
- Level: Second
- Dimensions: 9 x 6
Dining room
- Level: First
- Dimensions: 10 x 9
Other
- Features: Built-in Features, Dual Sinks, Jack and Jill Bath
- Level: Second
- Dimensions: 0 x 0
Half bath
- Level: First
- Dimensions: 5 x 4
Kitchen
- Features: Built-in Features, Granite Counters, Pantry
- Level: First
- Dimensions: 9 x 8
Living room
- Features: Ceiling Fan(s), Fireplace
- Level: First
- Dimensions: 16 x 15
Heating
- Central, Natural Gas
Cooling
- Central Air, Ceiling Fan(s), Electric
Appliances
- Included: Some Gas Appliances, Dishwasher, Gas Cooktop, Plumbed For Gas
- Laundry: Washer Hookup, Dryer Hookup
Features
- Built-in Features, Granite Counters, Pantry, Vaulted Ceiling(s), Walk-In Closet(s)
- Flooring: Carpet, Laminate, Tile
- Windows: Window Coverings
- Has basement: No
- Number of fireplaces: 1
- Fireplace features: Gas Log
Interior area
- Total interior livable area: 1,738 sqft
Video & virtual tour
Property
Parking
- Total spaces: 2
- Parking features: Door-Single, Driveway, Garage Faces Front, Garage, Garage Door Opener, Inside Entrance, Kitchen Level
- Attached garage spaces: 2
Features
- Levels: Two
- Stories: 2
- Exterior features: Rain Gutters
- Pool features: None
- Fencing: Wood
Lot
- Size: 2,644 Square Feet
- Features: Subdivision
Details
- Parcel number: 325642500C0180000
Construction
Type & style
- Home type: Townhouse
- Architectural style: Traditional
- Property subtype: Townhouse
- Attached to another structure: Yes
Materials
- Brick, Rock, Stone
- Foundation: Slab
- Roof: Composition
Condition
- Year built: 2002
Utilities & green energy
- Sewer: Public Sewer
- Water: Public
- Utilities for property: Sewer Available, Water Available
Community & HOA
Community
- Features: Curbs, Sidewalks
- Subdivision: Villas Of Cottonwood Creek
HOA
- Has HOA: Yes
- Amenities included: Maintenance Front Yard
- Services included: Association Management, Insurance, Maintenance Grounds, Maintenance Structure
- HOA fee: $355 monthly
- HOA name: Goodwin & Goodwin
- HOA phone: 855-289-6007
Location
- Region: Irving
Financial & listing details
- Price per square foot: $199/sqft
- Tax assessed value: $340,590
- Annual tax amount: $3,060
- Date on market: 4/16/2026
- Cumulative days on market: 92 days
- Listing terms: Cash,Conventional,FHA,VA Loan
- Exclusions: Kitchen refrigerator, washer, dryer are negotiable on a separate agreement outside of the transaction.
Estimated market value
Not available
Estimated sales range
Not available
Not available
Price history
| Date | Event | Price |
|---|---|---|
| 6/27/2026 | Pending sale | $345,000$199/sqft |
Source: NTREIS #21238346 Report a problem | ||
| 6/22/2026 | Contingent | $345,000$199/sqft |
Source: NTREIS #21238346 Report a problem | ||
| 6/16/2026 | Price change | $345,000-1.4%$199/sqft |
Source: NTREIS #21238346 Report a problem | ||
| 4/16/2026 | Listed for sale | $350,000+61.3%$201/sqft |
Source: NTREIS #21238346 Report a problem | ||
| 12/26/2015 | Listing removed | $217,000$125/sqft |
Source: KCB Properties #13264802 Report a problem | ||
| 11/20/2015 | Pending sale | $217,000$125/sqft |
Source: KCB Properties #13264802 Report a problem | ||
| 11/15/2015 | Price change | $217,000-0.2%$125/sqft |
Source: KCB Properties #13264802 Report a problem | ||
| 10/28/2015 | Price change | $217,500-0.7%$125/sqft |
Source: KCB Properties #13264802 Report a problem | ||
| 10/24/2015 | Listed for sale | $219,000$126/sqft |
Source: KCB Properties #13264802 Report a problem | ||
| 8/17/2015 | Sold | -- |
Source: Public Record Report a problem | ||
| 1/29/2015 | Sold | -- |
Source: Public Record Report a problem | ||
Public tax history
| Year | Property taxes | Tax assessment |
|---|---|---|
| 2025 | $3,060 -3.5% | $340,590 -6.2% |
| 2024 | $3,172 +8.8% | $363,280 +10.2% |
| 2023 | $2,915 +6.8% | $329,800 |
| 2022 | $2,730 +6.2% | $329,800 +24.2% |
| 2021 | $2,571 -1.9% | $265,460 |
| 2020 | $2,621 +4.8% | $265,460 +5.3% |
| 2019 | $2,501 +0.6% | $252,010 |
| 2018 | $2,487 -51.6% | $252,010 +11.5% |
| 2017 | $5,137 +8.5% | $225,940 +8.3% |
| 2016 | $4,736 +3.9% | $208,560 +4.3% |
| 2015 | $4,558 | $199,870 +2.2% |
| 2014 | $4,558 | $195,530 |
| 2013 | -- | -- |
| 2012 | -- | -- |
| 2011 | -- | -- |
| 2010 | -- | -- |
| 2009 | -- | -- |
| 2008 | -- | -- |
| 2007 | -- | -- |
| 2005 | -- | -- |
| 2004 | -- | -- |
| 2003 | -- | -- |
| 2002 | -- | -- |
| 2001 | -- | -- |
Find assessor info on the county website
Monthly payment
Est. payment
Payment breakdown
Explore the cost of this home by adjusting the details. Changes won't be saved.Climate risks
Neighborhood: Cottonwood
Nearby schools
GreatSchools rating
- 2/10Lee Elementary SchoolGrades: PK-5Distance: 1.2 mi
- 4/10Travis Middle SchoolGrades: 6-8Distance: 1.4 mi
- 2/10MacArthur High SchoolGrades: 9-12Distance: 1.6 mi
Schools provided by the listing agent
- Elementary: Lee
- Middle: Travis
- High: Macarthur
- District: Irving ISD
Source: NTREIS. This data may not be complete. We recommend contacting the local school district to confirm school assignments for this home.
- $309,2002 bd2 ba1.5k sqft2539 Champagne Dr, Irving, TX 75038Off Market
- $352,2003 bd2 ba1.6k sqft2529 Champagne Dr, Irving, TX 75038Off Market
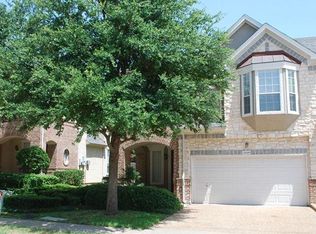
- $320,6002 bd3 ba1.4k sqft2545 Champagne Dr, Irving, TX 75038Off Market

- $--2 bd3 ba1.5k sqft2525 Champagne Dr, Irving, TX 75038Sold

- $344,3003 bd3 ba1.7k sqft2534 Rue De Vl, Irving, TX 75038Off Market
- $--2 bd3 ba1.5k sqft2538 Rue De Vl, Irving, TX 75038Sold
- $354,8003 bd3 ba1.6k sqft2530 Rue De Vl, Irving, TX 75038Off Market
- $292,2002 bd2 ba1.5k sqft2549 Champagne Dr, Irving, TX 75038Off Market
A local agent can set up tours, give advice and negotiate with sellers.
A local lender can help you make sure your offer is ready when you are.
Similar homes
- $333,0002 bd3 ba1.4k sqft4424 Honfleur Ct, Irving, TX 75038For Sale
 MLS ID #21300995, James Walsh. NTREIS
 - $360,0003 bd3 ba1.8k sqft3861 Marcillia Cir, Irving, TX 75038For Sale
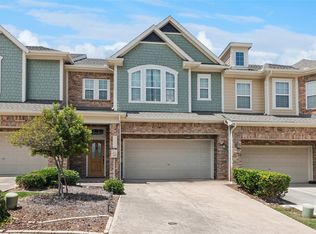 MLS ID #21263539, Mark Herbert. NTREIS
 - $427,5003 bd3 ba1.8k sqft4916 Empire Way, Irving, TX 75038For Sale
 MLS ID #21324254, Alex Abraham. NTREIS
 - $360,0003 bd3 ba1.5k sqft1250 Bethel School Ct, Coppell, TX 75019For Sale
 MLS ID #21337478, Gisela Ruelas. NTREIS
 - $205,0001 bd2 ba938 sqft2420 Northlake Ct, Irving, TX 75038For SaleMLS ID #21286432, Rita Grover. NTREIS
- $237,0001 bd2 ba960 sqft2344 Southcourt Cir, Irving, TX 75038For SaleMLS ID #21103370, Laura Quinn. NTREIS
- $399,9003 bd3 ba2.3k sqft1431 Chase Ln, Irving, TX 75063For SaleMLS ID #21325169, Michelle Lim. NTREIS
- $385,0003 bd4 ba1.9k sqft2126 McParland Ct, Carrollton, TX 75006For SaleMLS ID #21333643, Jack Duvall. NTREIS
- $349,9003 bd3 ba1.9k sqft399 Dublin St, Lewisville, TX 75067For SaleMLS ID #21294114, Kevin Andrews. NTREIS
- $350,0003 bd4 ba1.7k sqft2700 Club Ridge Dr APT 1, Lewisville, TX 75067For SaleMLS ID #21309215, Mark Schultheis. NTREIS
- $437,5003 bd3 ba1.9k sqft8712 Iron Horse Dr, Irving, TX 75063For SaleMLS ID #21326373, Donaldson Pierre. NTREIS
- $399,9003 bd3 ba1.8k sqft2964 Tuscany Way #103, Lewisville, TX 75067For SaleMLS ID #21278785, Brittany Ribble. NTREIS
- $415,0002 bd3 ba2k sqft1912 Lantana Ln, Irving, TX 75063For SaleMLS ID #21290968, Suzanne Cason. NTREIS
- $342,0002 bd3 ba1.5k sqft2925 Saint Andrews Dr, Lewisville, TX 75067For SaleMLS ID #21226877, Anna Stankiewicz. NTREIS
- $387,0002 bd3 ba1.5k sqft205 Milan St #2202, Lewisville, TX 75067For SaleMLS ID #21261240, Matthew Hudson. NTREIS
- $325,0003 bd3 ba1.4k sqft2117 Parkview, Carrollton, TX 75006For SaleMLS ID #21296719, Frankie Arthur. NTREIS
- $307,0002 bd3 ba1.3k sqft215 Cimarron Trl APT 1, Irving, TX 75063For SaleMLS ID #21296436, Troy Olson. NTREIS
- $375,0003 bd3 ba1.8k sqft404 Dublin St, Lewisville, TX 75067For SaleMLS ID #21244977, Keyra Ford. NTREIS
- $359,9953 bd3 ba1.6k sqft1828 Branch Trl, Carrollton, TX 75007For SaleMLS ID #21258636, Gemma Bissell. NTREIS
- $375,0003 bd4 ba2.2k sqft2564 Chambers Dr, Lewisville, TX 75067For SaleMLS ID #21236918, Natalia Marenales. NTREIS
