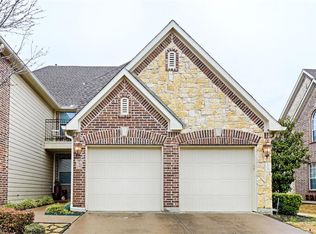
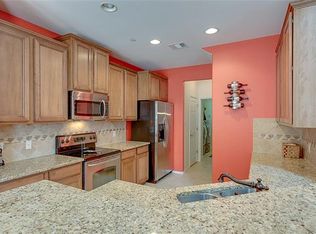
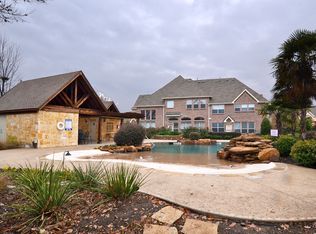
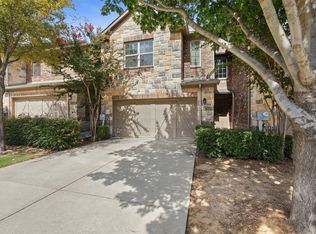
Toll Brothers' home in Coppell ISD featuring 3 bedrooms PLUS a dedicated office, 2.5 baths, and an open-concept layout with soaring double-height ceilings that create an airy, light-filled feel throughout the home. South-facing front door, east-facing garage. Fresh paint and brand-new carpet give the interior a clean, modern feel and make this home truly move-in ready. The spacious living, dining, and kitchen areas flow seamlessly together, making the home ideal for both entertaining and everyday living. Located right off of 121 and 35, with easy access to shopping, dining, and just a short drive from DFW. The low maintenance backyard, community pool and clubhouse offer the perfect balance of outdoor enjoyment and easy living. Roof, exterior, foundation, and front yard maintenance are covered by the HOA.
Pending
Price cut: $23K (6/18)
$399,900
2964 Tuscany Way #103, Lewisville, TX 75067
3beds
1,826sqft
:
Get pre-qualified$3,356/mo
Townhouse
Built in 2006
10.46 Acres Lot
$388,600 Zestimate®
$219/sqft
$350/mo HOA
What's special
Low maintenance backyardSoaring double-height ceilingsEast-facing garageOpen-concept layout
- 74 days |
- 443 |
- 20 |
Zillow last checked:
Listing updated:
Listed by:
Brittany Ribble 0801478,
Agency Dallas Park Cities, LLC 336-743-0336
Source: NTREIS,MLS#: 21278785
Facts & features
Interior
Bedrooms & bathrooms
- Bedrooms: 3
- Bathrooms: 3
- Full bathrooms: 2
- 1/2 bathrooms: 1
Primary bedroom
- Level: Second
- Dimensions: 1 x 1
Living room
- Level: First
- Dimensions: 1 x 1
Appliances
- Included: Dishwasher, Microwave
Features
- Granite Counters, Kitchen Island, Open Floorplan, Pantry, Vaulted Ceiling(s)
- Has basement: No
- Has fireplace: No
Interior area
- Total interior livable area: 1,826 sqft
Video & virtual tour
Property
Parking
- Total spaces: 2
- Parking features: Garage
- Attached garage spaces: 2
Features
- Levels: Two
- Stories: 2
- Pool features: None, Community
Lot
- Size: 10.46 Acres
Details
- Parcel number: 91C40000000000103
Construction
Type & style
- Home type: Townhouse
- Property subtype: Townhouse
- Attached to another structure: Yes
Condition
- Year built: 2006
Utilities & green energy
- Sewer: Public Sewer
- Water: Public
- Utilities for property: Electricity Connected, Sewer Available, Water Available
Community & HOA
Community
- Features: Pool
- Subdivision: Villas At Coppell Twnhms
HOA
- Has HOA: Yes
- Amenities included: Maintenance Front Yard
- Services included: Maintenance Grounds
- HOA fee: $1,050 quarterly
- HOA name: Villas At Coppell Condominium Community
- HOA phone: 469-480-8000
Location
- Region: Lewisville
Financial & listing details
- Price per square foot: $219/sqft
- Tax assessed value: $412,020
- Annual tax amount: $8,772
- Date on market: 5/22/2026
- Cumulative days on market: 66 days
- Listing terms: Cash,Conventional,FHA,VA Loan
Estimated market value
$388,600
$369,000 - $408,000
$2,588/mo
Price history
| Date | Event | Price |
|---|---|---|
| 7/30/2026 | Pending sale | $399,900$219/sqft |
Source: NTREIS #21278785 Report a problem | ||
| 7/26/2026 | Contingent | $399,900$219/sqft |
Source: NTREIS #21278785 Report a problem | ||
| 6/18/2026 | Price change | $399,900-5.4%$219/sqft |
Source: NTREIS #21278785 Report a problem | ||
| 6/6/2026 | Price change | $422,900-2.8%$232/sqft |
Source: NTREIS #21278785 Report a problem | ||
| 5/22/2026 | Listed for sale | $435,000$238/sqft |
Source: NTREIS #21278785 Report a problem | ||
| 12/10/2012 | Sold | -- |
Source: Public Record Report a problem | ||
Public tax history
| Year | Property taxes | Tax assessment |
|---|---|---|
| 2025 | $6,246 -4% | $412,020 -2.7% |
| 2024 | $6,506 +6.1% | $423,650 +10.5% |
| 2023 | $6,131 -11% | $383,460 |
| 2022 | $6,891 +19.8% | $383,460 +27.3% |
| 2021 | $5,750 -2.1% | $301,290 |
| 2020 | $5,875 -1.4% | $301,290 |
| 2019 | $5,958 +2.8% | $301,290 +10% |
| 2018 | $5,798 -23.1% | $273,900 |
| 2017 | $7,542 +14.8% | $273,900 +15.4% |
| 2016 | $6,569 +15.4% | $237,380 +8.3% |
| 2015 | $5,691 | $219,120 +5.3% |
| 2014 | $5,691 | $208,160 |
| 2013 | -- | -- |
| 2012 | -- | -- |
| 2011 | -- | -- |
| 2010 | -- | -- |
| 2009 | -- | -- |
| 2008 | -- | -- |
| 2007 | -- | -- |
Find assessor info on the county website
Monthly payment
Est. payment
Payment breakdown
Explore the cost of this home by adjusting the details. Changes won't be saved.Climate risks
Neighborhood: 75067
Nearby schools
GreatSchools rating
- 9/10Denton Creek Elementary SchoolGrades: PK-5Distance: 0.3 mi
- 10/10Coppell Middle NorthGrades: 6-8Distance: 0.4 mi
- 8/10Coppell High SchoolGrades: 9-12Distance: 1.1 mi
Schools provided by the listing agent
- Elementary: Dentoncree
- Middle: Coppellnor
- High: Coppell
- District: Coppell ISD
Source: NTREIS. This data may not be complete. We recommend contacting the local school district to confirm school assignments for this home.
- $462,7003 bd3 ba2k sqft199 Roma Dr #1901, Lewisville, TX 75067Off Market
- $455,1003 bd3 ba2k sqft206 Roma Dr #2006, Lewisville, TX 75067Off Market
- $366,7002 bd3 ba1.6k sqft190 Roma Dr #2002, Lewisville, TX 75067Off Market
- $415,4003 bd3 ba1.8k sqft2974 Florence Way #2103, Lewisville, TX 75067Off Market
- $527,7004 bd3 ba2.4k sqft233 Milan St #401, Lewisville, TX 75067Off Market
- $578,5003 bd2 ba2k sqft187 Roma Dr #1904, Lewisville, TX 75067Off Market
- $489,4004 bd3 ba2.5k sqft186 Venice Trl #1401, Lewisville, TX 75067Off Market
- $471,0004 bd3 ba2.4k sqft203 Roma Dr #1804, Lewisville, TX 75067Off Market
- $444,3003 bd3 ba2k sqft194 Roma Dr #2003, Lewisville, TX 75067Off Market
A local agent can set up tours, give advice and negotiate with sellers.
Similar homes
- $387,0002 bd3 ba1.5k sqft205 Milan St #2202, Lewisville, TX 75067For Sale
 MLS ID #21261240, Matthew Hudson. NTREIS
 - $385,0003 bd3 ba1.8k sqft2649 Jackson Dr, Lewisville, TX 75067For Sale
 MLS ID #21340956, Davis Scott. NTREIS
 - $342,0002 bd3 ba1.5k sqft2925 Saint Andrews Dr, Lewisville, TX 75067For Sale
 MLS ID #21226877, Anna Stankiewicz. NTREIS
 - $389,5003 bd3 ba2.2k sqft2470 Sunderland Ln, Lewisville, TX 75067For Sale
 MLS ID #21304233, Amy Tran. NTREIS
 - $415,0003 bd3 ba2.5k sqft1342 Clear Creek Dr, Lewisville, TX 75067For SaleMLS ID #21274652, Natalie Martinez. NTREIS
- $364,9003 bd2 ba1.6k sqft510 Mattie Ln, Lake Dallas, TX 75065For SaleMLS ID #21345763, Andrea Neel. NTREIS
- $449,0003 bd2 ba1.7k sqft638 Duncan Dr, Coppell, TX 75019For SaleMLS ID #21328354, Kishore Etikala. NTREIS
- $425,0003 bd4 ba1.9k sqft618 Alexandra Ave, Richardson, TX 75081For SaleMLS ID #21346603, Leonard McManaman. NTREIS
- $427,5003 bd3 ba1.8k sqft4916 Empire Way, Irving, TX 75038For SaleMLS ID #21324254, Alex Abraham. NTREIS
- $538,0003 bd2 ba2.2k sqft9316 Preston Trl, Irving, TX 75063For SaleMLS ID #21332940, WilsonC Chan. NTREIS
- $419,0003 bd4 ba2k sqft4252 Charles Rd, Carrollton, TX 75010For SaleMLS ID #21321112, Logan Walter. NTREIS
- $479,9904 bd2 ba2.1k sqft334 Touchdown Dr, Irving, TX 75063For SaleMLS ID #21346231, Lily Ma. NTREIS
- $325,0003 bd3 ba1.4k sqft2117 Parkview, Carrollton, TX 75006For SaleMLS ID #21296719, Frankie Arthur. NTREIS
- $415,0003 bd4 ba2.2k sqft921 Brook Forest Ln, Euless, TX 76039For SaleMLS ID #21278950, Richard Notgrass. NTREIS
- $390,0003 bd3 ba2k sqft4246 Cascade Sky Dr, Arlington, TX 76005For SaleMLS ID #21281477, Caroline Whiteside. NTREIS
- $415,0003 bd2 ba1.3k sqft4633 Orwell Dr, Plano, TX 75093For SaleMLS ID #21348008, Sara Savage. NTREIS
- $420,0003 bd2 ba1.7k sqft3068 Sawtooth Dr, Plano, TX 75025For SaleMLS ID #21345496, Susan Livingston. NTREIS
- $399,0003 bd2 ba2k sqft2432 Chesterwood Dr, Little Elm, TX 75068For SaleMLS ID #21294477, Mayu Zheng. NTREIS
- $365,0003 bd2 ba2k sqft8305 Spitfire Trl, Aubrey, TX 76227For SaleMLS ID #21344749, Bella Jenkins. NTREIS
- $525,0003 bd3 ba2k sqft559 Raintree Cir, Coppell, TX 75019For SaleMLS ID #21281302, Mauricio Mazuera. NTREIS
