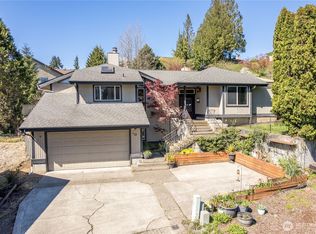
Welcome to this wonderfully maintained four-bedroom hillside home in an enviable and beautifully landscaped setting, with an oversized garage and loads of parking! This traditional "neat as a pin" 2-story features a living/dining area plus a kitchen/family room with additional eating space and island with included counter stools. The family room, with attractive gas fireplace, opens to a private patio surrounded by established plantings, raised garden beds, and a storage shed for your gardening tools. All of this is surrounded by attractive wood and screened fencing, providing protection from the neighborhood deer! The remainder of the oversized lot provides plenty of space for other outdoor activity. Back inside, explore the second floor that features a primary bedroom with attached bath, including soaking tub, and both wall and walk-in closets. Three additional bedrooms provide all the space you need for sleeping or office space. If you've been looking for a well-cared for home on a large, private lot, that is also close to community conveniences, this lovely property is for you!
Pending inspection
Listed by: Windermere Northwest Living • Sue Lantz
Price cut: $25.9K (7/8)
$549,000
2539 E Lynnwood Drive, Longview, WA 98632
4beds
2,257sqft
:
Get pre-qualified$3,329/mo
Single Family Residence
Built in 1994
0.45 Acres Lot
$545,100 Zestimate®
$243/sqft
$-- HOA
What's special
Loads of parkingOversized garageRaised garden bedsWall and walk-in closetsLarge private lot
- 77 days |
- 168 |
- 13 |
Zillow last checked:
Listing updated:
Listed by:
Sue Lantz,
Windermere Northwest Living
Source: NWMLS as distributed by MLS GRID,MLS#: 2529622
Facts & features
Interior
Bedrooms & bathrooms
- Bedrooms: 4
- Bathrooms: 3
- Full bathrooms: 2
- 1/2 bathrooms: 1
- Main level bathrooms: 1
Primary bedroom
- Level: Second
Bedroom
- Level: Second
Bedroom
- Level: Second
Bedroom
- Level: Second
Bathroom full
- Level: Second
Bathroom full
- Level: Second
Other
- Level: Main
Dining room
- Level: Main
Entry hall
- Level: Main
Family room
- Level: Main
Kitchen with eating space
- Level: Main
Living room
- Level: Main
Utility room
- Level: Main
Heating
- Fireplace, Forced Air, Electric, Natural Gas
Cooling
- Forced Air, Heat Pump
Appliances
- Included: Dishwasher, Disposal, Dryer, Refrigerator, Trash Compactor, Washer, Dishwasher(s), Dryer(s), Garbage Disposal, Refrigerator(s), Washer(s), Water Heater: Gas, Water Heater Location: Garage
Features
- Bath Off Primary, Dining Room
- Flooring: Hardwood, Vinyl, Carpet
- Windows: Dbl Pane/Storm Window
- Basement: None
- Number of fireplaces: 1
- Fireplace features: Gas, Main Level: 1, Fireplace
Interior area
- Total structure area: 2,257
- Total interior livable area: 2,257 sqft
Property
Parking
- Total spaces: 2
- Parking features: Attached Garage
- Has attached garage: Yes
- Covered spaces: 2
Features
- Levels: Two
- Stories: 2
- Entry location: Main
- Patio & porch: Bath Off Primary, Dbl Pane/Storm Window, Dining Room, Fireplace, Walk-In Closet(s), Water Heater
- Has view: Yes
- View description: Territorial
Lot
- Size: 0.45 Acres
- Features: Corner Lot, Paved, Cable TV, Outbuildings, Patio
- Topography: Level
- Residential vegetation: Garden Space
Details
- Parcel number: 06795071
- Special conditions: Standard
Construction
Type & style
- Home type: SingleFamily
- Architectural style: Traditional,2 Story
- Property subtype: Single Family Residence
Materials
- Cement Planked, Cement Plank
- Foundation: Poured Concrete
- Roof: Composition
Condition
- Very Good
- Year built: 1994
Utilities & green energy
- Electric: Company: PUD
- Sewer: Sewer Connected, Company: City of Longview
- Water: Public, Company: City of Longview
- Utilities for property: Comcast
Community & HOA
Community
- Subdivision: Longview
Location
- Region: Longview
Financial & listing details
- Price per square foot: $243/sqft
- Tax assessed value: $445,790
- Annual tax amount: $3,513
- Date on market: 6/13/2026
- Cumulative days on market: 62 days
- Listing terms: Conventional,FHA,VA Loan
- Inclusions: Dishwasher(s), Dryer(s), Garbage Disposal, Refrigerator(s), Trash Compactor, Washer(s)
Estimated market value
$545,100
$518,000 - $572,000
$2,884/mo
Price history
| Date | Event | Price |
|---|---|---|
| 7/22/2026 | Pending sale | $549,000$243/sqft |
Source:  NWMLS as distributed by MLS GRID #2529622 Report a problem NWMLS as distributed by MLS GRID #2529622 Report a problem | ||
| 7/8/2026 | Price change | $549,000-4.5%$243/sqft |
Source: NWMLS as distributed by MLS GRID #2529622 Report a problem | ||
| 6/19/2026 | Price change | $574,900-2.1%$255/sqft |
Source: NWMLS as distributed by MLS GRID #2529622 Report a problem | ||
| 5/29/2026 | Listed for sale | $587,500+108%$260/sqft |
Source: NWMLS as distributed by MLS GRID #2529622 Report a problem | ||
| 6/29/2016 | Sold | $282,500-4.2%$125/sqft |
Source: NWMLS as distributed by MLS GRID #810274 Report a problem | ||
| 6/11/2016 | Pending sale | $295,000$131/sqft |
Source: RE/MAX Premier Group #16053856 Report a problem | ||
| 4/1/2016 | Listed for sale | $295,000$131/sqft |
Source: RE/MAX Premier Group #810274 Report a problem | ||
| 4/1/2016 | Pending sale | $295,000$131/sqft |
Source: RE/MAX Premier Group #810274 Report a problem | ||
| 9/1/2015 | Listed for sale | $295,000$131/sqft |
Source: RE/MAX PREMIER GROUP #810274 Report a problem | ||
| 7/30/2015 | Pending sale | $295,000$131/sqft |
Source: RE/MAX PREMIER GROUP #810274 Report a problem | ||
| 6/30/2015 | Listed for sale | $295,000$131/sqft |
Source: RE/MAX PREMIER GROUP #810274 Report a problem | ||
Public tax history
| Year | Property taxes | Tax assessment |
|---|---|---|
| 2025 | $3,513 +0.9% | $445,790 +4.3% |
| 2024 | $3,483 -2.4% | $427,590 -2.8% |
| 2023 | $3,567 +6.5% | $439,720 -0.9% |
| 2022 | $3,350 | $443,640 +25.5% |
| 2021 | $3,350 -10.7% | $353,370 -0.4% |
| 2020 | $3,751 +24.3% | $354,640 +19% |
| 2019 | $3,018 | $298,142 +12.8% |
| 2018 | -- | $264,260 -1.1% |
| 2017 | $3,377 +16.2% | $267,330 +14.4% |
| 2016 | $2,905 +14.5% | $233,610 +12.3% |
| 2015 | $2,537 -7.7% | $207,960 +7.4% |
| 2013 | $2,750 | $193,600 -12% |
| 2011 | $2,750 | $220,020 -5.5% |
| 2010 | -- | $232,890 +20.5% |
| 2006 | -- | $193,200 +10% |
| 2005 | -- | $175,700 |
Find assessor info on the county website
Monthly payment
Est. payment
Payment breakdown
Explore the cost of this home by adjusting the details. Changes won't be saved.Climate risks
Neighborhood: Columbia Heights East
Nearby schools
GreatSchools rating
- 5/10Columbia Heights Elementary SchoolGrades: K-5Distance: 0.8 mi
- 5/10Cascade Middle SchoolGrades: 6-8Distance: 1 mi
- 6/10Mark Morris High SchoolGrades: 9-12Distance: 1.1 mi
- $--8,550 sqft2536 E Lynnwood Dr, Longview, WA 98632Off Market
- $507,5003 bd3 ba2.6k sqft2461 Park Hill Dr, Longview, WA 98632Sold
- $864,0004 bd4 ba5k sqft2518 Peters Dr, Longview, WA 98632For Sale
- $355,00038.39 acres0 Cowlitz View Dr, Longview, WA 98632Sold
- $592,0005 bd3 ba3k sqft2445 W Lynnwood Dr, Longview, WA 98632Sold
- $815,0004 bd4 ba5.3k sqft2512 Peters Dr, Longview, WA 98632Sold
- $519,0004 bd3 ba3.2k sqft2441 W Lynnwood Dr, Longview, WA 98632For Sale
- $789,0005 bd4 ba4.4k sqft2415 Park Hill Dr, Longview, WA 98632Sold
A local agent can set up tours, give advice and negotiate with sellers.
A local lender can help you make sure your offer is ready when you are.
Similar homes
- $559,0004 bd3 ba2.3k sqft215 W St James Place, Longview, WA 98632Active
 MLS ID #2552637, Dean Gehrman. NWMLS as distributed by MLS GRID
 - $540,0004 bd2 ba2.2k sqft31 Cedar Gates Road, Longview, WA 98632Active
 MLS ID #2562314, Deborah Campbell. NWMLS as distributed by MLS GRID
 - $564,9003 bd3 ba2.3k sqft13 Judith Place, Longview, WA 98632Active
 MLS ID #2506156, Dean Gehrman. NWMLS as distributed by MLS GRID
 - $579,0003 bd2 ba3k sqftRuth Clancy Hgts, Longview, WA 98632Active
 MLS ID #2560472, Kimberly King. NWMLS as distributed by MLS GRID
 - $499,0004 bd2 ba2k sqft2944 Madrona Drive, Longview, WA 98632ActiveMLS ID #2524746, Jenessa Kell. NWMLS as distributed by MLS GRID
- $507,0004 bd4 ba1.8k sqft2907 COLUMBIA HEIGHTS Road, Longview, WA 98632ActiveMLS ID #2490925, Erin Martin. NWMLS as distributed by MLS GRID
- $479,9003 bd3 ba1.7k sqft132 Alpha, Longview, WA 98632ActiveMLS ID #2561304, Nicole Graichen. NWMLS as distributed by MLS GRID
- $480,0004 bd3 ba2k sqft2326 Cedar Place, Longview, WA 98632ActiveMLS ID #2552786, Melissa Erickson. NWMLS as distributed by MLS GRID
- $485,0003 bd2 ba2.1k sqft116 Virginia Place, Longview, WA 98632ActiveMLS ID #2564644, Justin D. Underwood. NWMLS as distributed by MLS GRID
- $699,9005 bd3 ba3.2k sqft299 Cedar Lane, Longview, WA 98632ActiveMLS ID #2544349, Melissa Erickson. NWMLS as distributed by MLS GRID
- $439,0004 bd3 ba2.2k sqftInglewood Park Addition, Longview, WA 98632ActiveMLS ID #2558827, Jennifer Margaris. NWMLS as distributed by MLS GRID
- $409,0004 bd3 ba2.5k sqft1207 Spruce Street, Longview, WA 98632ActiveMLS ID #2560017, Jerry Stinger. NWMLS as distributed by MLS GRID
- $479,0004 bd4 ba2k sqft933 S Nevada Drive, Longview, WA 98632ActiveMLS ID #2525714, Dean Gehrman. NWMLS as distributed by MLS GRID
- $479,0003 bd2 ba1.3k sqft2839 Parkview Drive, Longview, WA 98632ActiveMLS ID #2563416, Jesse Morgen. NWMLS as distributed by MLS GRID
- $565,0004 bd2 ba2.5k sqft124 Solo Meadows Lane, Longview, WA 98632ActiveMLS ID #2419109, David Thelin. NWMLS as distributed by MLS GRID
- $509,9003 bd2 ba1.6k sqft13 Laulainen Road, Longview, WA 98632ActiveMLS ID #2501802, John Erickson. NWMLS as distributed by MLS GRID
- $465,0004 bd3 ba2k sqft209 Curtis Drive, Longview, WA 98632ActiveMLS ID #2529324, Mary A. Whittaker. NWMLS as distributed by MLS GRID
- $657,0003 bd3 ba2.6k sqft2357 Cascade Way, Longview, WA 98632ActiveMLS ID #2560200, Tracee Stoner. NWMLS as distributed by MLS GRID
- $449,9994 bd2 ba2.3k sqftEvergreen Terraces, Longview, WA 98632ActiveMLS ID #2500023, Richard Gonzalez. NWMLS as distributed by MLS GRID
- $489,0003 bd2 ba1.6k sqft3206 Olympia Way, Longview, WA 98632ActiveMLS ID #2521878, Torri Woodruff. NWMLS as distributed by MLS GRID
