Welcome to 254 Main Street, Kearney, where timeless charm and modern comfort come together in perfect harmony. Set on a level one-acre lot, this beautifully updated 3-bedroom plus den home offers the ideal blend of character, functionality, and year-round living. Step inside through the enclosed porch, offering the perfect space to use as a mudroom, sunroom, or cozy sitting area. From there, you're welcomed into the beautifully renovated kitchen and dining area, thoughtfully designed for everyday living and entertaining alike. The updated 4-piece bathroom showcases modern finishes, while the spacious living room is filled with natural light from oversized windows giving you beautiful water views of Perry Lake and surrounded by warm, authentic log walls that create an inviting atmosphere full of character. Down the hall, you'll find three comfortable bedrooms plus a versatile den, ideal for a home office, gym or guest space. A full basement provides plenty of additional storage. Enjoy the privacy of your spacious lot while remaining just minutes from local shops, restaurants, the LCBO, library, public beaches, and everyday conveniences. Directly across the road, you'll find a public boat launch and water access to Perry Lake, while the nearby Seguin Trail offers endless opportunities for snowmobiling, ATVing, hiking, and exploring the outdoors throughout every season. Whether you're searching for a full-time residence or a four-season getaway, 254 Main Street offers the perfect opportunity to enjoy the best of Kearney living.
For sale
C$459,900
254 Main St, Kearney, ON P0A 1M0
4beds
1baths
Single Family Residence
Built in ----
0 Square Feet Lot
$-- Zestimate®
C$--/sqft
C$-- HOA
What's special
Level one-acre lotEnclosed porchThree comfortable bedrooms
- 23 hours |
- 2 |
- 0 |
Zillow last checked:
Listing updated:
Listed by:
Coldwell Banker Thompson Real Estate
Source: TRREB,MLS®#: X13621566 Originating MLS®#: One Point Association of REALTORS
Originating MLS®#: One Point Association of REALTORSFacts & features
Interior
Bedrooms & bathrooms
- Bedrooms: 4
- Bathrooms: 1
Bedroom
- Level: Main
- Dimensions: 3.63 x 3.11
Bedroom 2
- Level: Main
- Dimensions: 5.46 x 2.67
Bedroom 3
- Level: Main
- Dimensions: 4.4 x 3.07
Bedroom 4
- Level: Main
- Dimensions: 4.45 x 2.46
Bathroom
- Level: Main
- Dimensions: 2.45 x 2.37
Dining room
- Level: Main
- Dimensions: 5.34 x 3.07
Kitchen
- Level: Main
- Dimensions: 3.9 x 3.56
Living room
- Level: Main
- Dimensions: 6.96 x 5.06
Sunroom
- Level: Main
- Dimensions: 3.6 x 2.3
Utility room
- Level: Basement
- Dimensions: 6.91 x 6.2
Heating
- Forced Air, Propane
Cooling
- None
Features
- Primary Bedroom - Main Floor
- Basement: Unfinished
- Has fireplace: No
Interior area
- Living area range: 1500-2000 null
Video & virtual tour
Property
Parking
- Total spaces: 4
- Parking features: Private Double
Features
- Patio & porch: Porch
- Exterior features: Year Round Living, Recreational Area
- Pool features: None
- Has view: Yes
- View description: Trees/Woods, Lake
- Has water view: Yes
- Water view: Lake,Obstructive
- Waterfront features: None
Lot
- Size: 0 Square Feet
- Features: Wooded/Treed, Rec./Commun.Centre, Level, Lake/Pond, Lake Access, Beach, Irregular Lot
- Topography: Level,Dry,Flat,Wooded/Treed
Details
- Parcel number: 521600358
Construction
Type & style
- Home type: SingleFamily
- Architectural style: Bungalow
- Property subtype: Single Family Residence
Materials
- Wood
- Foundation: Concrete
- Roof: Metal
Utilities & green energy
- Sewer: Sewer
- Water: Dug Well
- Utilities for property: Cell Services, Internet High Speed
Community & HOA
Location
- Region: Kearney
Financial & listing details
- Annual tax amount: C$333
- Date on market: 8/26/2026
Price history
Price history is unavailable.
Public tax history
Tax history is unavailable.
Climate risks
Neighborhood: P0A
Nearby schools
GreatSchools rating
No schools nearby
We couldn't find any schools near this home.
- C$299,9002 bd1 ba-- sqft233 Main St, Kearney, ON P0A1M0For Sale
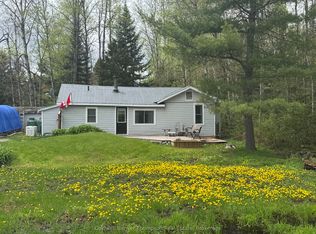
- C$549,9004 bd2 ba-- sqft66 Rain Lake Rd, Kearney, ON P0A1M0For Sale

- C$499,9003 bd2 ba-- sqft21 Lakeview Ave W, Kearney, ON P0A1M0For Sale

- C$1,479,9004 bd2 ba-- sqft200 Riverside Dr, Kearney, ON P0A1M0For Sale

- C$1,099,9994 bd2 ba-- sqft37 Rose Dr, Kearney, ON P0A1M0For Sale
- C$789,0003 bd2 ba-- sqft12 Emsdale Lake Rd, Perry, ON P0A1M0For Sale
- C$1,429,0003 bd2 ba-- sqft132 Lawson Dr, Kearney, ON P0A1M0For Sale
- C$539,0002 bd1 ba-- sqft1382 Echo Ridge Rd, Kearney, ON P0A1M0For Sale
Similar homes
- C$499,9003 bd2 ba-- sqft21 Lakeview Ave W, Kearney, ON P0A 1M0For SaleMLS ID #X13493494, Royal LePage Lakes Of Muskoka Realty. TRREB
- C$539,0002 bd1 ba-- sqft1382 Echo Ridge Rd, Kearney, ON P0A 1M0For Sale
 MLS ID #X13670618, Keller Williams Experience Realty. TRREB
 - C$299,9002 bd1 ba-- sqft233 Main St, Kearney, ON P0A 1M0For SaleMLS ID #X13155416, Coldwell Banker Thompson Real Estate. TRREB
- C$425,0003 bd2 ba-- sqft52 Robert Rd W, Huntsville, ON P1H 2J4For Sale
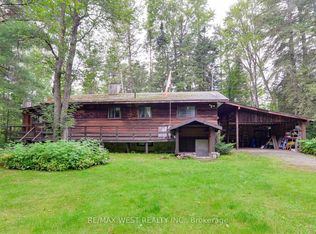 MLS ID #X13718628, RE/MAX WEST REALTY INC.. TRREB
 - C$519,9003 bd2 ba-- sqft103 Lindgren Rd W, Huntsville, ON P1H 1Y2For SaleMLS ID #X13708362, Coldwell Banker Thompson Real Estate. TRREB
- C$449,0004 bd2 ba-- sqft213 Yonge St, Burk's Falls, ON P0A 1C0For SaleMLS ID #X13650010, Chestnut Park Real Estate. TRREB
- C$459,0003 bd2 ba-- sqft245 James Camp Rd, Ryerson, ON P0A 1C0For SaleMLS ID #X13629556, Coldwell Banker Thompson Real Estate. TRREB
- C$324,9001 bd1 ba-- sqft2622 Chetwynd Rd, Kearney, ON P0A 1M0For SaleMLS ID #X13708552, Coldwell Banker Thompson Real Estate. TRREB
- C$424,0004 bd1 ba-- sqft9 Spruce Glen Rd, Huntsville, ON P1H 1C9For SaleMLS ID #X13680216, Forest Hill Real Estate Inc.. TRREB
- C$449,0002 bd1 ba-- sqft364 Forestry Tower Rd, Kearney, ON P0A 1M0For SaleMLS ID #X13576232, RE/MAX Professionals North. TRREB
- C$545,0002 bd2 ba-- sqft247 Old North Rd, Huntsville, ON P1H 2J4For SaleMLS ID #X13220310, Coldwell Banker Thompson Real Estate. TRREB
- C$539,0003 bd2 ba-- sqft83 Homeland Dr, Perry, ON P0A 1J0For SaleMLS ID #X13644548, Engel & Volkers Toronto Central. TRREB
- C$399,9003 bd1 ba-- sqft182 Old School House Rd, Huntsville, ON P1H 2J4For SaleMLS ID #X13632600, Royal LePage Lakes Of Muskoka Realty. TRREB
- C$549,9003 bd1 ba-- sqft305 Doe Lake Rd, Armour, ON P0A 1L0For SaleMLS ID #X13644000, Royal LePage Lakes Of Muskoka Realty. TRREB
- C$495,0003 bd2 ba-- sqft440 High St, Strong, ON P0A 1Z0For SaleMLS ID #X13703710, RE/MAX Parry Sound Muskoka Realty Ltd. TRREB
- C$599,9003 bd2 ba-- sqft117 Main St, Sundridge, ON P0A 1Z0For SaleMLS ID #X13705446, Royal LePage Lakes Of Muskoka Realty. TRREB
- C$449,0003 bd2 ba-- sqft118 Dimsdale St, Burk's Falls, ON P0A 1C0For SaleMLS ID #X13518780, RE/MAX Parry Sound Muskoka Realty Ltd. TRREB
- C$569,0002 bd1 ba-- sqft73 Cashman Creek Rd, Kearney, ON P0A 1M0For SaleMLS ID #X13490106, Harvey Kalles Real Estate Ltd.. TRREB
- C$399,0004 bd2 ba-- sqft152 Main St, Burk's Falls, ON P0A 1C0For SaleMLS ID #X13595632, Royal LePage Lakes Of Muskoka Realty. TRREB
- C$424,9002 bd1 ba646 sqft69 North Dr, Huntsville, ON P1H 2J2For SaleMLS ID #40853597, Shaw Hasyj, Salesperson, SHAW REALTY GROUP INC.. ITSO
