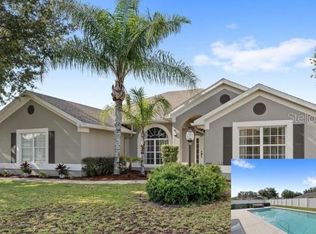
Turnkey Airbnb opportunity in the heart of Winter Haven! This fully furnished 4-bedroom, 2-bath pool home is perfect for short-term rental income, multi-generational living, or your next investment property. Featuring a flexible multi-generational layout and a suite with its own entrance, the home includes a private in-law suite, creating the ideal setup for guests or extended family. Recent updates include a new roof installed in 2023 for added peace of mind. Inside, you'll find bright and spacious living areas, a functional kitchen with ample cabinet and counter space, and comfortable bedrooms designed for relaxing stays. Outside, enjoy a fully fenced backyard with a private in-ground pool, plenty of room to entertain, and space to unwind. The large driveway and oversized 2-car carport provide ample parking for guests, boats, or multiple vehicles. With no HOA and the property being sold fully furnished, this move-in-ready home offers incredible flexibility as a primary residence, vacation getaway, or income-producing Airbnb. Conveniently located near shopping, dining, schools, and area attractions.
Pending
$369,900
2540 14th St SE, Winter Haven, FL 33884
4beds
1,753sqft
:
Get pre-qualified$2,446/mo
Single Family Residence
Built in 1956
10,800 Square Feet Lot
$365,000 Zestimate®
$211/sqft
$-- HOA
What's special
Flexible multi-generational layoutPrivate in-law suitePrivate in-ground poolLarge drivewayFully fenced backyard
- 60 days |
- 44 |
- 0 |
Likely to sell faster than
Zillow last checked:
Listing updated:
Listed by:
Daniel Betancourt 407-375-9142,
EXP REALTY LLC 407-706-5000,
Luis Mendez 407-790-6232,
EXP REALTY LLC
Source: Stellar MLS,MLS#: O6411362 Originating MLS: Orlando Regional
Originating MLS: Orlando Regional
Facts & features
Interior
Bedrooms & bathrooms
- Bedrooms: 4
- Bathrooms: 2
- Full bathrooms: 2
Primary bedroom
- Features: Built-in Closet
- Level: First
- Area: 400 Square Feet
- Dimensions: 20x20
Bedroom 1
- Features: Built-in Closet
- Level: First
- Area: 120 Square Feet
- Dimensions: 12x10
Bedroom 2
- Features: Built-in Closet
- Level: First
- Area: 121 Square Feet
- Dimensions: 11x11
Bedroom 3
- Features: Built-in Closet
- Level: First
- Area: 198 Square Feet
- Dimensions: 11x18
Primary bathroom
- Level: First
- Area: 88 Square Feet
- Dimensions: 8x11
Bathroom 1
- Level: First
- Area: 40 Square Feet
- Dimensions: 8x5
Dining room
- Level: First
- Area: 156 Square Feet
- Dimensions: 12x13
Kitchen
- Level: First
- Area: 110 Square Feet
- Dimensions: 11x10
Laundry
- Level: First
- Area: 40 Square Feet
- Dimensions: 8x5
Living room
- Level: First
- Area: 256 Square Feet
- Dimensions: 16x16
Heating
- Electric
Cooling
- Central Air
Appliances
- Included: Dishwasher, Electric Water Heater, Microwave, Other, Range
- Laundry: Laundry Room
Features
- Other, Primary Bedroom Main Floor, Stone Counters
- Flooring: Carpet, Tile
- Has fireplace: No
- Furnished: Yes
Interior area
- Total structure area: 1,753
- Total interior livable area: 1,753 sqft
Video & virtual tour
Property
Features
- Levels: One
- Stories: 1
- Exterior features: Other
- Has private pool: Yes
- Pool features: In Ground
Lot
- Size: 10,800 Square Feet
Details
- Parcel number: 262834662400000300
- Zoning: R-1
- Special conditions: None
Construction
Type & style
- Home type: SingleFamily
- Property subtype: Single Family Residence
Materials
- Other
- Foundation: Slab
- Roof: Other
Condition
- New construction: No
- Year built: 1956
Utilities & green energy
- Sewer: Septic Tank
- Water: Public
- Utilities for property: Electricity Available, Water Available
Community & HOA
Community
- Features: None
- Security: Security System Owned
- Pet fee: $0 monthly
- Subdivision: SOUTH ROY SHORES
HOA
- Has HOA: No
Location
- Region: Winter Haven
Financial & listing details
- Price per square foot: $211/sqft
- Tax assessed value: $230,127
- Annual tax amount: $3,789
- Date on market: 5/27/2026
- Cumulative days on market: 24 days
- Listing terms: Cash,Conventional,FHA,VA Loan
- Ownership: Fee Simple
- Total actual rent: 0
- Electric utility on property: Yes
- Road surface type: Asphalt
Estimated market value
$365,000
$347,000 - $383,000
$2,135/mo
Price history
| Date | Event | Price |
|---|---|---|
| 6/12/2026 | Pending sale | $369,900$211/sqft |
Source:  Stellar MLS #O6411362 Report a problem Stellar MLS #O6411362 Report a problem | ||
| 5/27/2026 | Listed for sale | $369,900+23.3%$211/sqft |
Source: eXp Realty #O6411362 Report a problem | ||
| 9/7/2023 | Sold | $300,000-2.6%$171/sqft |
Source: Stellar MLS #O6083090 Report a problem | ||
| 7/31/2023 | Pending sale | $308,000$176/sqft |
Source: Stellar MLS #O6083090 Report a problem | ||
| 7/27/2023 | Price change | $308,000-3.4%$176/sqft |
Source: Stellar MLS #O6083090 Report a problem | ||
| 7/12/2023 | Listed for sale | $319,000$182/sqft |
Source: Stellar MLS #O6083090 Report a problem | ||
| 5/25/2023 | Pending sale | $319,000$182/sqft |
Source: Stellar MLS #O6083090 Report a problem | ||
| 5/11/2023 | Price change | $319,000-0.6%$182/sqft |
Source: Stellar MLS #O6083090 Report a problem | ||
| 4/27/2023 | Price change | $321,000-3.3%$183/sqft |
Source: Stellar MLS #O6083090 Report a problem | ||
| 4/6/2023 | Price change | $332,000-0.3%$189/sqft |
Source: Stellar MLS #O6083090 Report a problem | ||
| 3/20/2023 | Listed for sale | $333,000+5.7%$190/sqft |
Source: Stellar MLS #O6083090 Report a problem | ||
| 2/24/2023 | Listing removed | -- |
Source: Stellar MLS #O6083090 Report a problem | ||
| 1/13/2023 | Listed for sale | $315,000+23%$180/sqft |
Source: Stellar MLS #O6083090 Report a problem | ||
| 12/7/2022 | Sold | $256,000+134.9%$146/sqft |
Source: Public Record Report a problem | ||
| 2/10/2014 | Sold | $109,000+9.1%$62/sqft |
Source: Public Record Report a problem | ||
| 1/9/2014 | Price change | $99,900-13.1%$57/sqft |
Source: Prime Plus Real Estate, Inc. #K4587840 Report a problem | ||
| 1/4/2014 | Listed for sale | $114,900$66/sqft |
Source: Prime Plus Real Estate, Inc. #K4587840 Report a problem | ||
| 10/24/2013 | Listing removed | $114,900$66/sqft |
Source: Prime Plus Real Estate, Inc. #K4587840 Report a problem | ||
| 9/24/2013 | Price change | $114,900-4.2%$66/sqft |
Source: Prime Plus Real Estate, Inc. #K4587840 Report a problem | ||
| 8/30/2013 | Price change | $119,900-7%$68/sqft |
Source: Prime Plus Real Estate, Inc. #K4587840 Report a problem | ||
| 7/25/2013 | Listed for sale | $128,900-39.5%$74/sqft |
Source: Prime Plus Real Estate, Inc. #K4587840 Report a problem | ||
| 7/31/2007 | Sold | $213,000+45.9%$122/sqft |
Source: Public Record Report a problem | ||
| 5/16/2005 | Sold | $146,000+12.3%$83/sqft |
Source: Public Record Report a problem | ||
| 4/29/2002 | Sold | $130,000$74/sqft |
Source: Public Record Report a problem | ||
Public tax history
| Year | Property taxes | Tax assessment |
|---|---|---|
| 2025 | $3,050 -3.1% | $230,127 -2.8% |
| 2024 | $3,146 -0.3% | $236,713 +1.2% |
| 2023 | $3,156 +191.8% | $233,981 +96.8% |
| 2022 | $1,082 +0.2% | $118,905 +3% |
| 2021 | $1,079 +1.2% | $115,442 +1.4% |
| 2020 | $1,067 +0.6% | $113,848 +2.3% |
| 2019 | $1,060 -27.5% | $111,288 +1.9% |
| 2018 | $1,463 +2.7% | $109,213 +2.1% |
| 2017 | $1,424 +41.6% | $106,967 +2.1% |
| 2016 | $1,005 -1.7% | $104,767 +0.7% |
| 2015 | $1,023 -43.1% | $104,039 +5.1% |
| 2014 | $1,797 +35.9% | $98,965 +20% |
| 2013 | $1,322 +11.1% | $82,438 +10% |
| 2012 | $1,190 +76.9% | $74,944 -6.3% |
| 2011 | $673 -25.2% | $79,979 -14.2% |
| 2010 | $900 -25.8% | $93,216 -14.7% |
| 2009 | $1,213 -27.2% | $109,244 -23% |
| 2008 | $1,665 | $141,922 |
| 2007 | -- | -- |
| 2006 | $2,561 | -- |
| 2005 | -- | -- |
| 2004 | $1,171 +2.6% | -- |
| 2003 | $1,141 +55.4% | $91,990 +37.1% |
| 2002 | $735 +2.6% | $67,074 +1.6% |
| 2001 | $716 | $66,018 |
Find assessor info on the county website
Monthly payment
Est. payment
Payment breakdown
Explore the cost of this home by adjusting the details. Changes won't be saved.Climate risks
Neighborhood: Cypress Gardens
Nearby schools
GreatSchools rating
- 5/10Chain Of Lakes Elementary SchoolGrades: PK-5Distance: 3.5 mi
- 3/10Denison Middle SchoolGrades: 6-8Distance: 1.7 mi
- 2/10Lake Region High SchoolGrades: 9-12Distance: 2.8 mi
Schools provided by the listing agent
- Elementary: Chain O Lakes Elem
- Middle: Denison Middle
- High: Lake Region High
Source: Stellar MLS. This data may not be complete. We recommend contacting the local school district to confirm school assignments for this home.

- $315,0003 bd2 ba1.9k sqft2528 14th St SE, Winter Haven, FL 33884Sold
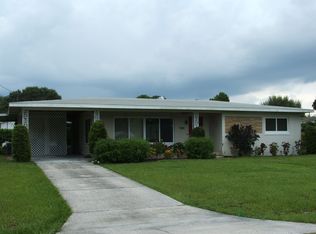
- $244,1003 bd2 ba1.4k sqft2552 14th St SE, Winter Haven, FL 33884Off Market
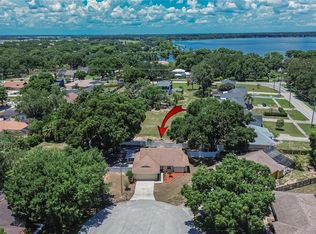
- $---- bd-- ba-- sqft2540 Helms Rd, Winter Haven, FL 33884Off Market
- $232,9003 bd2 ba1.5k sqft2545 Helms Rd, Winter Haven, FL 33884Off Market
- $229,4003 bd2 ba1.4k sqft2531 Helms Rd, Winter Haven, FL 33884Off Market
- $239,9003 bd2 ba1.5k sqft2555 Helms Rd, Winter Haven, FL 33884Off Market
- $255,0003 bd2 ba1.7k sqft2551 14th St SE, Winter Haven, FL 33884Sold
- $219,6003 bd1 ba1.1k sqft2516 14th St SE, Winter Haven, FL 33884Off Market
A local agent can set up tours, give advice and negotiate with sellers.
A local lender can help you make sure your offer is ready when you are.
Similar homes
- $339,9003 bd2 ba1.7k sqft54 Lake Link Cir SE, Winter Haven, FL 33884For Sale

 MLS ID #L4962810, Thomas Pais, Jr, KELLER WILLIAMS REALTY. Stellar MLS
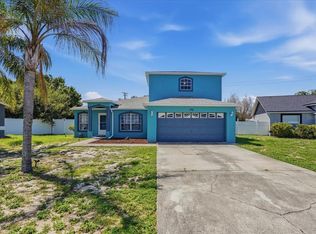
 - $319,9003 bd2 ba1.7k sqft328 Vail Dr, Winter Haven, FL 33884For Sale
 MLS ID #TB8511866, Patty Hernandez, CENTURY 21 BE3. Stellar MLS
 - $310,0004 bd2 ba1.9k sqft372 Lake Daisy Cir, Winter Haven, FL 33884For Sale
 MLS ID #P4939239, Chrissi Jasso, ASSOCIATE REALTY. Stellar MLS
 - $430,0004 bd2 ba2.3k sqft496 Terranova St, Winter Haven, FL 33884For Sale
 MLS ID #O6380041, Ken Pozek, REAL BROKER, LLC. Stellar MLS
 - $320,0003 bd2 ba1.5k sqft329 Lake Daisy Loop, Winter Haven, FL 33884For SaleMLS ID #G5112198, Jasmin Vargas, LA ROSA RTY WINTER GARDEN LLC. Stellar MLS
- $310,0003 bd2 ba1.3k sqft156 Manseau Dr, Winter Haven, FL 33880For SaleMLS ID #L4963680, Vanessa Armas, TRUE FLORIDA REALTY LLC. Stellar MLS
- $250,0003 bd2 ba1.2k sqft406 Saint Anns Dr, Winter Haven, FL 33884For SaleMLS ID #P4939176, Renee Butler, BROKERS REALTY OF CENTRAL FLOR. Stellar MLS
- $279,9004 bd3 ba2.1k sqft511 Marcia Loop, Winter Haven, FL 33884For SaleMLS ID #L4957392, Deanna Stone, THE STONES REAL ESTATE FIRM. Stellar MLS
- $425,0003 bd3 ba1.8k sqft900 Lake Jessie Dr, Winter Haven, FL 33881For SaleMLS ID #S5146723, Patricia De Graaff, LLC, RE/MAX HERITAGE PROFESSIONALS. Stellar MLS
- $290,0004 bd2 ba1.7k sqft255 Haines Blvd, Winter Haven, FL 33881For SaleMLS ID #B4902269, Sean Denney, LAND SOUTH REALTY, LLC. Stellar MLS
- $315,0004 bd2 ba1.9k sqft231 Haines Blvd, Winter Haven, FL 33881For SaleMLS ID #O6392524, Johanna Carmona, GIPSTAR REALTY LLC. Stellar MLS
- $275,0003 bd2 ba1.8k sqft931 Summer Glen Dr, Winter Haven, FL 33880For SaleMLS ID #O6423346, Stacey Vazquez, KELLER WILLIAMS REALTY AT THE LAKES. Stellar MLS
- $275,0004 bd2 ba1.8k sqft428 McKenna Dr, Winter Haven, FL 33881For SaleMLS ID #S5152912, EJ Jimenez, KELLER WILLIAMS ADVANTAGE III. Stellar MLS
- $300,0003 bd2 ba1.3k sqft122 Church St S, Haines City, FL 33844For SaleMLS ID #S5153838, Michael Suazo, PREFERRED REAL ESTATE BROKERS. Stellar MLS
- $269,0003 bd2 ba1.7k sqft4140 Sophia Blvd, Winter Haven, FL 33880For SaleMLS ID #TB8495461, William Kilpatrick, KELLER WILLIAMS TAMPA CENTRAL. Stellar MLS
- $250,0003 bd2 ba1k sqft113 6th Jpv St, Winter Haven, FL 33880For SaleMLS ID #TB8498029, John Evans, CENTURY 21 BEGGINS ENTERPRISES. Stellar MLS
- $274,9004 bd2 ba1.7k sqft262 Oleander St, Winter Haven, FL 33881For SaleMLS ID #TB8479025, Patty Wolfgang, DALTON WADE INC. Stellar MLS
- $347,9004 bd2 ba1.8k sqft1844 Skyview Dr, Auburndale, FL 33823For SaleMLS ID #P4939083, Judy Birney, SYNERGY REALTY SERVICES LLC. Stellar MLS
- $320,0003 bd2 ba2k sqft222 Lakeview Dr, Auburndale, FL 33823For SaleMLS ID #O6414897, Jenny Wemert, WEMERT GROUP REALTY LLC. Stellar MLS
- $342,9003 bd2 ba1.8k sqft5963 Hillside Heights Dr, Lakeland, FL 33812For SaleMLS ID #L4961495, Steven Perkins, CLARK REALTY LLC. Stellar MLS
