Welcome to a little slice of the country within minutes of the city ** Less than 15 minutes from E-470 with easy access to DIA or south to Centennial and the Denver Tech Center ** Great home with custom features throughout, gas cook top, refrigerator, dishwasher and microwave plus upgraded cabinets, granite counters and much more ** Main level master suite with a 5 piece luxury bath ** Second master suite upstairs along with another bedroom and a full bath ** Partially finished basement with a large media room ** This Prairie View 2 story is setting on 1.74 acres and allows for horses or other animals ** A detached barn/garage/ work shop with over 800 square feet gives you plenty of options for you personal use ** Beautiful quiet serene setting for your private oasis **Buyer should verify all measurements, HOA information and well usage information ** Any staging was done virtually*
Accepting backups
Price cut: $50K (9/15)
$800,000
2542 Gentry Place, Watkins, CO 80137
4beds
4,643sqft
Single Family Residence
Built in 1990
1.74 Acres Lot
$-- Zestimate®
$172/sqft
$25/mo HOA
What's special
- 213 days
- 1,095
- 49
Zillow last checked:
Listing updated:
Listed by:
Rich Smith 303-327-6507 rich@soldbysmith.com,
RE/MAX Alliance
Source: REcolorado as distributed by MLS GRID,MLS#: 2418540
Facts & features
Interior
Bedrooms & bathrooms
- Bedrooms: 4
- Bathrooms: 5
- Full bathrooms: 3
- 1/2 bathrooms: 2
- Main level bathrooms: 2
- Main level bedrooms: 1
Bedroom
- Description: Main Master With A S5 Piece Bath
- Level: Main
- Area: 272 Square Feet
- Dimensions: 16 x 17
Bedroom
- Description: 2nd Master With A Full Bath And Hugh Storage Or Closet
- Level: Upper
- Area: 224 Square Feet
- Dimensions: 14 x 16
Bedroom
- Level: Upper
- Area: 168 Square Feet
- Dimensions: 12 x 14
Bedroom
- Level: Basement
- Area: 285 Square Feet
- Dimensions: 19 x 15
Bathroom
- Level: Main
Bathroom
- Level: Upper
Bathroom
- Level: Basement
Bathroom
- Description: Master 5 Piece Bath
- Level: Main
Bathroom
- Level: Upper
Den
- Description: Hardwood Floors
- Level: Main
- Area: 108 Square Feet
- Dimensions: 9 x 12
Dining room
- Description: Wood Floors
- Level: Main
- Area: 180 Square Feet
- Dimensions: 12 x 15
Dining room
- Description: Nook Eatting Area
- Level: Main
- Area: 108 Square Feet
- Dimensions: 9 x 12
Exercise room
- Level: Basement
- Area: 165 Square Feet
- Dimensions: 11 x 15
Family room
- Description: Gas Fireplace, Wood Floors
- Level: Main
- Area: 308 Square Feet
- Dimensions: 14 x 22
Kitchen
- Description: Tilr Flooring, All Appliances Included
- Level: Main
- Area: 176 Square Feet
- Dimensions: 16 x 11
Media room
- Level: Basement
- Area: 294 Square Feet
- Dimensions: 14 x 21
Heating
- Forced Air
Cooling
- Central Air
Appliances
- Included: Dishwasher, Dryer, Gas Water Heater, Microwave, Oven, Range, Refrigerator, Washer
Features
- Flooring: Carpet, Tile, Wood
- Basement: Unfinished
- Number of fireplaces: 1
- Fireplace features: Family Room
Interior area
- Total structure area: 4,643
- Total interior livable area: 4,643 sqft
- Finished area above ground: 2,809
- Finished area below ground: 720
Video & virtual tour
Property
Parking
- Total spaces: 5
- Parking features: Garage - Attached
- Attached garage spaces: 5
Features
- Levels: Two
- Stories: 2
- Patio & porch: Deck
- Fencing: Partial
Lot
- Size: 1.74 Acres
- Features: Corner Lot
Details
- Parcel number: R0083579
- Zoning: P-U-D
- Special conditions: Standard
- Other equipment: Home Theater
Construction
Type & style
- Home type: SingleFamily
- Property subtype: Single Family Residence
Materials
- Frame
- Roof: Composition
Condition
- Year built: 1990
Utilities & green energy
- Water: Well
Community & HOA
Community
- Subdivision: Prairie View
HOA
- Has HOA: Yes
- Services included: Water
- HOA fee: $300 annually
- HOA name: Prairie View
- HOA phone: 303-350-9490
Location
- Region: Watkins
Financial & listing details
- Price per square foot: $172/sqft
- Tax assessed value: $827,465
- Annual tax amount: $3,541
- Date on market: 3/13/2026
- Listing terms: Cash,Conventional,Farm Service Agency,FHA,VA Loan
- Exclusions: None
- Ownership: Individual
- Road surface type: Dirt
Estimated market value
Not available
Estimated sales range
Not available
Not available
Price history
| Date | Event | Price |
|---|---|---|
| 10/12/2026 | Pending sale | $800,000$172/sqft |
Source:  REcolorado as distributed by MLS GRID #2418540 Report a problem REcolorado as distributed by MLS GRID #2418540 Report a problem | ||
| 9/15/2026 | Price change | $800,000-5.9%$172/sqft |
Source: REcolorado as distributed by MLS GRID #2418540 Report a problem | ||
| 7/14/2026 | Price change | $849,950-5.6%$183/sqft |
Source: REcolorado as distributed by MLS GRID #2418540 Report a problem | ||
| 6/4/2026 | Price change | $899,950-5.3%$194/sqft |
Source: REcolorado as distributed by MLS GRID #2418540 Report a problem | ||
| 4/17/2026 | Price change | $949,950-4.5%$205/sqft |
Source: REcolorado as distributed by MLS GRID #2418540 Report a problem | ||
| 3/13/2026 | Listed for sale | $995,000$214/sqft |
Source: REcolorado as distributed by MLS GRID #2418540 Report a problem | ||
Public tax history
| Year | Property taxes | Tax assessment |
|---|---|---|
| 2025 | $3,541 -0.7% | $51,720 -11.1% |
| 2024 | $3,567 +57% | $58,210 |
| 2023 | $2,272 -2% | $58,210 +56.6% |
| 2022 | $2,317 | $37,160 -2.8% |
| 2021 | -- | $38,240 +3.4% |
| 2020 | $2,777 | $36,970 -0.2% |
| 2019 | $2,777 +20.9% | $37,030 +35.4% |
| 2018 | $2,298 | $27,350 |
| 2017 | $2,298 | $27,350 +1.3% |
| 2016 | -- | $26,990 |
| 2015 | $2,196 | $26,990 +8.4% |
| 2014 | -- | $24,900 |
| 2013 | -- | $24,900 -2.9% |
| 2012 | -- | $25,650 |
| 2011 | -- | $25,650 +4.8% |
| 2010 | -- | $24,480 |
| 2009 | -- | $24,480 -14.5% |
| 2008 | -- | $28,640 |
| 2007 | -- | $28,640 +0.8% |
| 2006 | -- | $28,400 |
| 2005 | -- | $28,400 +11.7% |
| 2004 | -- | $25,420 |
| 2003 | $1,273 +11.8% | $25,420 +36.2% |
| 2002 | $1,139 -7% | $18,660 -2.7% |
| 2001 | $1,225 | $19,180 |
| 2000 | -- | $19,180 |
Find assessor info on the county website
Monthly payment
Est. payment
Payment breakdown
Explore the cost of this home by adjusting the details. Changes won't be saved.Climate risks
Neighborhood: 80137
Nearby schools
Schools provided by the listing agent
- Elementary: Bennett
- Middle: Bennett
- High: Bennett
- District: Bennett 29-J
Source: REcolorado as distributed by MLS GRID. This data may not be complete. We recommend contacting the local school district to confirm school assignments for this home.

Similar homes
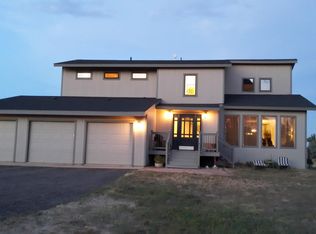
- $835,0005 bd5 ba4.6k sqft26121 E Orchard Drive, Aurora, CO 80016For Sale
 MLS ID #4207397, Matthew Morgado, Blue Yeti Homes. REcolorado as distributed by MLS GRID
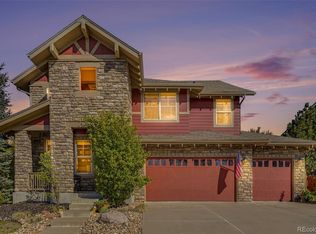
 - $800,0004 bd4 ba3.5k sqft3808 S Uravan Street, Aurora, CO 80013For Sale
 MLS ID #5217623, Carlos Gonzalez, HomeSmart Realty. REcolorado as distributed by MLS GRID
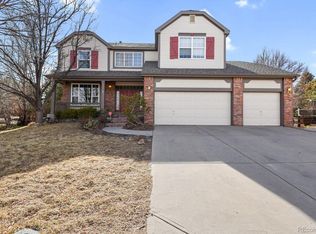
 - $777,0006 bd5 ba4.1k sqft18119 E Caley Circle, Aurora, CO 80116For Sale
 MLS ID #8631828, Cassandra Naths, HomeSmart Realty. REcolorado as distributed by MLS GRID
 - $799,9994 bd5 ba5.1k sqft8200 S Blackstone Parkway, Aurora, CO 80016For Sale
 MLS ID #4435561, Jennifer Bozarth, Colorado Premier Properties. REcolorado as distributed by MLS GRID
 - $699,9005 bd4 ba3.6k sqft8690 Lariat Loop, Elizabeth, CO 80107For SaleMLS ID #4351412, Cindy Bakula Streater, RE/MAX Professionals. REcolorado as distributed by MLS GRID
- $699,9004 bd3 ba3.8k sqft15358 E Saratoga Place, Aurora, CO 80015For SaleMLS ID #3962217, Mitch Gilbert, RE/MAX Professionals. REcolorado as distributed by MLS GRID
- $650,0005 bd2 ba2.7k sqft7409 S County Road 157, Strasburg, CO 80136For SaleMLS ID #4656431, Angelica Pinela, Ascent Property Brokers, Inc.. REcolorado as distributed by MLS GRID
- $685,0004 bd3 ba3.7k sqft5603 S Pagosa Court, Centennial, CO 80015For SaleMLS ID #7963724, Danielle Martini, Coldwell Banker Realty 44. REcolorado as distributed by MLS GRID
- $626,0004 bd2 ba3.7k sqft11891 E Yale Court, Aurora, CO 80014For SaleMLS ID #2334946, Jamie DeBrosse, EXIT Realty DTC, Cherry Creek, Pikes Peak.. REcolorado as distributed by MLS GRID
- $599,9005 bd4 ba2.7k sqft14420 E Radcliff Drive, Aurora, CO 80015For SaleMLS ID #5826902, Casey Mitchell Stevens, Orchard Brokerage LLC. REcolorado as distributed by MLS GRID
- $829,5007 bd4 ba2.8k sqft8860 Highway 79, Bennett, CO 80102For SaleMLS ID #2473253, Jakelin Portillo, Casablanca Realty Homes, LLC. REcolorado as distributed by MLS GRID
- $875,0005 bd5 ba4.5k sqft27506 E Elmhurst Place, Aurora, CO 80016For SaleMLS ID #9656052, Thaddeus Howells, Compass - Denver. REcolorado as distributed by MLS GRID
- $1,100,0007 bd5 ba5.1k sqft3315 Paintbrush Lane, Parker, CO 80138For SaleMLS ID #7218003, Lynn Wood, Keller Williams DTC. REcolorado as distributed by MLS GRID
- $850,0005 bd4 ba4.2k sqft8709 E Kenyon Avenue, Denver, CO 80237For SaleMLS ID #9831335, Michael DeAquino, Thrive Real Estate Group. REcolorado as distributed by MLS GRID
- $750,0006 bd6 ba4.4k sqft1345 Sable Boulevard, Aurora, CO 80011For SaleMLS ID #8704762, Jennifer Conti, Redfin Corporation. REcolorado as distributed by MLS GRID
- $625,0004 bd4 ba4.1k sqft25167 E Ellsworth Place, Aurora, CO 80018For SaleMLS ID #3406262, Jason Kovacs, Jason Kovacs Real Estate. REcolorado as distributed by MLS GRID
- $713,0004 bd3 ba3.7k sqft188 S Waterloo Street, Aurora, CO 80018New ConstructionMLS ID #2409006, Blessed Barrack, Equity Colorado Real Estate. REcolorado as distributed by MLS GRID
- $875,0005 bd4 ba4.8k sqft24476 E Fremont Drive, Aurora, CO 80016For SaleMLS ID #5846710, Gudeta Barasso, Elite Realty. REcolorado as distributed by MLS GRID
- $750,0005 bd3 ba3k sqft10051 E Walsh Place, Denver, CO 80247For SaleMLS ID #7270985, Megan Lopez, Thrive Real Estate Group. REcolorado as distributed by MLS GRID
- $635,0004 bd3 ba4.5k sqft10891 Chambers Way, Commerce City, CO 80022For SaleMLS ID #9046059, Shane Severson, Legacy Realty. REcolorado as distributed by MLS GRID
