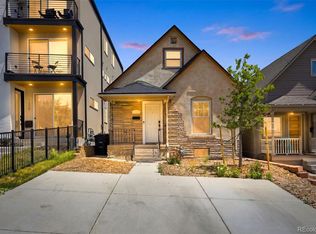
Own a piece of Denver history with this rare 1883 duplex in the heart of Jefferson Park, where 19th-century character meets thoughtful contemporary updates and real flexibility for how you live, work, or invest.
Zoned G-MS-3, this property opens the door to a true live/work setup. Run your business out of the lower level while living above it, lease one room for income while occupying the other, or explore commercial possibilities in one of Denver's most walkable and fast-growing neighborhoods. For entrepreneurs, creatives, or anyone tired of paying rent on both a home and an office, this is a setup that actually pencils out.
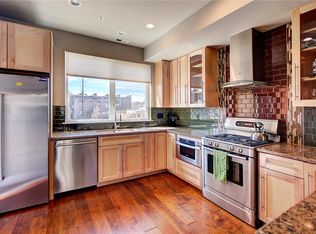
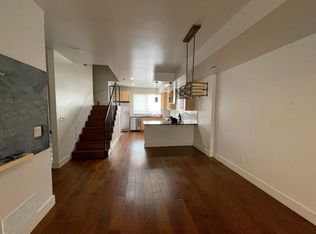
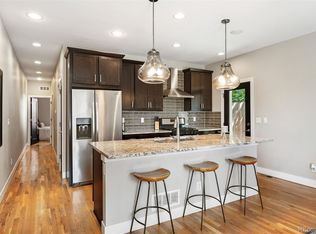
The light-filled main level honors its heritage with original architectural details and an open, easy flow that works just as well for client meetings as it does for entertaining. Upstairs, two traditional bedrooms offer great closet space alongside a versatile non-conforming third room, perfect as a dedicated home office, studio, or nursery. A classic skylight anchors the hallway, pulling in natural light throughout the day.
Step outside to a deck and a large shared backyard, ideal for Colorado's sunny days and cool nights. Modern updates including a newer roof and furnace give you peace of mind, and the basement adds expansive storage plus in-unit laundry.
You are literally steps from the shops and restaurants on 25th Ave, three blocks from Mile High Stadium, and five minutes from Downtown Denver. The location works as hard as the zoning does.
For sale
Price cut: $25K (7/7)
$500,000
2543 Eliot Street, Denver, CO 80211
2beds
1,733sqft
Duplex
Built in 1883
2,149 Square Feet Lot
$497,200 Zestimate®
$289/sqft
$-- HOA
What's special
- 142 days
- 1,193
- 83
Zillow last checked:
Listing updated:
Listed by:
Jen Miller 303-521-0816 Jenmiller@compass.com,
Compass - Denver
Source: REcolorado as distributed by MLS GRID,MLS#: 2991190
Facts & features
Interior
Bedrooms & bathrooms
- Bedrooms: 2
- Bathrooms: 2
- 3/4 bathrooms: 1
- 1/2 bathrooms: 1
- Main level bathrooms: 1
Bedroom
- Level: Upper
Bedroom
- Level: Upper
Bathroom
- Level: Main
Bathroom
- Level: Upper
Dining room
- Level: Main
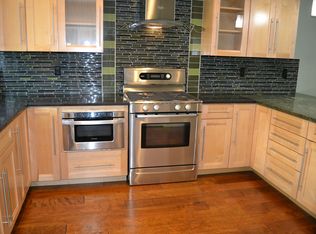
Kitchen
- Level: Main
Laundry
- Level: Basement
Living room
- Level: Main
Office
- Level: Upper
Heating
- Forced Air
Cooling
- Air Conditioning-Room
Appliances
- Included: Disposal, Dryer, Oven, Range, Refrigerator, Washer
Features
- Granite Counters
- Flooring: Carpet, Concrete, Tile, Wood
- Windows: Skylight(s)
- Basement: Partial
- Number of fireplaces: 1
- Fireplace features: Living Room
- Common walls with other units/homes: 1 Common Wall
Interior area
- Total structure area: 1,733
- Total interior livable area: 1,733 sqft
- Finished area above ground: 1,264
- Finished area below ground: 0
Property
Features
- Levels: Two
- Stories: 2
- Patio & porch: Patio
- Exterior features: Private Yard
- Fencing: Full
Lot
- Size: 2,149 Square Feet
- Features: Level, Sprinklers In Front, Sprinklers In Rear
Details
- Parcel number: 232107031
- Zoning: G-MS-3
- Special conditions: Standard
Construction
Type & style
- Home type: SingleFamily
- Property subtype: Duplex
- Attached to another structure: Yes
Materials
- Brick
- Roof: Rolled/Hot Mop
Condition
- Year built: 1883
Utilities & green energy
- Sewer: Public Sewer
- Water: Public
Community & HOA
Community
- Security: Smoke Detector(s)
- Subdivision: Jefferson Park
HOA
- Has HOA: No
Location
- Region: Denver
Financial & listing details
- Price per square foot: $289/sqft
- Annual tax amount: $2,873
- Date on market: 4/10/2026
- Listing terms: Cash,Conventional,FHA,VA Loan
- Exclusions: Staging
- Ownership: Individual
Estimated market value
$497,200
$472,000 - $522,000
$3,311/mo
Price history
| Date | Event | Price |
|---|---|---|
| 7/7/2026 | Price change | $500,000-4.8%$289/sqft |
Source:  REcolorado as distributed by MLS GRID #2991190 Report a problem REcolorado as distributed by MLS GRID #2991190 Report a problem | ||
| 6/4/2026 | Price change | $525,000-1.9%$303/sqft |
Source: REcolorado as distributed by MLS GRID #2991190 Report a problem | ||
| 5/14/2026 | Price change | $535,000-2.3%$309/sqft |
Source: REcolorado as distributed by MLS GRID #2991190 Report a problem | ||
| 5/1/2026 | Price change | $547,500-0.4%$316/sqft |
Source: REcolorado as distributed by MLS GRID #2991190 Report a problem | ||
| 4/10/2026 | Listed for sale | $549,900$317/sqft |
Source: REcolorado as distributed by MLS GRID #2991190 Report a problem | ||
Public tax history
Tax history is unavailable.
Monthly payment
Est. payment
Payment breakdown
Explore the cost of this home by adjusting the details. Changes won't be saved.Climate risks
Neighborhood: Jefferson Park
Nearby schools
Schools provided by the listing agent
- Elementary: Brown
- Middle: Lake
- High: North
- District: Denver 1
Source: REcolorado as distributed by MLS GRID. This data may not be complete. We recommend contacting the local school district to confirm school assignments for this home.

Similar homes
- $550,0002 bd1 ba1.3k sqft4244 Umatilla Street, Denver, CO 80211For Sale
 MLS ID #4707712, Beth Sand, LIV Sotheby's International Realty. REcolorado as distributed by MLS GRID
 - $499,9952 bd2 ba1.3k sqft1226 Quitman Street, Denver, CO 80204For Sale
 MLS ID #5135206, Rexanne F Kohler, The Rexanne Kohler Team LLC. REcolorado as distributed by MLS GRID
 - $635,0002 bd2 ba1.1k sqft2645 W 24th Avenue, Denver, CO 80211For Sale
 MLS ID #3859224, Lindsay McBride, LIV Sotheby's International Realty. REcolorado as distributed by MLS GRID
 - $490,0004 bd2 ba1.5k sqft3564 Magnolia St, Denver, CO 80207For Sale

 MLS ID #1067329, Kristen Le Peau, Compass. IRES as distributed by MLS GRID
 - $699,0002 bd1 ba1.6k sqft3358 W 32nd Avenue, Denver, CO 80211For SaleMLS ID #5253588, Larry Barrett, Your Castle Real Estate Inc. REcolorado as distributed by MLS GRID
- $499,0004 bd2 ba1.6k sqft129 King Street, Denver, CO 80219For SaleMLS ID #4611522, Elise LoSasso, The Agency - Denver. REcolorado as distributed by MLS GRID
- $532,0002 bd2 ba1.3k sqft3249 W Fairview Place #111, Denver, CO 80211For SaleMLS ID #9707028, Kelsea Imanuel, Slifer Smith and Frampton Real Estate. REcolorado as distributed by MLS GRID
- $525,0002 bd2 ba957 sqft3529 Quitman Street, Denver, CO 80212For SaleMLS ID #7177021, David Schlichter, Compass - Denver. REcolorado as distributed by MLS GRID
- $610,0002 bd2 ba1.4k sqft1333 Vine Street, Denver, CO 80206For SaleMLS ID #9003182, Melody Rivera, Keller Williams Realty Urban Elite. REcolorado as distributed by MLS GRID
- $500,0003 bd2 ba1.3k sqft4870 Raritan Street, Denver, CO 80221For SaleMLS ID #6822316, Matthew Rosenfeld, NAV Real Estate. REcolorado as distributed by MLS GRID
- $550,0003 bd2 ba1k sqft3747 N Franklin Street, Denver, CO 80205For SaleMLS ID #2060091, Natalie Hengel, The Agency - Denver. REcolorado as distributed by MLS GRID
- $499,9003 bd3 ba1.4k sqftBeaumont Townhomes, Denver, CO 80218For SaleMLS ID #5325484, Susie Wargin, RE/MAX Alliance. REcolorado as distributed by MLS GRID
- $459,0004 bd2 ba2.1k sqft310 S Clay Street, Denver, CO 80219For SaleMLS ID #4333763, Bill Maher, RE/MAX Professionals. REcolorado as distributed by MLS GRID
- $515,0005 bd3 ba2.2k sqft4161 Milwaukee Street, Denver, CO 80216For SaleMLS ID #5679796, Elizabeth Zimmermann, Redfin Corporation. REcolorado as distributed by MLS GRID
- $519,9002 bd2 ba1.2k sqft1630 N Clarkson Street #504, Denver, CO 80218For SaleMLS ID #2152831, Yafei Yang, Brokers Guild Real Estate. REcolorado as distributed by MLS GRID
- $460,0004 bd2 ba2k sqft828 Mariposa Street, Denver, CO 80204For SaleMLS ID #3005864, Kathleen Ball, Orchard Brokerage LLC. REcolorado as distributed by MLS GRID
- $549,0002 bd1 ba1.1k sqft3030 N Marion Street, Denver, CO 80205For SaleMLS ID #3997608, Laura Fritz, Brokers Guild Real Estate. REcolorado as distributed by MLS GRID
- $498,0002 bd2 ba1.5k sqft1699 N Downing Street #408, Denver, CO 80218For SaleMLS ID #4420237, Lisa Tapia, The Property Shop Denver. REcolorado as distributed by MLS GRID
- $515,0002 bd2 ba1.6k sqft1906 E 17th Avenue, Denver, CO 80206For SaleMLS ID #2590366, Chris Olson, Olson Realty Group. REcolorado as distributed by MLS GRID
- $635,0003 bd2 ba1.5k sqft1435 Lipan Street, Denver, CO 80204For SaleMLS ID #6799779, Stephanie Morrison, MY Denver Real Estate. REcolorado as distributed by MLS GRID
