Welcome to this beautifully maintained, one owner home built in desirable Regal Place community of Edwardsburg. Offering 1,857 square feet of thoughtfully designed living space, this 3 -bedroom 2- bath home combines comfort, quality, timeless appeal. Rich hardwood flooring, spacious living room anchored by a cozy gas fireplace, abundance of natural light from large windows overlooking the private kitchen and dining area provide the perfect setting for everyday living, family gatherings, and holiday celebrations. One of the homes most inviting features is the screened in porch, where you can enjoy peaceful mornings with coffee, relaxing evenings, and beautiful views of the nearly one- acre lot surrounded by nature and wildlife. The three-car attached garage offers exceptional storage and workshop space, while generous yard provides privacy and plenty of room for gardening, outdoor entertaining. Located in highly sought after Edwardsburg School district and minutes from shopping.
Pending
$399,000
25464 Joelle Ct, Edwardsburg, MI 49112
3beds
1,857sqft
Single Family Residence
Built in 2003
0.85 Acres Lot
$399,800 Zestimate®
$215/sqft
$-- HOA
What's special
- 26 days |
- 975 |
- 48 |
Zillow last checked:
Listing updated:
Listed by:
Ernest J Parrish 269-445-7820,
Coldwell Banker Real Estate Group 269-663-8800,
Terri J Parrish 574-286-8812,
Coldwell Banker Real Estate Group
Source: MichRIC,MLS#: 26038427
Facts & features
Interior
Bedrooms & bathrooms
- Bedrooms: 3
- Bathrooms: 2
- Full bathrooms: 2
- Main level bedrooms: 3
Primary bedroom
- Level: Main
- Area: 196
- Dimensions: 14.00 x 14.00
Bedroom 2
- Area: 120
- Dimensions: 10.00 x 12.00
Bedroom 3
- Level: Main
- Area: 121
- Dimensions: 11.00 x 11.00
Dining area
- Level: Main
- Area: 165
- Dimensions: 11.00 x 15.00
Kitchen
- Level: Main
- Area: 132
- Dimensions: 11.00 x 12.00
Laundry
- Level: Main
- Area: 63
- Dimensions: 7.00 x 9.00
Living room
- Level: Main
- Area: 368
- Dimensions: 16.00 x 23.00
Heating
- Forced Air
Cooling
- Central Air
Appliances
- Included: Humidifier, Dishwasher, Disposal, Dryer, Microwave, Oven, Refrigerator, Washer, Water Softener Owned
- Laundry: Laundry Room, Main Level, Sink
Features
- Ceiling Fan(s)
- Flooring: Carpet, Wood
- Windows: Insulated Windows, Bay/Bow, Window Treatments
- Basement: Full
- Number of fireplaces: 1
- Fireplace features: Gas Log, Living Room
Interior area
- Total structure area: 1,857
- Total interior livable area: 1,857 sqft
- Finished area below ground: 0
Property
Parking
- Total spaces: 3
- Parking features: Garage Faces Front, Garage Door Opener, Attached
- Garage spaces: 3
Accessibility
- Accessibility features: Accessible Entrance
Features
- Stories: 1
- Patio & porch: Scrn Porch
Lot
- Size: 0.85 Acres
- Dimensions: 103 x 136 x 199 x 202 x 132
- Features: Wooded, Cul-De-Sac, Ground Cover, Shrubs/Hedges
Details
- Parcel number: 1409040502400
Construction
Type & style
- Home type: SingleFamily
- Architectural style: Ranch
- Property subtype: Single Family Residence
Materials
- Brick, Vinyl Siding
- Roof: Composition,Shingle
Condition
- New construction: No
- Year built: 2003
Utilities & green energy
- Sewer: Public Sewer, Storm Sewer
- Water: Well
- Utilities for property: Phone Available, Natural Gas Available, Electricity Available, Cable Available, Natural Gas Connected
Community & HOA
Community
- Security: Smoke Detector(s)
- Subdivision: Regal Place
Location
- Region: Edwardsburg
Financial & listing details
- Price per square foot: $215/sqft
- Tax assessed value: $105,053
- Annual tax amount: $2,753
- Date on market: 7/31/2026
- Listing terms: Cash,FHA,VA Loan,Conventional
- Electric utility on property: Yes
- Road surface type: Paved
Estimated market value
$399,800
$380,000 - $420,000
$2,475/mo
Price history
| Date | Event | Price |
|---|---|---|
| 8/2/2026 | Pending sale | $399,000$215/sqft |
Source:  MichRIC #26038427 Report a problem MichRIC #26038427 Report a problem | ||
| 7/31/2026 | Listed for sale | $399,000$215/sqft |
Source: MichRIC #26038427 Report a problem | ||
Public tax history
| Year | Property taxes | Tax assessment |
|---|---|---|
| 2025 | $2,673 +7.3% | $181,700 +5.7% |
| 2024 | $2,491 +5.3% | $171,900 +13.6% |
| 2023 | $2,366 | $151,300 +12.7% |
| 2022 | -- | $134,300 +8.6% |
| 2021 | $2,323 +3.2% | $123,700 +11.9% |
| 2020 | $2,251 | $110,500 +6.7% |
| 2019 | $2,251 +157.1% | $103,600 +6.1% |
| 2018 | $876 +2.1% | $97,600 +3.1% |
| 2017 | $858 +0.9% | $94,700 +2.6% |
| 2016 | $850 | $92,300 |
| 2015 | -- | $92,300 +7.1% |
| 2011 | -- | $86,200 +1.1% |
| 2010 | -- | $85,300 |
Find assessor info on the county website
Monthly payment
Est. payment
Payment breakdown
Explore the cost of this home by adjusting the details. Changes won't be saved.Climate risks
Neighborhood: 49112
Nearby schools
GreatSchools rating
- NAEdwardsburg Primary SchoolGrades: K-1Distance: 1.7 mi
- 8/10Edwardsburg Middle SchoolGrades: 6-8Distance: 1.6 mi
- 8/10Edwardsburg High SchoolGrades: 9-12Distance: 1.7 mi
- $477,400-- bd-- ba-- sqft25500 Joelle Ct, Edwardsburg, MI 49112Off Market
- $490,200-- bd-- ba-- sqft25467 Harold Ct, Edwardsburg, MI 49112Off Market
- $542,600-- bd-- ba-- sqft25465 Joelle Ct, Edwardsburg, MI 49112Off Market
- $474,900-- bd-- ba-- sqft25493 Harold Ct, Edwardsburg, MI 49112Off Market
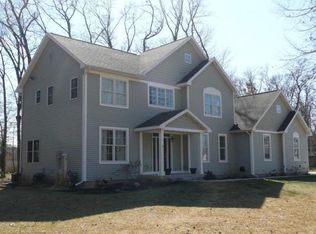
- $428,8003 bd2 ba2k sqft25475 Joelle Ct, Edwardsburg, MI 49112Off Market
- $422,7004 bd4 ba2.6k sqft25526 Joelle Ct, Edwardsburg, MI 49112Off Market
- $452,600-- bd-- ba-- sqft25517 Harold Ct, Edwardsburg, MI 49112Off Market
- $463,4004 bd3 ba3.5k sqft25519 Joelle Ct, Edwardsburg, MI 49112Off Market
A local agent can set up tours, give advice and negotiate with sellers.
Similar homes
- $499,9004 bd3 ba1.9k sqft70328 Lakeview Dr, Edwardsburg, MI 49112For Sale

 MLS ID #26018021, Kelly Bronkema, Coldwell Banker Realty. MichRIC
 - $420,0004 bd2 ba2.5k sqft70600 Conrad Rd, Niles, MI 49120For Sale
 MLS ID #26032740, Kelly Bronkema, Coldwell Banker Realty. MichRIC
 - $269,9003 bd2 ba1.2k sqft26384 Sweetbriar St, Edwardsburg, MI 49112For Sale
 MLS ID #26035504, Terri J Parrish, Coldwell Banker Real Estate Group. MichRIC
 - $359,9003 bd3 ba1.9k sqft52103 Conestoga Ct, Granger, IN 46530For Sale
 MLS ID #202632067, Stephen C Smith, Irish Realty. IRMLS
 - $255,0003 bd1 ba1.3k sqft68958 Claire St, Edwardsburg, MI 49112For SaleMLS ID #26035115, Ernest J Parrish, Coldwell Banker Real Estate Group. MichRIC
- $325,0003 bd2 ba2.3k sqft54960 Sunray Dr E, Osceola, IN 46561For SaleMLS ID #202633329, Deborah Crowder, At Home Realty Group. IRMLS
- $375,0004 bd3 ba2.5k sqft11923 Bergamot Dr, Granger, IN 46530For SaleMLS ID #202630380, Valerie W Williams, Milestone Realty, LLC. IRMLS
- $425,0003 bd3 ba2k sqft51665 Sandelwood Ct, Granger, IN 46530For SaleMLS ID #202627484, Dan Wiseman, RE/MAX 100. IRMLS
- $445,0003 bd2 ba2.1k sqft53303 Red Oak Ct, Bristol, IN 46507For SaleMLS ID #202627423, TaSheena Abrams, Rooted Realty. IRMLS
- $434,0003 bd2 ba1.7k sqft53178 Fiddlehead Ct, South Bend, IN 46637For SaleMLS ID #202633344, Jennifer Lillie, Cressy & Everett - South Bend. IRMLS
- $336,0004 bd3 ba1.4k sqft69728 Calvin Center Rd, Cassopolis, MI 49031For SaleMLS ID #26028280, Sheryl Miller, Cressy & Everett Real Estate. MichRIC
- $325,0003 bd2 ba1.8k sqft54348 Twin Lakes Rd, Dowagiac, MI 49047For SaleMLS ID #26043204, Shelly Myers, @properties Christie's International R.E.. MichRIC
- $325,0003 bd2 ba2.5k sqft10140 Glen Lee Trl, Granger, IN 46530For SaleMLS ID #202628587, Pam Proctor, Cressy & Everett - South Bend. IRMLS
- $465,0005 bd3 ba2.5k sqft50885 Lexington Glen Dr, Granger, IN 46530For SaleMLS ID #202633366, Julia B Robbins, RE/MAX 100. IRMLS
- $377,9004 bd3 ba2.7k sqft51595 Harvester Dr, Granger, IN 46530For SaleMLS ID #202624053, Laurie Ladow, Cressy & Everett - South Bend. IRMLS
- $310,0003 bd2 ba1.8k sqft60325 County Road 3, Elkhart, IN 46517For SaleMLS ID #202633318, Paige D Corbalis, Brick Built Real Estate. IRMLS
- $439,9004 bd3 ba2.2k sqft22279 Loupee Dr, Cassopolis, MI 49031For SaleMLS ID #26039061, Ernest J Parrish, Coldwell Banker Real Estate Group. MichRIC
- $385,0004 bd3 ba2.3k sqft22695 State Road 120, Elkhart, IN 46516For SaleMLS ID #202631238, Mike Schade, Cressy & Everett- Elkhart. IRMLS
- $349,9002 bd2 ba1.8k sqft51565 Maplewood Dr, Elkhart, IN 46514For SaleMLS ID #202626002, Tarah Sheteron, Cressy & Everett - South Bend. IRMLS
- $399,9004 bd2 ba2.5k sqft3828 Thornridge Dr, Elkhart, IN 46514For SaleMLS ID #202625033, Matthew Miller, Century 21 Circle. IRMLS
