Spacious and exceptionally versatile 4-bedroom, 3-bath bi-level offering an impressive amount of living and entertaining space. The main level features hardwood flooring, three bedrooms, two full baths and an expansive open-concept living area. The kitchen offers abundant cabinetry, stainless steel appliances, a large breakfast bar and workspace, opening to a dramatic vaulted family room with exposed beams, skylights and a wood-burning fireplace. Sliding doors lead to an oversized deck with a covered gazebo and above-ground pool-an ideal setup for summer entertaining. The finished lower level provides even more flexibility with a large recreation room, billiard room, fourth bedroom with walk-in closet, full bath, second kitchen, laundry and generous storage. Attached two-car garage, beautifully maintained yard and convenient location near Friendship Park. A truly unique home with room to gather, work, relax and entertain.
Contingent
$550,000
255 Leahy Cir S, Des Plaines, IL 60016
4beds
1,744sqft
:
Get pre-qualified$4,143/mo
Single Family Residence
Built in 1964
9,840 Square Feet Lot
$-- Zestimate®
$315/sqft
$-- HOA
What's special
Wood-burning fireplaceAbove-ground poolBeautifully maintained yardAttached two-car garageSecond kitchenSliding doorsAbundant cabinetry
- 11 days |
- 733 |
- 19 |
Zillow last checked:
Listing updated:
Listed by:
Phil Kline 847-840-3477,
arhome realty
Source: MRED as distributed by MLS GRID,MLS#: 12704723
Facts & features
Interior
Bedrooms & bathrooms
- Bedrooms: 4
- Bathrooms: 3
- Full bathrooms: 3
Rooms
- Room types: Game Room, Recreation Room, Kitchen
Primary bedroom
- Features: Flooring (Hardwood), Bathroom (Full)
- Level: Main
- Area: 154 Square Feet
- Dimensions: 11X14
Bedroom 2
- Features: Flooring (Hardwood)
- Level: Main
- Area: 121 Square Feet
- Dimensions: 11X11
Bedroom 3
- Features: Flooring (Hardwood)
- Level: Main
- Area: 130 Square Feet
- Dimensions: 13X10
Bedroom 4
- Features: Flooring (Carpet)
- Level: Lower
- Area: 276 Square Feet
- Dimensions: 23X12
Dining room
- Features: Flooring (Hardwood)
- Level: Main
- Area: 130 Square Feet
- Dimensions: 10X13
Family room
- Features: Flooring (Hardwood)
- Level: Main
- Area: 350 Square Feet
- Dimensions: 25X14
Game room
- Features: Flooring (Carpet)
- Level: Lower
- Area: 400 Square Feet
- Dimensions: 25X16
Kitchen
- Features: Kitchen (Island), Flooring (Hardwood)
- Level: Main
- Area: 144 Square Feet
- Dimensions: 12X12
Kitchen 2nd
- Features: Flooring (Ceramic Tile)
- Level: Lower
- Area: 72 Square Feet
- Dimensions: 9X8
Laundry
- Features: Flooring (Ceramic Tile)
- Level: Lower
- Area: 77 Square Feet
- Dimensions: 7X11
Living room
- Features: Flooring (Hardwood)
- Level: Main
- Area: 270 Square Feet
- Dimensions: 15X18
Recreation room
- Features: Flooring (Laminate)
- Level: Lower
- Area: 504 Square Feet
- Dimensions: 18X28
Heating
- Natural Gas, Forced Air
Cooling
- Central Air
Features
- Basement: None
- Number of fireplaces: 1
- Fireplace features: Family Room
Interior area
- Total structure area: 0
- Total interior livable area: 1,744 sqft
Property
Parking
- Total spaces: 2
- Parking features: Yes, Attached, Garage
- Attached garage spaces: 2
Accessibility
- Accessibility features: No Disability Access
Lot
- Size: 9,840 Square Feet
- Dimensions: 80x123
Details
- Parcel number: 08242160050000
- Special conditions: None
Construction
Type & style
- Home type: SingleFamily
- Property subtype: Single Family Residence
Materials
- Brick
Condition
- New construction: No
- Year built: 1964
Utilities & green energy
- Sewer: Public Sewer
- Water: Public
Community & HOA
HOA
- Services included: None
Location
- Region: Des Plaines
Financial & listing details
- Price per square foot: $315/sqft
- Tax assessed value: $370,000
- Annual tax amount: $8,236
- Date on market: 7/16/2026
- Ownership: Fee Simple
Estimated market value
Not available
Estimated sales range
Not available
Not available
Price history
| Date | Event | Price |
|---|---|---|
| 7/20/2026 | Contingent | $550,000$315/sqft |
Source:  MRED as distributed by MLS GRID #12704723 Report a problem MRED as distributed by MLS GRID #12704723 Report a problem | ||
| 7/16/2026 | Listed for sale | $550,000+136.1%$315/sqft |
Source: MRED as distributed by MLS GRID #12704723 Report a problem | ||
| 6/30/1998 | Sold | $233,000$134/sqft |
Source: Public Record Report a problem | ||
Public tax history
| Year | Property taxes | Tax assessment |
|---|---|---|
| 2024 | $8,236 -3.5% | $37,000 |
| 2023 | $8,535 +4.9% | $37,000 |
| 2022 | $8,135 +18.4% | $37,000 +31.9% |
| 2021 | $6,868 +1.3% | $28,049 |
| 2020 | $6,780 -1.1% | $28,049 -10% |
| 2019 | $6,857 -1.3% | $31,166 +10.2% |
| 2018 | $6,947 +1.6% | $28,292 |
| 2017 | $6,837 +2.7% | $28,292 |
| 2016 | $6,658 +3.3% | $28,292 +8.7% |
| 2015 | $6,447 +0.9% | $26,020 |
| 2014 | $6,390 +2.4% | $26,020 |
| 2013 | $6,238 -0.9% | $26,020 -10.2% |
| 2012 | $6,294 +2.7% | $28,961 |
| 2011 | $6,126 +13% | $28,961 -3.9% |
| 2010 | $5,420 -15.8% | $30,133 -17.8% |
| 2009 | $6,439 +18.7% | $36,649 -7% |
| 2008 | $5,424 +13.6% | $39,407 |
| 2007 | $4,774 +24.4% | $39,407 +49% |
| 2006 | $3,837 +9.7% | $26,444 |
| 2005 | $3,498 +4.7% | $26,444 |
| 2004 | $3,341 -0.9% | $26,444 +27.6% |
| 2003 | $3,370 +6.3% | $20,728 |
| 2002 | $3,170 +22.9% | $20,728 |
| 2001 | $2,579 +1.7% | $20,728 +23.7% |
| 2000 | $2,535 +3.2% | $16,757 |
| 1999 | $2,458 | $16,757 |
Find assessor info on the county website
Monthly payment
Est. payment
Payment breakdown
Explore the cost of this home by adjusting the details. Changes won't be saved.Climate risks
Neighborhood: 60016
Nearby schools
GreatSchools rating
- 6/10Devonshire SchoolGrades: K-5Distance: 0.2 mi
- 7/10Friendship Jr High SchoolGrades: 6-8Distance: 0.5 mi
- 9/10Elk Grove High SchoolGrades: 9-12Distance: 3.9 mi
Schools provided by the listing agent
- Elementary: Devonshire School
- Middle: Friendship Junior High School
- High: Elk Grove High School
- District: 59
Source: MRED as distributed by MLS GRID. This data may not be complete. We recommend contacting the local school district to confirm school assignments for this home.
- $512,7004 bd2 ba1.8k sqft241 Leahy Cir S, Des Plaines, IL 60016Off Market
- $504,3004 bd2 ba2.3k sqft265 Leahy Cir S, Des Plaines, IL 60016Off Market
- $546,0004 bd2 ba2.2k sqft279 Leahy Cir S, Des Plaines, IL 60016Off Market
- $475,0003 bd3 ba1.5k sqft229 Leahy Cir S, Des Plaines, IL 60016Sold
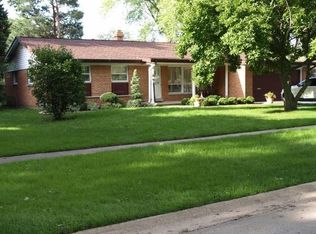
- $160,0003 bd1 ba1k sqft256 Leahy Cir S, Des Plaines, IL 60016Sold
- $399,5003 bd1 ba1.1k sqft266 Leahy Cir S, Des Plaines, IL 60016Off Market
- $492,4004 bd2 ba1.9k sqft242 Leahy Cir S, Des Plaines, IL 60016Off Market
- $420,8003 bd1 ba1.2k sqft240 Diamond Head Dr, Des Plaines, IL 60018Off Market
A local agent can set up tours, give advice and negotiate with sellers.
Similar homes
- $495,0003 bd2 ba1.3k sqft49 King Ln, Des Plaines, IL 60016New
 MLS ID #12675288, Tyler Lewke, Keller Williams Success Realty. MRED as distributed by MLS GRID
 - $495,0003 bd2 ba1.6k sqft500 Florian Dr, Des Plaines, IL 60016New
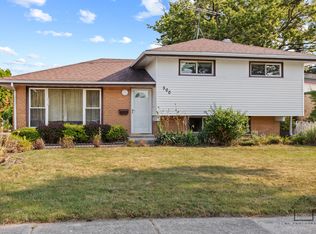 MLS ID #12714973, Bozena Piepiorka, Negotiable Realty Services, In. MRED as distributed by MLS GRID
 - $425,0003 bd2 ba1.5k sqft1185 Seymour Ave, Des Plaines, IL 60016New
 MLS ID #12714345, Krystle King, CSC, Century 21 Circle. MRED as distributed by MLS GRID
 - $479,9003 bd1 ba1.6k sqft47 W Algonquin Rd, Des Plaines, IL 60016Price Change
 MLS ID #12696487, Ronnie Baturin, Relocate Chicago Real Estate. MRED as distributed by MLS GRID
 - $539,0004 bd2 ba1.7k sqft155 Cornell Ave, Des Plaines, IL 60016Re-activatedMLS ID #12691534, Bill Eliopoulos, Cosmos Realty Investors, Inc.. MRED as distributed by MLS GRID
- $478,5004 bd2 ba2k sqft644 S 4th Ave, Des Plaines, IL 60016ActiveMLS ID #12705580, Mark Kloss, @properties Christie's International Real Estate. MRED as distributed by MLS GRID
- $498,0004 bd3 ba1.6k sqft2125 Plainfield Dr, Des Plaines, IL 60018NewMLS ID #12713813, Sheljo Abraham, Achieve Real Estate Group Inc. MRED as distributed by MLS GRID
- $499,0004 bd2 ba1.9k sqft420 Berkshire Ln, Des Plaines, IL 60016ActiveMLS ID #12697111, Sal Rehman, Chicagoland Brokers Inc.. MRED as distributed by MLS GRID
- $425,0004 bd3 ba1.7k sqft460 W Kathleen Dr, Des Plaines, IL 60016Price ChangeMLS ID #12668354, Vincent Dante, Baird & Warner. MRED as distributed by MLS GRID
- $624,9004 bd3 ba2.2k sqft2196 Spruce Ave, Des Plaines, IL 60018NewMLS ID #12713808, Aga Czechura, HomeSmart Connect LLC. MRED as distributed by MLS GRID
- $454,5004 bd3 ba1.9k sqft510 S Mount Prospect Rd, Des Plaines, IL 60016ActiveMLS ID #12681333, Vanessa DeRussy, Real Broker LLC. MRED as distributed by MLS GRID
- $549,9994 bd3 ba2.2k sqft907 E Central Rd, Mount Prospect, IL 60056NewMLS ID #12714361, Than Zual, Real People Realty. MRED as distributed by MLS GRID
- $450,0003 bd2 ba1.3k sqft1320 E Washington St, Des Plaines, IL 60016NewMLS ID #12711445, Kelly Baysinger, Compass. MRED as distributed by MLS GRID
- $585,0005 bd3 ba2.3k sqft1569 Sherman Pl, Des Plaines, IL 60016ActiveMLS ID #12698689, Laura Tibu, HomeSmart Connect LLC. MRED as distributed by MLS GRID
- $475,0004 bd3 ba1.4k sqft770 Cordial Dr, Des Plaines, IL 60018ActiveMLS ID #12700570, David Sengun, HomeSmart Connect LLC. MRED as distributed by MLS GRID
- $439,0003 bd3 ba1.8k sqft333 Beau Dr, Des Plaines, IL 60016NewMLS ID #12710829, Sam Romano, Gold Star Team Realty LLC. MRED as distributed by MLS GRID
- $475,0004 bd2 ba1.8k sqft459 W Millers Rd, Des Plaines, IL 60016ActiveMLS ID #12681487, Josie DeRiggi, ABR, Coldwell Banker Realty. MRED as distributed by MLS GRID
- $575,0004 bd2 ba2.1k sqft1220 Elliott St, Park Ridge, IL 60068NewMLS ID #12710365, Suvderdene Baterdene, RE/MAX Top Performers. MRED as distributed by MLS GRID
- $525,0003 bd2 ba1.3k sqft625 Devonshire Dr, Des Plaines, IL 60018ActiveMLS ID #12647931, Kimberly L McClinton, Keyed Realty Collective LLC. MRED as distributed by MLS GRID
- $475,0003 bd2 ba1.8k sqft904 S 2nd Ave, Des Plaines, IL 60016Re-activatedMLS ID #12644440, Miguel Ruiz, Baird & Warner. MRED as distributed by MLS GRID
