Nestled on a peaceful street at 460 West Kathleen Drive in Des Plaines, this inviting ranch home with a full in-law suite offers true one-level living, a finished basement, and a picturesque park-like backdrop. Step inside to a light-filled L-shaped living and dining room where a wide picture window frames the lush, green yard and adjacent park. The gentle view of open space and mature trees creates a calming, natural backdrop for everyday living and entertaining. Just off the dining area, the eat-in kitchen offers a comfortable spot for casual meals, with room for a table where you can enjoy your morning coffee while looking out toward the yard. The main level features three nicely sized bedrooms, all on one floor. A convenient half bath is thoughtfully positioned between the kitchen and the primary bedroom, while a full hallway bath serves the rest of the home. The layout is easy, practical, and designed for day-to-day comfort. The in-law suite addition functions like its own private retreat-ideal for extended family, guests, or multi-generational living. It includes its own living room, a spacious bedroom, a full bath with shower, and a linen closet, giving loved ones the ability to live comfortably and independently while remaining connected under one roof. Downstairs, the full finished basement expands your living space with multiple zones: a large open area for recreation or a second family room, a dedicated workshop area for hobbies and projects, generous storage to keep everything organized, and a laundry room that keeps chores neatly out of sight. Outside, the backyard feels like an extension of the neighboring park. Open green space, nearby baseball fields, and park amenities are just steps away, offering a serene view from the living room and endless opportunities for play, walks, and fresh air. A two-car garage adds everyday convenience and extra storage. If you're seeking comfortable ranch living, the flexibility of an in-law suite, and a setting that brings the outdoors to your back door, 460 West Kathleen Drive is a home where everyone can feel at ease
Active
$425,000
460 W Kathleen Dr, Des Plaines, IL 60016
4beds
1,735sqft
:
Get pre-qualified$3,228/mo
Single Family Residence
Built in 1961
8,319 Square Feet Lot
$-- Zestimate®
$245/sqft
$-- HOA
What's special
Full in-law suiteFinished basementInviting ranch homeTrue one-level livingGenerous storageEat-in kitchenPicturesque park-like backdrop
- --
- on Zillow |
- 2,689
- views |
- 75
- saves |
Likely to sell faster than
Zillow last checked:
Listing updated:
Listed by:
Vincent Dante 847-772-9749,
Baird & Warner,
Sandy Mueller 847-494-8868,
Baird & Warner
Source: MRED as distributed by MLS GRID,MLS#: 12668354
Facts & features
Interior
Bedrooms & bathrooms
- Bedrooms: 4
- Bathrooms: 3
- Full bathrooms: 2
- 1/2 bathrooms: 1
Rooms
- Room types: Family Room, Utility Room-Lower Level, Workshop
Primary bedroom
- Features: Flooring (Parquet)
- Level: Main
- Area: 143 Square Feet
- Dimensions: 13X11
Bedroom 2
- Features: Flooring (Parquet)
- Level: Main
- Area: 130 Square Feet
- Dimensions: 13X10
Bedroom 3
- Features: Flooring (Parquet)
- Level: Main
- Area: 110 Square Feet
- Dimensions: 11X10
Bedroom 4
- Features: Flooring (Carpet)
- Level: Main
- Area: 100 Square Feet
- Dimensions: 10X10
Bar entertainment
- Level: Basement
- Area: 56 Square Feet
- Dimensions: 7X8
Dining room
- Features: Flooring (Carpet)
- Level: Main
- Area: 110 Square Feet
- Dimensions: 11X10
Family room
- Features: Flooring (Carpet)
- Level: Main
- Area: 160 Square Feet
- Dimensions: 16X10
Other
- Level: Basement
- Area: 560 Square Feet
- Dimensions: 16X35
Kitchen
- Features: Kitchen (Eating Area-Table Space), Flooring (Laminate)
- Level: Main
- Area: 132 Square Feet
- Dimensions: 12X11
Laundry
- Level: Basement
- Area: 147 Square Feet
- Dimensions: 21X7
Living room
- Features: Flooring (Carpet)
- Level: Main
- Area: 234 Square Feet
- Dimensions: 18X13
Other
- Level: Basement
- Area: 50 Square Feet
- Dimensions: 5X10
Other
- Level: Basement
- Area: 230 Square Feet
- Dimensions: 23X10
Heating
- Natural Gas, Forced Air
Cooling
- Central Air
Appliances
- Included: Refrigerator, Washer, Dryer, Cooktop, Oven
Features
- Dry Bar, 1st Floor Bedroom, In-Law Floorplan, 1st Floor Full Bath
- Basement: Partially Finished,Full
- Attic: Unfinished
Interior area
- Total structure area: 4,135
- Total interior livable area: 1,735 sqft
- Finished area below ground: 700
Video & virtual tour
Property
Parking
- Total spaces: 2
- Parking features: Asphalt, Garage Door Opener, Yes, Garage Owned, Attached, Garage
- Attached garage spaces: 2
- Has uncovered spaces: Yes
Accessibility
- Accessibility features: No Disability Access
Features
- Levels: Bi-Level
- Stories: 1
- Fencing: Fenced
Lot
- Size: 8,319 Square Feet
- Dimensions: 74 X 103
Details
- Parcel number: 08133030200000
- Special conditions: None
Construction
Type & style
- Home type: SingleFamily
- Architectural style: Bi-Level
- Property subtype: Single Family Residence
Materials
- Brick
- Foundation: Concrete Perimeter
- Roof: Asphalt
Condition
- New construction: No
- Year built: 1961
Utilities & green energy
- Electric: 100 Amp Service
- Sewer: Storm Sewer
- Water: Lake Michigan
Community & HOA
HOA
- Services included: None
Location
- Region: Des Plaines
Financial & listing details
- Price per square foot: $245/sqft
- Tax assessed value: $370,010
- Annual tax amount: $4,234
- Date on market: 7/7/2026
- Ownership: Fee Simple
Estimated market value
Not available
Estimated sales range
Not available
Not available
Price history
Price history is unavailable.
Public tax history
| Year | Property taxes | Tax assessment |
|---|---|---|
| 2024 | $4,401 +4% | $37,001 +0% |
| 2023 | $4,234 +1.4% | $36,999 |
| 2022 | $4,176 -10.5% | $36,999 +34.6% |
| 2021 | $4,664 +9.7% | $27,488 |
| 2020 | $4,249 -0.6% | $27,488 -10% |
| 2019 | $4,273 -8% | $30,543 +30% |
| 2018 | $4,647 -2.8% | $23,498 |
| 2017 | $4,780 -3.6% | $23,498 |
| 2016 | $4,960 +0.1% | $23,498 +4.5% |
| 2015 | $4,956 +0.6% | $22,484 |
| 2014 | $4,927 +2.8% | $22,484 |
| 2013 | $4,794 -15% | $22,484 -19.7% |
| 2012 | $5,642 +0.5% | $28,001 |
| 2011 | $5,613 +0.2% | $28,001 |
| 2010 | $5,602 +17.8% | $28,001 -12.5% |
| 2009 | $4,757 +10.6% | $32,000 -7% |
| 2008 | $4,303 +6.7% | $34,408 |
| 2007 | $4,032 -3.7% | $34,408 +24.7% |
| 2006 | $4,189 +9.2% | $27,586 |
| 2005 | $3,838 +5.1% | $27,586 |
| 2004 | $3,652 -6.1% | $27,586 +16.8% |
| 2003 | $3,887 +6.3% | $23,627 |
| 2002 | $3,656 +19.7% | $23,627 |
| 2001 | $3,053 +1.8% | $23,627 +21.4% |
| 2000 | $3,000 +3.1% | $19,466 |
| 1999 | $2,911 | $19,466 |
Find assessor info on the county website
Monthly payment
Est. payment
Payment breakdown
Explore the cost of this home by adjusting the details. Changes won't be saved.Climate risks
Neighborhood: 60016
Nearby schools
GreatSchools rating
- 5/10Brentwood Elementary SchoolGrades: K-5Distance: 0.4 mi
- 7/10Friendship Jr High SchoolGrades: 6-8Distance: 0.9 mi
- 9/10Elk Grove High SchoolGrades: 9-12Distance: 4 mi
Schools provided by the listing agent
- Elementary: Brentwood Elementary School
- Middle: Friendship Junior High School
- High: Elk Grove High School
- District: 59
Source: MRED as distributed by MLS GRID. This data may not be complete. We recommend contacting the local school district to confirm school assignments for this home.
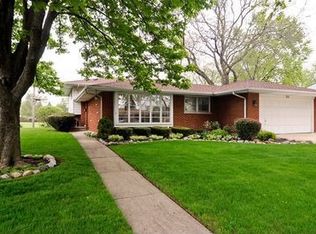
- $504,6004 bd3 ba1.5k sqft450 W Kathleen Dr, Des Plaines, IL 60016Off Market
- $436,9004 bd1 ba1.4k sqft470 W Kathleen Dr, Des Plaines, IL 60016Off Market
- $414,1004 bd1 ba1.2k sqft480 W Kathleen Dr, Des Plaines, IL 60016Off Market
- $514,3004 bd2 ba1.9k sqft440 W Kathleen Dr, Des Plaines, IL 60016Off Market

- $412,0003 bd1 ba1.1k sqft471 W Kathleen Dr, Des Plaines, IL 60016Off Market
- $542,8004 bd3 ba1.9k sqft461 W Kathleen Dr, Des Plaines, IL 60016Off Market
- $526,5004 bd2 ba2.3k sqft490 W Kathleen Dr, Des Plaines, IL 60016Off Market
- $460,4004 bd2 ba1.4k sqft451 W Kathleen Dr, Des Plaines, IL 60016Off Market
A local agent can set up tours, give advice and negotiate with sellers.
Similar homes
- $399,0004 bd2 ba1.7k sqft2308 Birch Ln, Rolling Meadows, IL 60008New
 MLS ID #12724711, Joseph Golbeck, Charles Rutenberg Realty of IL. MRED as distributed by MLS GRID
 - $550,0005 bd4 ba2.3k sqft2648 Western Ave, Highland Park, IL 60035Active
 MLS ID #12671439, Aaron Walsh, @properties Christie's International Real Estate. MRED as distributed by MLS GRID
 - $514,9004 bd3 ba2.3k sqft160 Fairfield Way, Bloomingdale, IL 60108Active
 MLS ID #12699814, Daniel Nierman, 4 Sale Realty Advantage LLC. MRED as distributed by MLS GRID
 - $438,0003 bd2 ba1.2k sqft11115 Martindale Dr, Westchester, IL 60154Active
 MLS ID #12686070, Robert Chlopek, Exit Real Estate Partners. MRED as distributed by MLS GRID
 - $475,0003 bd2 ba1.8k sqft904 S 2nd Ave, Des Plaines, IL 60016ActiveMLS ID #12644440, Miguel Ruiz, Baird & Warner. MRED as distributed by MLS GRID
- $499,0004 bd3 ba1.8k sqft8233 Austin Ave, Morton Grove, IL 60053ActiveMLS ID #12671332, Julia Hart, Baird & Warner. MRED as distributed by MLS GRID
- $599,0003 bd2 ba1.4k sqft532 N Redfield Ct, Park Ridge, IL 60068NewMLS ID #12722489, Pepa Filtcheva, @properties Christie's International Real Estate. MRED as distributed by MLS GRID
- $400,0003 bd2 ba1k sqft41 Redwood Trl, Wheeling, IL 60090ActiveMLS ID #12715965, Michael Slingerland, @properties Christie's International Real Estate. MRED as distributed by MLS GRID
- $419,0003 bd2 ba1.5k sqft231 Clearmont Dr, Elk Grove Village, IL 60007NewMLS ID #12723894, Michael Machlet, RE/MAX Liberty. MRED as distributed by MLS GRID
- $399,9003 bd1 ba980 sqft4840 W Gunnison St, Chicago, IL 60630NewMLS ID #12715350, Jocelyn McGovern, CSC, RE/MAX Properties Northwest. MRED as distributed by MLS GRID
- $619,9005 bd3 ba1.5k sqft8231 W Berwyn Ave, Chicago, IL 60656Price ChangeMLS ID #12710865, Karen Frisella, RE/MAX Properties Northwest. MRED as distributed by MLS GRID
- $369,9003 bd2 ba1.5k sqft29W264 Lee Rd, West Chicago, IL 60185ActiveMLS ID #12713430, Tyler Dameron, PSA, Keller Williams Infinity. MRED as distributed by MLS GRID
- $279,9002 bd2 ba1k sqft248 N Princeton Ave, Villa Park, IL 60181NewMLS ID #12710725, Samantha Aycock, CSC, Berkshire Hathaway HomeServices Chicago. MRED as distributed by MLS GRID
- $360,0002 bd2 ba1.6k sqft608 E Camp McDonald Rd, Prospect Heights, IL 60070ActiveMLS ID #12717061, James Voll, Keller Williams Thrive. MRED as distributed by MLS GRID
- $320,0003 bd2 ba992 sqft1621 Boeger Ave, Westchester, IL 60154NewMLS ID #12718749, Colleen Grinter, CNC, Realtopia Real Estate Inc. MRED as distributed by MLS GRID
- $515,0004 bd2 ba1.7k sqft1700 Westview Ave, Lombard, IL 60148ActiveMLS ID #12675397, Carrie Garstecki, ABR,e-PRO,PSA, Keller Williams Inspire. MRED as distributed by MLS GRID
- $450,0004 bd2 ba1.9k sqft1305 E Sanborn Dr, Palatine, IL 60074NewMLS ID #12702818, Karen Pawlak, Baird & Warner. MRED as distributed by MLS GRID
- $360,0002 bd2 ba1k sqft746 Parkway Ave, Elgin, IL 60120ActiveMLS ID #12675869, Raymond Watson, RE/MAX All Pro. MRED as distributed by MLS GRID
- $439,9003 bd2 ba1.6k sqft1525 Mayfield Ln, Hoffman Estates, IL 60169NewMLS ID #12722125, Vasanti Bhatt, CSC, Home 4 U Realty, Inc.. MRED as distributed by MLS GRID
- $349,9003 bd2 ba1.1k sqft2408 Spruce St, River Grove, IL 60171NewMLS ID #12711216, Marguerite De Sio, MDS Premier Properties. MRED as distributed by MLS GRID
- $499,0005 bd3 ba2.2k sqft545 Andrew Ln, Lake Zurich, IL 60047For SaleMLS ID #202601948, Jesse Linczmaier. NorthWest Illinois Alliance of REALTORS®
- $300,0003 bd2 ba1.1k sqft751 Twisted Oak Ln, Buffalo Grove, IL 60089NewMLS ID #12724011, Holly Baer, Coldwell Banker Realty. MRED as distributed by MLS GRID
- $389,0004 bd2 ba1.4k sqft2146 N McVicker Ave, Chicago, IL 60639ActiveMLS ID #12712633, Cyriac Lukose, Coldwell Banker Realty. MRED as distributed by MLS GRID
- $633,9003 bd3 ba2.4k sqft462 Mulberry Ln, Wood Dale, IL 60191ActiveMLS ID #12584970, Nayibe Garces, Prello Realty. MRED as distributed by MLS GRID
- $384,9003 bd2 ba1.3k sqft1307 Hull Ave, Westchester, IL 60154ActiveMLS ID #12704188, Julie White, @properties Christie's International Real Estate. MRED as distributed by MLS GRID
- $339,9002 bd3 ba1.5k sqft446 S Wenbriar Sq, Addison, IL 60101NewMLS ID #12723964, Ryan Cherney, Circle One Realty. MRED as distributed by MLS GRID
- $566,0004 bd2 ba1.8k sqft6957 N Caldwell Ave, Chicago, IL 60646For Sale By Owner
- $465,0004 bd3 ba1.9k sqft27W084 Fleming Dr, Winfield, IL 60190ActiveMLS ID #12545443, Amy Kite, ABR,CRS,E-PRO,SRES,TRC, Keller Williams Infinity. MRED as distributed by MLS GRID
- $425,0003 bd2 ba1k sqft517 Longwood Dr, Buffalo Grove, IL 60089ActiveMLS ID #12692492, Polina Freydin, Chicago Residences. MRED as distributed by MLS GRID
- $435,0003 bd3 ba1.1k sqft7029 W Kedzie St, Niles, IL 60714NewMLS ID #12723663, Catherine Burley, RE/MAX Plaza. MRED as distributed by MLS GRID
- $379,0003 bd2 ba1.1k sqft1311 Heidorn Ave, Westchester, IL 60154NewMLS ID #12692882, Assumpta Ingram, Compass. MRED as distributed by MLS GRID
- $575,0005 bd3 ba2.1k sqft8449 N Kedvale Ave, Skokie, IL 60076ActiveMLS ID #12618613, Stephanie Sullivan, Baird & Warner. MRED as distributed by MLS GRID
- $424,9004 bd2 ba1.8k sqft79 Eden Rd, Elk Grove Village, IL 60007ActiveMLS ID #12686778, Lori Christensen, ABR,CRS,CSC,GRI,SRES, N. W. Village Realty, Inc.. MRED as distributed by MLS GRID
- $499,9004 bd2 ba2.2k sqft9319 N Knight Ave, Des Plaines, IL 60016ActiveMLS ID #12549782, Sue Miller, Dream Real Estate, Inc.. MRED as distributed by MLS GRID
- $549,0004 bd3 ba2.3k sqft31 S Salem Dr, Schaumburg, IL 60193ActiveMLS ID #12698539, Royal Hartwig, Royal Family Real Estate. MRED as distributed by MLS GRID
- $245,0002 bd2 ba1.4k sqft200 Westminster Ct Unit C, Schaumburg, IL 60193NewMLS ID #12724014, Sarah Leonard, E-PRO, Legacy Properties, A Sarah Leonard Company, LLC. MRED as distributed by MLS GRID
- $399,0003 bd2 ba1.2k sqft3710 Owl Dr, Rolling Meadows, IL 60008NewMLS ID #12722670, Amy Diamond, @properties Christie's International Real Estate. MRED as distributed by MLS GRID
- $389,0003 bd3 ba1.5k sqft1404 E Baronet Ln, Palatine, IL 60074NewMLS ID #12722533, Daniel Suwinski, Baird & Warner. MRED as distributed by MLS GRID
- $425,0003 bd2 ba1k sqft531 Cambridge Rd, Des Plaines, IL 60016ActiveMLS ID #12716069, Donna Mundzic, Keller Williams ONEChicago. MRED as distributed by MLS GRID
- $380,0003 bd3 ba1.8k sqft290 Loveland Dr, Glendale Heights, IL 60139Re-activatedMLS ID #12673474, Mike Berg, Berg Properties. MRED as distributed by MLS GRID
