Luxury is easy to find. Privacy, character, and a backyard that feels like a boutique resort just minutes from Downtown Holly Springs? That's far more rare. Perfectly positioned on a beautifully landscaped .34-acre homesite with no side neighbors, this exceptional residence offers a level of privacy and tranquility that is increasingly difficult to find—especially in such an unbeatable location. Just one mile from vibrant Downtown Holly Springs, with sidewalks connecting to schools, parks, Bass Lake trails, shopping, dining, and entertainment, this home seamlessly blends convenience with retreat-like living. The backyard is nothing short of extraordinary. Designed for those who love to entertain as much as they appreciate quiet moments, this private outdoor sanctuary centers around a heated Gunite saltwater pool with a 100-year warranty, expansive stamped concrete decking, professional landscaping, extensive landscape lighting, irrigation, retaining walls, and a fully fenced yard. Unwind in the spa-like hot tub, host unforgettable gatherings on the freshly stained deck and screened porch, or simply enjoy the peaceful setting created by mature landscaping and exceptional privacy. Inside, timeless design meets thoughtful updates at every turn. Fresh paint throughout, newly site-finished hardwood floors on the main level, new carpet, designer lighting, smart LED technology, extensive millwork, cased windows, and soaring ceilings create a home that is both sophisticated and welcoming. A dramatic two-story foyer opens to gracious living spaces including a formal dining room with elegant wainscoting, a flexible front room ideal for an office or sitting area, and a desirable first-floor guest suite with full bath. At the heart of the home, the gourmet kitchen was designed to gather people. Featuring a Kenmore Pro cooktop, gleaming granite countertops, updated lighting, a massive entertaining island, abundant cabinetry, and a Butler's pantry complete with wine refrigerator, this space effortlessly balances everyday function with elevated style. The kitchen flows seamlessly into the inviting family room anchored by a cozy gas fireplace. The primary suite is a true retreat, featuring tray ceilings, a sitting area, rich Brazilian pecan flooring, dual oversized walk-in closets, and a luxurious spa-inspired bath with dual vanities, a dedicated vanity station, oversized garden tub, and expansive tiled shower. Spacious secondary bedrooms, an oversized bonus room, abundant storage, and an oversized garage with workshop space further enhance the home's exceptional livability. Equally impressive are the extensive recent improvements, including a new architectural roof (2025), new downstairs HVAC system and ductwork (2025), solar panels with SolarEdge inverter (2025), tankless water heater, Ecobee smart thermostats, EV charging connection, gutter guards, French drain system, and security system. Residents enjoy low HOA dues with optional membership opportunities at The Club at Sunset, offering access to championship Jack Nicklaus golf, resort-style pools, tennis and pickleball courts, dining, camps, and an active social calendar. Rarely does a home offer this combination of privacy, location, luxury, and lifestyle. This is more than a home—it's a destination.
Pending
$1,050,000
255 Norwalk St, Holly Springs, NC 27540
5beds
3,582sqft
:
Get pre-qualified$6,282/mo
Single Family Residence, Residential
Built in 2006
0.34 Acres Lot
$1,048,100 Zestimate®
$293/sqft
$30/mo HOA
What's special
Fully fenced yardSoaring ceilingsSmart led technologyFreshly stained deckDesigner lightingGourmet kitchenDedicated vanity station
- 30 days |
- 1,097 |
- 39 |
Zillow last checked:
Listing updated:
Listed by:
Susana Yourcheck 410-917-6769,
Flex Realty
Source: Doorify MLS,MLS#: 10176698
Facts & features
Interior
Bedrooms & bathrooms
- Bedrooms: 5
- Bathrooms: 4
- Full bathrooms: 4
Heating
- Central, Fireplace(s), Forced Air, Natural Gas, None
Cooling
- Ceiling Fan(s), Central Air, Heat Pump, Zoned
Appliances
- Included: Built-In Electric Oven, Cooktop, Dishwasher, Disposal, Dryer, Exhaust Fan, Free-Standing Refrigerator, Gas Cooktop, Gas Water Heater, Ice Maker, Microwave, Oven, Plumbed For Ice Maker, Range Hood, Refrigerator, Self Cleaning Oven, Stainless Steel Appliance(s), Tankless Water Heater, Vented Exhaust Fan, Washer, Wine Cooler
- Laundry: Laundry Room, Upper Level
Features
- Bathtub/Shower Combination, Bookcases, Breakfast Bar, Built-in Features, Pantry, Ceiling Fan(s), Chandelier, Crown Molding, Dining L, Double Vanity, Eat-in Kitchen, Entrance Foyer, Granite Counters, High Ceilings, Kitchen Island, Kitchen/Dining Room Combination, Natural Woodwork, Open Floorplan, Recessed Lighting, Separate Shower, Shower Only, Smart Camera(s)/Recording, Smart Light(s), Smart Thermostat, Smooth Ceilings, Soaking Tub, Solar Tube(s), Stone Counters, Storage, Tray Ceiling(s), Walk-In Closet(s), Walk-In Shower, Water Closet
- Flooring: Carpet, Hardwood, Tile, Wood
- Doors: French Doors
- Windows: Double Pane Windows, Screens
- Number of fireplaces: 1
- Fireplace features: Family Room, Gas Log
- Common walls with other units/homes: No Common Walls
Interior area
- Total structure area: 3,582
- Total interior livable area: 3,582 sqft
- Finished area above ground: 3,582
- Finished area below ground: 0
Video & virtual tour
Property
Parking
- Total spaces: 4
- Parking features: Attached, Concrete, Driveway, Electric Vehicle Charging Station(s), Garage, Garage Door Opener, Garage Faces Front
- Attached garage spaces: 2
- Details: 2
Accessibility
- Accessibility features: Central Living Area, Level Flooring
Features
- Levels: Two
- Stories: 2
- Patio & porch: Deck, Enclosed, Patio, Porch, Rear Porch, Screened
- Exterior features: Barbecue, Fenced Yard, Lighting, Outdoor Grill, Private Yard, Rain Gutters, Smart Camera(s)/Recording, Smart Light(s)
- Has private pool: Yes
- Pool features: Fenced, Gunite, Heated, In Ground, Outdoor Pool, Private
- Has spa: Yes
- Spa features: Above Ground, Heated, Private
- Fencing: Back Yard, Fenced, Full, Gate, Perimeter, Privacy, Wood
- Has view: Yes
- View description: Trees/Woods
Lot
- Size: 0.34 Acres
- Features: Back Yard, Landscaped, Private
Details
- Additional structures: Gazebo
- Parcel number: 065904620540000 0346274
- Zoning: SR
- Special conditions: Standard
Construction
Type & style
- Home type: SingleFamily
- Architectural style: Traditional, Transitional
- Property subtype: Single Family Residence, Residential
Materials
- Brick, Fiber Cement
- Foundation: Raised
- Roof: Shingle
Condition
- New construction: No
- Year built: 2006
Utilities & green energy
- Sewer: Public Sewer
- Water: Public
- Utilities for property: Electricity Connected, Natural Gas Connected, Sewer Connected, Water Connected
Green energy
- Energy generation: Solar
Community & HOA
Community
- Features: Golf, Sidewalks
- Subdivision: Sunset Ridge
HOA
- Has HOA: Yes
- Amenities included: Park
- Services included: None
- HOA fee: $30 monthly
Location
- Region: Holly Springs
Financial & listing details
- Price per square foot: $293/sqft
- Tax assessed value: $761,187
- Annual tax amount: $6,570
- Date on market: 6/26/2026
- Road surface type: Asphalt
Estimated market value
$1,048,100
$996,000 - $1.10M
$3,286/mo
Price history
| Date | Event | Price |
|---|---|---|
| 7/5/2026 | Pending sale | $1,050,000$293/sqft |
Source:  Doorify MLS #10176698 Report a problem Doorify MLS #10176698 Report a problem | ||
| 6/26/2026 | Listed for sale | $1,050,000+140.3%$293/sqft |
Source: Doorify MLS #10176698 Report a problem | ||
| 4/16/2007 | Sold | $437,000$122/sqft |
Source: Agent Provided Report a problem | ||
Public tax history
| Year | Property taxes | Tax assessment |
|---|---|---|
| 2025 | $6,571 +0.4% | $761,187 |
| 2024 | $6,543 +9.6% | $761,187 +38% |
| 2023 | $5,968 +3.6% | $551,496 |
| 2022 | $5,762 +1.9% | $551,496 |
| 2021 | $5,654 | $551,496 |
| 2020 | $5,654 +11.3% | $551,496 +31.1% |
| 2019 | $5,081 | $420,619 |
| 2018 | $5,081 +14.8% | $420,619 |
| 2017 | $4,426 +1.4% | $420,619 |
| 2016 | $4,365 -4.5% | $420,619 -3% |
| 2015 | $4,569 +3.6% | $433,432 |
| 2014 | $4,411 | $433,432 |
| 2013 | -- | $433,432 |
| 2012 | -- | $433,432 |
| 2011 | -- | $433,432 |
| 2010 | -- | $433,432 |
| 2009 | -- | $433,432 |
| 2008 | -- | -- |
Find assessor info on the county website
Monthly payment
Est. payment
Payment breakdown
Explore the cost of this home by adjusting the details. Changes won't be saved.Climate risks
Neighborhood: Sunset Ridge
Nearby schools
GreatSchools rating
- 9/10Holly Ridge ElementaryGrades: PK-5Distance: 0.3 mi
- 9/10Holly Ridge MiddleGrades: 6-8Distance: 0.3 mi
- 9/10Holly Springs HighGrades: 9-12Distance: 2.7 mi
Schools provided by the listing agent
- Elementary: Wake - Holly Ridge Elementary
- Middle: Wake - Holly Ridge Middle
- High: Wake - Holly Springs High
Source: Doorify MLS. This data may not be complete. We recommend contacting the local school district to confirm school assignments for this home.
- $9500.71 AcresNorwalk St, Holly springs, NC 27540Off Market
- $950-- bd-- ba-- sqftNorwalk St, Holly springs, NC 27540Off Market
- $619,800-- bd2 ba2.1k sqft4960 Gable Ridge Ln, Holly Springs, NC 27540Off Market
- $824,9005 bd4 ba3.5k sqft256 Norwalk St, Holly Springs, NC 27540Off Market

- $1,059,700-- bd3 ba5.6k sqft353 Flatrock Ln, Holly Springs, NC 27540Off Market
- $650,200-- bd3 ba2.2k sqft316 Gablewood Ln, Holly Springs, NC 27540Off Market
- $762,9004 bd3 ba2.8k sqft4956 Gable Ridge Ln, Holly Springs, NC 27540Off Market
- $1,022,9005 bd4 ba4.6k sqft252 Norwalk St, Holly Springs, NC 27540Off Market
A local agent can set up tours, give advice and negotiate with sellers.
Similar homes
- $1,085,0005 bd5 ba4.3k sqft212 Midden Way, Holly Springs, NC 27540For Sale

 MLS ID #10173344, Julie Woodcock. Doorify MLS
 - $700,0005 bd4 ba3.5k sqft704 Wildwood Farm Way, Holly Springs, NC 27540For Sale
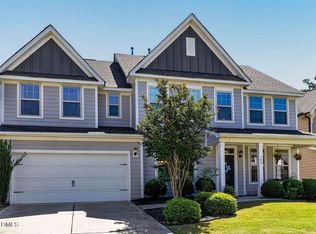 MLS ID #10166964, Jeff Peterson. Doorify MLS
 - $689,9004 bd3 ba2.8k sqft204 Charlesfort Ln, Holly Springs, NC 27540For Sale
 MLS ID #10179043, Lisa Paula. Doorify MLS
 - $999,9995 bd5 ba4.1k sqft249 Scarlet Tanager Cir, Holly Springs, NC 27540For Sale
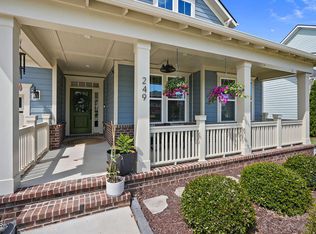 MLS ID #10160076, Aparna Ahuja. Doorify MLS
 - $749,0004 bd4 ba3.5k sqft5124 Bartizan Dr, Holly Springs, NC 27540For SaleMLS ID #10173907, Angelina Corroo. Doorify MLS
- $799,9004 bd5 ba3.6k sqft113 Grantwood Dr, Holly Springs, NC 27540For SaleMLS ID #10174525, Karen Dupree Williams. Doorify MLS
- $789,9995 bd5 ba3.8k sqft104 Evans Crest Ln, Holly Springs, NC 27540For SaleMLS ID #10173962, Tania Tinsley Little. Doorify MLS
- $995,0004 bd4 ba4k sqft4832 Millens Bay Ct, Apex, NC 27539For SaleMLS ID #10167968, Dana Jones. Doorify MLS
- $875,0005 bd3 ba3.4k sqft107 Vintage Hill Cir, Apex, NC 27539For SaleMLS ID #10176378, Pamela Mundra. Doorify MLS
- $699,0004 bd4 ba3.4k sqft209 Kephart Way, Holly Springs, NC 27540For SaleMLS ID #10173521, Christine Susan Bell. Doorify MLS
- $580,0005 bd4 ba2.3k sqft124 Sweet Violet Dr, Holly Springs, NC 27540For SaleMLS ID #10178802, Alissa Turnbull. Doorify MLS
- $670,0004 bd3 ba2.9k sqft6728 Fawn Hoof Trl, Holly Springs, NC 27540For SaleMLS ID #10169129, Linda Trevor. Doorify MLS
- $859,9504 bd3 ba3.3k sqft109 Bittercress Ct, Cary, NC 27518For SaleMLS ID #10174777, Meredith Mclaurin Little. Doorify MLS
- $939,0005 bd4 ba3.4k sqftCentex Home, Cary, NC 27513For SaleMLS ID #10171193, Tae Kim. Doorify MLS
- $865,0004 bd3 ba3.2k sqft90 Lane Farms Way, Holly Springs, NC 27540For SaleMLS ID #10176200, Marie Elizabeth Logue. Doorify MLS
- $585,0004 bd4 ba2.8k sqft7033 Rex Rd, Holly Springs, NC 27540For SaleMLS ID #10172592, Len Talarico. Doorify MLS
- $950,0005 bd4 ba4.1k sqft1108 Riggins Mill Rd, Cary, NC 27519For SaleMLS ID #10176821, Irene Mistretta. Doorify MLS
- $1,149,0004 bd4 ba3.3k sqft902 Ravendale Pl, Cary, NC 27513For SaleMLS ID #10179523, Colleen Blondell. Doorify MLS
- $900,0008 bd6 ba5.3k sqft5523 Linkside Ct, Fuquay Varina, NC 27526For SaleMLS ID #10168365, Eric Jackson. Doorify MLS
- $1,129,9006 bd6 ba5k sqft2713 Tunstall Grove Dr, Apex, NC 27523For SaleMLS ID #10178012, Sudhir Talwar. Doorify MLS
