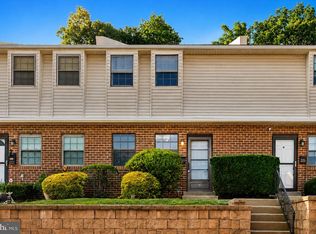
Welcome to 255 Old Forge Crossing! This well-kept, 2-bedroom, 2-bathroom second-floor home features the highly sought-after open-concept layout. The spacious living and dining area flows seamlessly into the remodeled kitchen, complete with hardwood flooring, recessed lighting, Corian countertops, a tile backsplash, gas cooking, a new refrigerator and dishwasher, plus a convenient breakfast bar and pantry The sunny main bedroom features a walk-in closet and a private en-suite bathroom. The second bedroom offers great flexibility—perfect as a guest room or home office. Additional perks include a full hall bathroom with tub/shower and easy access to an in-unit laundry area with a full-size washer and dryer. Additional owner upgrades include the heating system, windows, and sliding glass door. Window treatments throughout the home are included. Beyond the home, enjoy everything this award-winning community has to offer across 40 acres of beautifully landscaped grounds featuring a reflection pond and walking paths. Amenities include a community pool, two tennis courts, and private access to the Chester Valley Trail. Condo fee includes the hot and cold water, gas for cooking and the dryer, lawn care, snow removal, trash, roof replacement and repairs, use of the pool and Tennis courts Unbeatable Main Line location: short commute to the Devon Train Station (Paoli/Thorndale Line), Route 202, and the PA Turnpike, with fast access to major corporate and medical hubs. Excellent shopping and dining are minutes away, including Trader Joe’s, Whole Foods, Wegmans, and the King of Prussia Mall. Truly turnkey and a must-see!
For sale
$335,000
255 Old Forge Xing #255, Devon, PA 19333
2beds
945sqft
:
Get pre-qualified$2,677/mo
Condominium
Built in 1973
-- sqft lot
$-- Zestimate®
$354/sqft
$475/mo HOA
What's special
Sunny main bedroomTwo tennis courtsCommunity poolWalking pathsReflection pondRemodeled kitchenRecessed lighting
- 1 day |
- 126 |
- 6 |
Zillow last checked:
Listing updated:
Listed by:
Mark Sweeney 610-247-3339,
Keller Williams Realty Devon-Wayne 6106478300
Source: Bright MLS,MLS#: PACT2131720
Facts & features
Interior
Bedrooms & bathrooms
- Bedrooms: 2
- Bathrooms: 2
- Full bathrooms: 2
- Main level bathrooms: 2
- Main level bedrooms: 2
Rooms
- Room types: Living Room, Dining Room, Kitchen, Laundry, Bathroom 1, Bathroom 2
Bathroom 1
- Features: Flooring - Carpet, Walk-In Closet(s), Window Treatments
- Level: Main
- Area: 165 Square Feet
- Dimensions: 15 X 11
Bathroom 2
- Features: Flooring - Carpet, Window Treatments
- Level: Main
- Area: 120 Square Feet
- Dimensions: 10 X 12
Dining room
- Features: Flooring - Carpet
- Level: Main
- Area: 72 Square Feet
- Dimensions: 8 X 9
Kitchen
- Features: Breakfast Bar, Flooring - HardWood, Kitchen - Gas Cooking, Recessed Lighting, Pantry
- Level: Main
- Area: 80 Square Feet
- Dimensions: 8 X 10
Laundry
- Level: Main
- Area: 24 Square Feet
- Dimensions: 8 X 3
Living room
- Features: Flooring - Carpet, Balcony Access, Window Treatments
- Level: Main
- Area: 266 Square Feet
- Dimensions: 14 X 19
Heating
- Forced Air, Natural Gas
Cooling
- Central Air, Electric
Appliances
- Included: Gas Water Heater
- Laundry: Laundry Room, In Unit
Features
- Flooring: Carpet, Ceramic Tile, Hardwood
- Has basement: No
- Has fireplace: No
Interior area
- Total structure area: 945
- Total interior livable area: 945 sqft
- Finished area above ground: 945
- Finished area below ground: 0
Video & virtual tour
Property
Parking
- Parking features: Parking Lot
Accessibility
- Accessibility features: None
Features
- Levels: One
- Stories: 1
- Pool features: Community
Details
- Additional structures: Above Grade, Below Grade
- Parcel number: 4305 0780
- Zoning: R50 RES CONDO
- Special conditions: Standard
Construction
Type & style
- Home type: Condo
- Architectural style: Colonial
- Property subtype: Condominium
- Attached to another structure: Yes
Materials
- Stucco
Condition
- Very Good
- New construction: No
- Year built: 1973
Utilities & green energy
- Sewer: Public Sewer
- Water: Public
- Utilities for property: Cable Available, Natural Gas Available, Electricity Available
Community & HOA
Community
- Condo and coop fee: $475 monthly
- Subdivision: Old Forge Crossing
HOA
- Has HOA: No
- Amenities included: Bike Trail, Pool, Tennis Court(s)
- Services included: Common Area Maintenance, Cook Fee, Maintenance Structure, Maintenance Grounds, Management, Pest Control, Pool(s), Road Maintenance, Snow Removal, Trash, Water
- HOA name: Old Forge Crossing
Location
- Region: Devon
- Municipality: TREDYFFRIN TWP
Financial & listing details
- Price per square foot: $354/sqft
- Tax assessed value: $95,040
- Annual tax amount: $3,859
- Date on market: 7/27/2026
- Listing agreement: Exclusive Right To Sell
- Listing terms: Conventional,FHA,PHFA,VA Loan
- Inclusions: Refrigerator, Washer, Dryer, Window Treatments
- Ownership: Condominium
Estimated market value
Not available
Estimated sales range
Not available
Not available
Price history
| Date | Event | Price |
|---|---|---|
| 7/27/2026 | Listed for sale | $335,000$354/sqft |
Source:  Bright MLS #PACT2131720 Report a problem Bright MLS #PACT2131720 Report a problem | ||
Public tax history
Tax history is unavailable.
Monthly payment
Est. payment
Payment breakdown
Explore the cost of this home by adjusting the details. Changes won't be saved.Climate risks
Neighborhood: 19333
Nearby schools
GreatSchools rating
- 9/10Valley Forge Middle SchoolGrades: 5-8Distance: 0.7 mi
- 10/10Conestoga Senior High SchoolGrades: 9-12Distance: 1.9 mi
- 9/10New Eagle El SchoolGrades: K-4Distance: 0.8 mi
Schools provided by the listing agent
- Middle: V. Forge
- High: Conestoga
- District: Tredyffrin-easttown
Source: Bright MLS. This data may not be complete. We recommend contacting the local school district to confirm school assignments for this home.
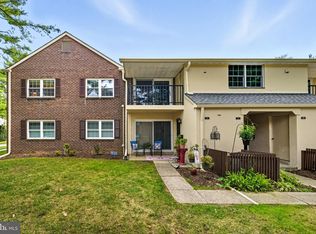
- $320,0002 bd2 ba1k sqft31 Old Forge Xing, Devon, PA 19333Sold
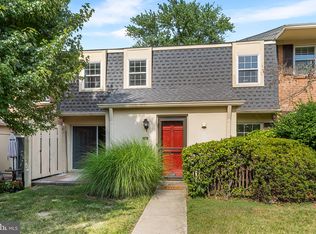
- $382,0002 bd3 ba1.2k sqft90 Old Forge Xing, Devon, PA 19333Sold
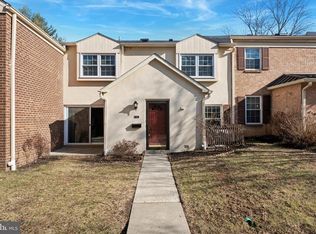
- $330,0002 bd3 ba1.2k sqft92 Old Forge Xing, Devon, PA 19333Sold
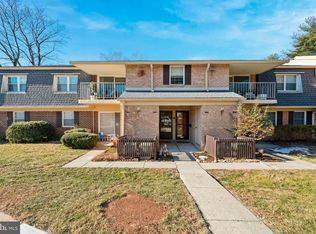
- $327,5002 bd2 ba945 sqft126 Old Forge Xing, Devon, PA 19333Sold
- $265,0001 bd1 ba875 sqft198 Old Forge Xing, Devon, PA 19333Sold
- $300,0002 bd2 ba945 sqft215 Old Forge Xing, Devon, PA 19333Sold
- $270,0001 bd1 ba775 sqft514 Old Forge Xing, Devon, PA 19333Pending
- $272,5001 bd1 ba875 sqft463 Old Forge Xing, Devon, PA 19333Sold
- $255,0001 bd1 ba864 sqft467 Old Forge Xing, Devon, PA 19333Sold
A local agent can set up tours, give advice and negotiate with sellers.
Similar homes
- $350,0002 bd2 ba1k sqft304 Old Forge Xing #304, Devon, PA 19333For Sale

 MLS ID #PACT2129120, Mary Giovanni, Wayne Realty Corporation. Bright MLS
 - $245,0001 bd1 ba875 sqft285 Old Forge Xing, Devon, PA 19333For Sale
 Engel & Volkers
 - $299,9002 bd2 ba1k sqftDeane, Wayne, PA 19087For Sale
 MLS ID #PACT2130794, Megan McGowan, BHHS Fox & Roach Wayne-Devon. Bright MLS
 - $325,0003 bd2 ba1.2k sqftHeather Hill, King Of Prussia, PA 19406For Sale
 MLS ID #PAMC2188810, Dayna Sterlachini, Compass RE. Bright MLS
 - $379,0002 bd2 ba864 sqft420 Paoli Pointe Dr #M, Paoli, PA 19301For SaleMLS ID #PACT2129804, Deborah Pentz, BHHS Fox & Roach Wayne-Devon. Bright MLS
- $399,0002 bd2 ba800 sqftMayflower Square, Bryn Mawr, PA 19010For SaleMLS ID #PAMC2188796, Benjamin Wong, BHHS Fox & Roach-Blue Bell. Bright MLS
- $350,0002 bd2 ba1.2k sqft300 W Elm St Suite 2129, Conshohocken, PA 19428For SaleMLS ID #PAMC2188272, Shawn Yunker, Compass RE. Bright MLS
- $270,0002 bd2 ba1k sqftAdams, Wayne, PA 19087For SaleMLS ID #PACT2126092, Sarah Forti, Keller Williams Realty Devon-Wayne. Bright MLS
- $279,9002 bd2 ba1k sqftThomas Jefferson Building, Wayne, PA 19087For SaleMLS ID #PACT2120672, VenkaReddy SUNKARA, Tesla Realty Group, LLC. Bright MLS
- $354,0002 bd2 ba946 sqft613 Washington Pl #13, Wayne, PA 19087For SaleMLS ID #PACT2118428, Hala Mahran, Homestarr Realty. Bright MLS
- $300,0003 bd2 ba1.1k sqft1706 N Hills Dr, Norristown, PA 19401For SaleMLS ID #PAMC2182108, Karen Manzanares, Keller Williams Real Estate-Blue Bell. Bright MLS
- $312,4992 bd2 ba1.1k sqftValley Forge Tower, King Of Prussia, PA 19406For SaleMLS ID #PAMC2176682, Dave Iezzi, BHHS Fox & Roach-West Chester. Bright MLS
- $295,0002 bd1 ba819 sqft571 Summit St, King Of Prussia, PA 19406For SaleMLS ID #PAMC2188238, Terri Salvucci, Keller Williams Realty. Bright MLS
- $318,0002 bd1 ba850 sqft500 E Lancaster Ave Unit 105C, Wayne, PA 19087For SaleMLS ID #PADE2116470, Lynise Caruso, BHHS Fox & Roach Wayne-Devon. Bright MLS
- $379,9002 bd2 ba1.1k sqftValley Forge Towers South, King Of Prussia, PA 19406For SaleMLS ID #PAMC2178800, Naz Nejadi, BHHS Fox & Roach Wayne-Devon. Bright MLS
- $339,5002 bd2 ba1.2k sqft2116 Yorktown North North W, Norristown, PA 19403For SaleMLS ID #PAMC2186108, Laurie Curran, BHHS Fox & Roach-Collegeville. Bright MLS
- $359,0002 bd2 ba1.2k sqftValley Forge Tower, King Of Prussia, PA 19406For SaleMLS ID #PAMC2135826, MARIA Zolezzi, Century 21 Action Plus Realty - Bordentown. Bright MLS
- $455,0001 bd1 ba905 sqft575 S Goddard Blvd #514, King Of Prussia, PA 19406For SaleMLS ID #PAMC2188936, Linda Allebach, Long & Foster Real Estate, Inc.. Bright MLS
- $294,9002 bd2 ba1.1k sqftValley Forge Tower, King Of Prussia, PA 19406For SaleMLS ID #PAMC2170392, Ryan Petrucci, RE/MAX Main Line-Paoli. Bright MLS
- $450,0003 bd2 ba1.3k sqft1813 Clinton Rd W, Norristown, PA 19403For SaleMLS ID #PAMC2188592, Anthony J Stipa Jr, Keller Williams Real Estate-Blue Bell. Bright MLS
