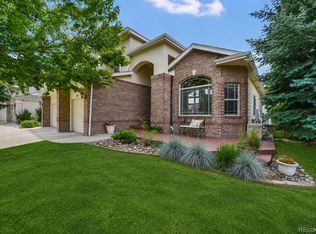
Welcome to this rare offering in highly sought-after Southpark! Backing directly to the greenbelt and McLellan Reservoir, this Fremont floorplan is the largest in the neighborhood with 3,665 total square feet, and it has been meticulously cared for and tastefully updated at every turn. Stepping inside, you will immediately notice the soaring ceilings and gleaming hardwood floors, but you will be drawn to the back of the house where you will be greeted by stunning lake and mountain views. Plentiful windows flood the home with natural light, especially the custom picture windows in the kitchen and family room. making it effortless to enjoy the scenery whether you're cooking dinner or unwinding by the fire. The smartly reconfigured eat-in kitchen is appointed with travertine stone floors, a center island with Wolf gas cooktop, double ovens, soft close cabinets, 42" upper cabinets with custom lighting, Soapstone countertops, and stainless-steel appliances. A thoughtful main-level modification removed the traditional step-up living room, creating a seamless, fully level main floor. Upstairs, four generously sized bedrooms and a large loft offer exceptional flexibility. The primary bedroom is a true retreat, with high vaulted ceilings, 3 closets (one walk-in) and a 5-piece bathroom. New carpet has been installed in all 4 bedrooms. 2nd floor windows are double hung. The home has wood plantation shutters on the first floor and primary bedroom. The private back yard offers access to the greenbelt and path that leads to the pool in one direction (9 houses away) and Writer's Vista Park with access to the Highline Canal in the other. Southpark amenities include greenbelts, tennis/pickleball courts, a clubhouse, a 25-meter pool where the Southpark Dolphins compete in local swim meets, and a baby pool for little ones. Top rated Littleton schools, Aspen Grove Shopping Center and quick access to light rail are a few more reasons to love this location!
Accepting backups
$965,000
2550 W Long Circle, Littleton, CO 80120
4beds
3,665sqft
:
Get pre-qualified$6,129/mo
Single Family Residence
Built in 1985
7,100 Square Feet Lot
$-- Zestimate®
$263/sqft
$165/mo HOA
What's special
- 24 days |
- 1,032 |
- 76 |
Zillow last checked:
Listing updated:
Listed by:
Bill Turner 303-324-6775 bill@billturnerhomes.com,
Realty One Group Premier
Source: REcolorado as distributed by MLS GRID,MLS#: 2888732
Facts & features
Interior
Bedrooms & bathrooms
- Bedrooms: 4
- Bathrooms: 3
- Full bathrooms: 2
- 1/2 bathrooms: 1
- Main level bathrooms: 1
Bedroom
- Features: Primary Suite
- Level: Upper
- Area: 483 Square Feet
- Dimensions: 23 x 21
Bedroom
- Description: Lake And Mountain Views
- Level: Upper
- Area: 168 Square Feet
- Dimensions: 14 x 12
Bedroom
- Description: Lake And Mountain Views
- Level: Upper
- Area: 132 Square Feet
- Dimensions: 11 x 12
Bedroom
- Description: Lake And Mountain Views
- Level: Upper
- Area: 132 Square Feet
- Dimensions: 11 x 12
Bathroom
- Features: Primary Suite
- Level: Upper
- Area: 99 Square Feet
- Dimensions: 9 x 11
Bathroom
- Level: Main
- Area: 30 Square Feet
- Dimensions: 6 x 5
Bathroom
- Level: Upper
- Area: 65 Square Feet
- Dimensions: 5 x 13
Dining room
- Level: Main
- Area: 190 Square Feet
- Dimensions: 10 x 19
Family room
- Description: Lake And Mountain Views
- Level: Main
- Area: 494 Square Feet
- Dimensions: 19 x 26
Kitchen
- Description: Lake And Mountain Views
- Level: Main
- Area: 240 Square Feet
- Dimensions: 16 x 15
Laundry
- Level: Main
- Area: 48 Square Feet
- Dimensions: 8 x 6
Living room
- Level: Main
- Area: 342 Square Feet
- Dimensions: 19 x 18
Loft
- Level: Upper
- Area: 182 Square Feet
- Dimensions: 13 x 14
Heating
- Forced Air
Cooling
- Central Air
Features
- Flooring: Carpet, Stone, Wood
- Windows: Bay Window(s), Skylight(s), Window Treatments
- Basement: Partial
- Number of fireplaces: 1
- Fireplace features: Family Room
Interior area
- Total structure area: 3,665
- Total interior livable area: 3,665 sqft
- Finished area above ground: 2,716
- Finished area below ground: 0
Video & virtual tour
Property
Parking
- Total spaces: 2
- Parking features: Garage - Attached
- Attached garage spaces: 2
Features
- Levels: Two
- Stories: 2
- Patio & porch: Covered, Deck, Front Porch
- Exterior features: Private Yard
- Fencing: Full
- Has view: Yes
- View description: Lake
- Has water view: Yes
- Water view: Lake
Lot
- Size: 7,100 Square Feet
- Features: Level, Sprinklers In Front, Sprinklers In Rear
Details
- Parcel number: 032467070
- Special conditions: Standard
Construction
Type & style
- Home type: SingleFamily
- Architectural style: Traditional
- Property subtype: Single Family Residence
Materials
- Brick, Wood Siding
- Roof: Composition
Condition
- Year built: 1985
Details
- Builder model: Fremont
- Builder name: Writer Homes
Utilities & green energy
- Sewer: Public Sewer
- Water: Public
Community & HOA
Community
- Subdivision: Southpark
HOA
- Has HOA: Yes
- HOA fee: $165 monthly
- HOA name: AMI
- HOA phone: 720-633-9722
Location
- Region: Littleton
Financial & listing details
- Price per square foot: $263/sqft
- Tax assessed value: $947,300
- Annual tax amount: $6,066
- Date on market: 7/10/2026
- Listing terms: Cash,Conventional,FHA,VA Loan
- Exclusions: Seller's Personal Property And Staging Items.
- Ownership: Estate
- Road surface type: Paved
Estimated market value
Not available
Estimated sales range
Not available
Not available
Price history
| Date | Event | Price |
|---|---|---|
| 7/13/2026 | Pending sale | $965,000$263/sqft |
Source:  REcolorado as distributed by MLS GRID #2888732 Report a problem REcolorado as distributed by MLS GRID #2888732 Report a problem | ||
| 7/10/2026 | Listed for sale | $965,000+118.1%$263/sqft |
Source: REcolorado as distributed by MLS GRID #2888732 Report a problem | ||
| 9/28/2007 | Sold | $442,500$121/sqft |
Source: Public Record Report a problem | ||
Public tax history
| Year | Property taxes | Tax assessment |
|---|---|---|
| 2025 | $5,746 +6.9% | $59,206 -5.9% |
| 2024 | $5,373 +24% | $62,893 -6.4% |
| 2023 | $4,335 +0.3% | $67,224 +35.4% |
| 2022 | $4,322 | $49,644 -2.8% |
| 2021 | -- | $51,072 +7% |
| 2020 | $3,992 +4.7% | $47,726 |
| 2019 | $3,814 | $47,726 +9% |
| 2018 | $3,814 +7.9% | $43,798 |
| 2017 | $3,534 | $43,798 +9% |
| 2016 | -- | $40,190 |
| 2015 | -- | $40,190 +14.6% |
| 2014 | $3,384 | $35,064 -4.5% |
| 2013 | -- | $36,720 |
| 2012 | -- | $36,720 |
| 2011 | $2,977 +12.8% | $36,720 +5.4% |
| 2010 | $2,640 +3.5% | $34,840 |
| 2009 | $2,551 | $34,840 +4.2% |
| 2008 | -- | $33,424 |
| 2007 | -- | $33,424 +9% |
| 2006 | -- | $30,678 |
| 2005 | -- | $30,678 -2.9% |
| 2002 | $2,212 +34.9% | $31,600 +47% |
| 2001 | $1,640 | $21,490 |
Find assessor info on the county website
Monthly payment
Est. payment
Payment breakdown
Explore the cost of this home by adjusting the details. Changes won't be saved.Climate risks
Neighborhood: 80120
Nearby schools
GreatSchools rating
- 8/10Runyon Elementary SchoolGrades: K-5Distance: 1.4 mi
- 7/10Euclid Middle SchoolGrades: 6-8Distance: 2.1 mi
- 9/10Heritage High SchoolGrades: 9-12Distance: 1.2 mi
Schools provided by the listing agent
- Elementary: Runyon
- Middle: Goddard
- High: Heritage
- District: Littleton 6
Source: REcolorado as distributed by MLS GRID. This data may not be complete. We recommend contacting the local school district to confirm school assignments for this home.
- $978,1004 bd3 ba2.4k sqft2540 W Long Cir, Littleton, CO 80120Off Market
- $1,082,7004 bd3 ba3.3k sqft2560 W Long Cir, Littleton, CO 80120Off Market
- $1,060,6004 bd4 ba2.7k sqft2570 W Long Cir, Littleton, CO 80120Off Market
- $1,043,8004 bd4 ba2.6k sqft2530 W Long Cir, Littleton, CO 80120Off Market
- $821,8004 bd3 ba4.3k sqft2559 W Long Cir, Littleton, CO 80120Off Market
- $817,0004 bd3 ba3.1k sqft2579 W Long Cir, Littleton, CO 80120Sold
- $947,8004 bd4 ba3.5k sqft2539 W Long Cir, Littleton, CO 80120Off Market
- $850,0003 bd3 ba3.2k sqft2590 W Long Cir, Littleton, CO 80120Sold
A local agent can set up tours, give advice and negotiate with sellers.
Similar homes
- $960,0004 bd4 ba4.3k sqft10496 W Rockland Drive, Littleton, CO 80127For Sale
 MLS ID #5950841, Leigh Ann Johnson, Grace Management & Invest.. REcolorado as distributed by MLS GRID
 - $975,0004 bd4 ba3.8k sqft8466 S Nelson Street, Littleton, CO 80127For Sale
 MLS ID #2947831, Carolyn A McDonald, HomeSmart. REcolorado as distributed by MLS GRID
 - $855,0004 bd3 ba3.8k sqft8107 W Morraine Drive, Littleton, CO 80128For Sale
 MLS ID #8400372, Michelle Valdez, Rocky Mountain R.E. Advisors. REcolorado as distributed by MLS GRID
 - $860,0004 bd4 ba3.6k sqft5421 W Geddes Place, Littleton, CO 80128For Sale
 MLS ID #5126475, John Basila, A Denver Home. REcolorado as distributed by MLS GRID
 - $862,0004 bd3 ba4.1k sqft10275 Baneberry Place, Highlands Ranch, CO 80129For SaleMLS ID #6658399, Jennifer Apel, Compass - Denver. REcolorado as distributed by MLS GRID
- $929,0004 bd4 ba3.3k sqft592 Meadowleaf Lane, Littleton, CO 80126For SaleMLS ID #3533603, Sarah Bangert, Compass - Denver. REcolorado as distributed by MLS GRID
- $837,0004 bd4 ba3.5k sqft9595 Cherryvale Drive, Littleton, CO 80126For SaleMLS ID #2133384, Courtni Boulden, Keller Williams DTC. REcolorado as distributed by MLS GRID
- $999,0006 bd4 ba3.9k sqft10329 Royal Eagle Street, Highlands Ranch, CO 80129For SaleMLS ID #9366404, Ty Quirk, Thrive Real Estate Group. REcolorado as distributed by MLS GRID
- $980,0004 bd4 ba3.8k sqft8497 Custer Lane, Evergreen, CO 80439For SaleMLS ID #8465736, Craig Haffeman, Assist 2 Sell Real Estate Services. REcolorado as distributed by MLS GRID
- $899,9003 bd4 ba3.4k sqft9061 Sunset Ridge Court, Highlands Ranch, CO 80126For SaleMLS ID #4358193, Merritt Cohn, MB Cohn & Assoc. REcolorado as distributed by MLS GRID
- $1,099,0004 bd4 ba3.7k sqft7715 S Forest Street, Centennial, CO 80122For SaleMLS ID #1991748, Caroline Kleckner, RE/MAX Professionals. REcolorado as distributed by MLS GRID
- $1,150,0005 bd5 ba4.5k sqft3164 Greensborough Drive, Highlands Ranch, CO 80129For SaleMLS ID #8657844, Blessed Barrack, Equity Colorado Real Estate. REcolorado as distributed by MLS GRID
- $910,0004 bd4 ba3.8k sqft9635 Cherryvale Drive, Highlands Ranch, CO 80126For SaleMLS ID #4542207, Doug Phelps, Compass - Denver. REcolorado as distributed by MLS GRID
- $875,0003 bd3 ba3.6k sqftEnclave, Littleton, CO 80127For SaleMLS ID #7761270, Becky Berzins, The Denver 100 LLC. REcolorado as distributed by MLS GRID
- $1,100,0003 bd3 ba2.7k sqft6650 S Billings Way, Centennial, CO 80111For SaleMLS ID #6092032, Suzanne Morrison, LoKation Real Estate. REcolorado as distributed by MLS GRID
- $741,5003 bd2 ba2k sqft5411 Manitou Rd, Littleton, CO 80123For Sale
 MLS ID #1060632, Katherine Bryant-Beach, C3 Real Estate Solutions, LLC. IRES as distributed by MLS GRID
 - $1,275,0004 bd3 ba3.8k sqft3637 E Euclid Avenue, Centennial, CO 80121For SaleMLS ID #5680940, Sara Baumbach, RE/MAX Professionals. REcolorado as distributed by MLS GRID
- $847,0006 bd3 ba3.7k sqft7447 Pintail Place, Littleton, CO 80125For SaleMLS ID #9593073, Darcy Keady, RE/MAX Professionals. REcolorado as distributed by MLS GRID
- $1,350,0006 bd4 ba4.4k sqft7807 S Forest Street, Centennial, CO 80122For SaleMLS ID #8904602, Harvey & Guy Homes Team, RE/MAX of Cherry Creek. REcolorado as distributed by MLS GRID
- $949,0004 bd4 ba3.6k sqft2269 S Ellis Court, Lakewood, CO 80228For SaleMLS ID #8761557, Jennifer Story, Fathom Realty Colorado LLC. REcolorado as distributed by MLS GRID
