Wonderful end-unit townhome tucked away in a quiet setting near Kensington Park. This spacious home offers 2 bedrooms, a versatile loft with skylight, and 1½ bathrooms. The main level features a tiled foyer entrance, hardwood stairs, and an open kitchen with breakfast bar that flows into the dining area with patio access. Relax in the inviting family room with fireplace. Upstairs, the spacious primary bedroom features a walk-in closet and convenient walk-in access to the full, tile-floored bathroom. The versatile loft provides additional space for an office, reading area, or flex room. New vinyl plank flooring enhances the laundry room, and ceiling fans are located in the bedrooms, loft, and dining room. Numerous updates include dishwasher (2025), garage door opener (2024), covered rain gutters (2022), washing machine (2021), furnace and central air (2020), and roof (2011). All appliances are included. Enjoy the privacy of an end unit, peaceful surroundings, nearby Kensington Park, and a flexible closing date!
Active
$275,000
2551 Bedford Ct #45, Saint Paul, MN 55120
2beds
1,288sqft
(TH) Side x Side
Built in 1992
-- sqft lot
$-- Zestimate®
$214/sqft
$327/mo HOA
What's special
- 3 days
- 118
- 6
Zillow last checked:
Listing updated:
Listed by:
John R Mann, GRI, CRS 612-751-1072,
Coldwell Banker Realty
Source: NorthstarMLS as distributed by MLS GRID,MLS#: 7132920
Facts & features
Interior
Bedrooms & bathrooms
- Bedrooms: 2
- Bathrooms: 2
- Full bathrooms: 1
- 1/2 bathrooms: 1
Bedroom
- Level: Upper
- Area: 180 Square Feet
- Dimensions: 15 x 12
Bedroom 2
- Level: Upper
- Area: 143 Square Feet
- Dimensions: 13 x 11
Dining room
- Level: Main
- Area: 110 Square Feet
- Dimensions: 11 x 10
Family room
- Level: Main
- Area: 182 Square Feet
- Dimensions: 14 x 13
Garage
- Level: Main
- Area: 340 Square Feet
- Dimensions: 20 x 17
Kitchen
- Level: Main
- Area: 144 Square Feet
- Dimensions: 12 x 12
Loft
- Level: Upper
- Area: 110 Square Feet
- Dimensions: 11 x 10
Heating
- Forced Air
Cooling
- Central Air
Appliances
- Included: Dishwasher, Dryer, Gas Water Heater, Microwave, Range, Refrigerator, Washer
- Laundry: Main Level
Features
- Basement: None
- Number of fireplaces: 1
- Fireplace features: Gas
Interior area
- Total structure area: 1,288
- Total interior livable area: 1,288 sqft
- Finished area above ground: 1,288
- Finished area below ground: 0
Property
Parking
- Total spaces: 2
- Parking features: Attached, Asphalt
- Attached garage spaces: 2
Accessibility
- Accessibility features: None
Features
- Levels: Two
- Stories: 2
- Patio & porch: Patio
Details
- Foundation area: 860
- Parcel number: 274160104045
- Zoning description: Residential-Single Family
Construction
Type & style
- Home type: Townhouse
- Property subtype: (TH) Side x Side
- Attached to another structure: Yes
Materials
- Roof: Age Over 8 Years
Condition
- New construction: No
- Year built: 1992
Utilities & green energy
- Electric: Circuit Breakers, 100 Amp Service, Power Company: Xcel Energy
- Gas: Natural Gas
- Sewer: City Sewer/Connected
- Water: City Water/Connected
Community & HOA
Community
- Subdivision: Kensington PUD 2nd Add
HOA
- Has HOA: Yes
- Services included: Hazard Insurance, Lawn Care, Maintenance Grounds, Professional Mgmt, Sanitation, Sewer, Water
- HOA fee: $327 monthly
- HOA name: New Concepts Management
- HOA phone: 952-922-2500
Location
- Region: Saint Paul
Financial & listing details
- Price per square foot: $214/sqft
- Annual tax amount: $5,144
- Date on market: 8/25/2026
Estimated market value
Not available
Estimated sales range
Not available
Not available
Price history
| Date | Event | Price |
|---|---|---|
| 8/29/2026 | Listed for sale | $275,000$214/sqft |
Source:  NorthstarMLS as distributed by MLS GRID #7132920 Report a problem NorthstarMLS as distributed by MLS GRID #7132920 Report a problem | ||
Public tax history
Tax history is unavailable.
Monthly payment
Est. payment
Payment breakdown
Explore the cost of this home by adjusting the details. Changes won't be saved.Climate risks
Neighborhood: 55120
- $275,3002 bd1 ba1.2k sqft2551 Bedford Ct, Mendota Heights, MN 55120Off Market
- $236,6002 bd1 ba1.1k sqft2553 Bedford Ct, Mendota Heights, MN 55120Off Market
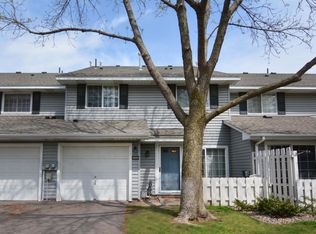
- $249,1002 bd2 ba1.1k sqft2553 Bedford Ct #46, Saint Paul, MN 55120Off Market

- $241,4002 bd1 ba1.2k sqft2555 Bedford Ct, Mendota Heights, MN 55120Off Market
Similar homes
- $275,0002 bd2 ba1.2k sqft2611 Concord Way, Mendota Heights, MN 55120For Sale

 MLS ID #7118284, William Huffman, RE/MAX Results. NorthstarMLS as distributed by MLS GRID
 - $275,0003 bd2 ba1.5k sqft1595 Four Oaks Rd, Eagan, MN 55121For Sale
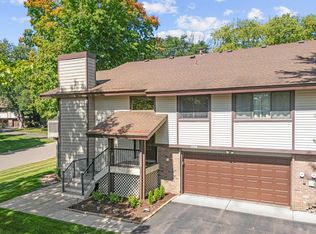 MLS ID #7127003, Annamarie McDonald, Coldwell Banker Realty. NorthstarMLS as distributed by MLS GRID
 - $290,0002 bd3 ba1.7k sqft798 Cedar St #2, Saint Paul, MN 55103For Sale
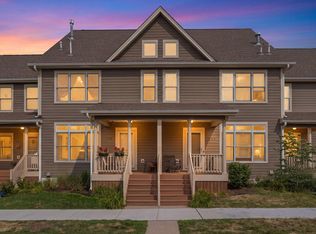 MLS ID #7120622, Luke Carlson, Pemberton RE. NorthstarMLS as distributed by MLS GRID
 - $315,0002 bd2 ba1.4k sqft8400 Pennsylvania Rd APT 320, Bloomington, MN 55438For Sale
 MLS ID #7130743, Aimee A Morice, Edina Realty, Inc.. NorthstarMLS as distributed by MLS GRID
 - $229,9002 bd1 ba1.2k sqft12830 Echo Ln, Apple Valley, MN 55124For SaleMLS ID #7135407, Lee J Arntz, RE/MAX Results. NorthstarMLS as distributed by MLS GRID
- $279,9002 bd2 ba1.2k sqft8692 Bechtel Ave #73, Inver Grove Heights, MN 55076For SaleMLS ID #7121565, Jaclyn Novak, Real Broker, LLC. NorthstarMLS as distributed by MLS GRID
- $258,5002 bd2 ba1.2k sqft8771 Branson Dr #80, Inver Grove Heights, MN 55076For SaleMLS ID #7010648, Christina Reynolds - Home Dream Team, Keller Williams Select Realty. NorthstarMLS as distributed by MLS GRID
- $267,5002 bd2 ba1.4k sqft1088 Lovell Ave W, Roseville, MN 55113For SaleMLS ID #7131760, Micheal S. VanGrinsven, RE/MAX Professionals. NorthstarMLS as distributed by MLS GRID
- $249,0002 bd2 ba1.3k sqft4791 Grenwich Rd N, Oakdale, MN 55128For SaleMLS ID #7093396, Sean O Sander, Redfin Corporation. NorthstarMLS as distributed by MLS GRID
- $300,0002 bd3 ba1.6k sqft6866 Blackhawk Trl #12, Inver Grove Heights, MN 55077For SaleMLS ID #7112890, Demyan Trofimovich, eXp Realty. NorthstarMLS as distributed by MLS GRID
- $250,0002 bd2 ba1k sqft506 Lovell Ave APT 6, Roseville, MN 55113For SaleMLS ID #7106112, Billy Pauling, Keller Williams Premier Realty Lake Minnetonka. NorthstarMLS as distributed by MLS GRID
- $284,9002 bd2 ba1.3k sqft8419 Cortland Rd, Eden Prairie, MN 55344For SaleMLS ID #7098022, Venkata Kishore Goli, Real Broker, LLC. NorthstarMLS as distributed by MLS GRID
- $270,0002 bd2 ba1.4k sqft7019 49th St N, Oakdale, MN 55128For SaleMLS ID #7124596, Cenia A Badillo, Coldwell Banker Realty - Lakes. NorthstarMLS as distributed by MLS GRID
- $274,9003 bd2 ba1.4k sqft7714 157th St W, Apple Valley, MN 55124For SaleMLS ID #7125605, Sue M Jacobs, Kubes Realty Inc. NorthstarMLS as distributed by MLS GRID
- $279,9003 bd3 ba1.6k sqft14389 Bedford Dr, Eden Prairie, MN 55346For SaleMLS ID #7107951, Terry L Eggan, Bridge Realty, LLC. NorthstarMLS as distributed by MLS GRID
- $349,9002 bd2 ba1.3k sqft761 Markgrafs Lake Draw, Woodbury, MN 55129For SaleMLS ID #7112279, Andrew Lovick, LaBelle Real Estate Group Inc. NorthstarMLS as distributed by MLS GRID
- $249,9002 bd2 ba1.4k sqft6801 Pine Crest Trl S, Cottage Grove, MN 55016For SaleMLS ID #7112310, Dawn Wieland, Edina Realty, Inc.. NorthstarMLS as distributed by MLS GRID
- $309,9003 bd2 ba1.6k sqft608 Sullivan Dr NE, Columbia Heights, MN 55421For SaleMLS ID #7124558, Nevin R Raghuveer, RE/MAX Results. NorthstarMLS as distributed by MLS GRID
- $280,0002 bd2 ba1.5k sqft9257 Dartford Rd, Woodbury, MN 55125For SaleMLS ID #7116071, Lindsay Vargas, Capsule Realty. NorthstarMLS as distributed by MLS GRID
