Welcome to 2552 Barton Creek Blvd in The Colony, Texas — a beautifully maintained one-owner home tucked inside a quiet, desirable community. This inviting 3-bedroom, 2-bath residence offers a bright open-concept layout designed for comfortable everyday living and easy entertaining.
The spacious living area flows seamlessly into the kitchen and dining spaces, creating a warm and functional heart of the home. Thoughtfully cared for by its original owner, the home offers a clean, well-kept feel throughout.
Enjoy added privacy with a peaceful greenbelt behind the property and no neighbor directly to the right, where a large grassy open area provides extra separation and a more spacious setting. Whether relaxing indoors or enjoying the outdoor space, this home offers a rare sense of privacy and tranquility.
Located in a quiet, well-kept neighborhood near shopping, dining, major roadways, and local amenities, this home combines comfort, convenience, and an exceptional setting.
Pending
$640,000
2552 Barton Creek Blvd, The Colony, TX 75056
3beds
2,016sqft
:
Get pre-qualified$4,829/mo
Single Family Residence
Built in 2016
5,619 Square Feet Lot
$632,100 Zestimate®
$317/sqft
$105/mo HOA
What's special
Clean well-kept feel throughoutBright open-concept layout
- 76 days |
- 103 |
- 1 |
Likely to sell faster than
Zillow last checked:
Listing updated:
Listed by:
Lani Warren 0668534,
Real Broker, LLC 855-450-0442
Source: NTREIS,MLS#: 21262681
Facts & features
Interior
Bedrooms & bathrooms
- Bedrooms: 3
- Bathrooms: 2
- Full bathrooms: 2
Primary bedroom
- Level: First
- Dimensions: 15 x 14
Primary bedroom
- Level: First
- Dimensions: 11 x 9
Bedroom
- Level: First
- Dimensions: 11 x 13
Bedroom
- Level: First
- Dimensions: 11 x 13
Dining room
- Level: First
- Dimensions: 13 x 10
Other
- Level: First
- Dimensions: 8 x 4
Kitchen
- Level: First
- Dimensions: 11 x 13
Living room
- Features: Ceiling Fan(s), Fireplace
- Level: First
- Dimensions: 14 x 14
Heating
- Central, Fireplace(s)
Cooling
- Central Air, Ceiling Fan(s), Electric
Appliances
- Included: Convection Oven, Dishwasher, Electric Oven, Disposal, Gas Range, Microwave, Refrigerator, Vented Exhaust Fan
- Laundry: Washer Hookup, Dryer Hookup
Features
- Double Vanity, Kitchen Island, Open Floorplan, Pantry, Cable TV, Wired for Sound
- Flooring: Carpet, Hardwood
- Windows: Shutters
- Has basement: No
- Number of fireplaces: 1
- Fireplace features: Gas, Living Room
Interior area
- Total interior livable area: 2,016 sqft
Video & virtual tour
Property
Parking
- Total spaces: 2
- Parking features: Garage
- Attached garage spaces: 2
Features
- Levels: One
- Stories: 1
- Patio & porch: Covered
- Pool features: None, Community
- Fencing: Privacy
Lot
- Size: 5,619 Square Feet
- Dimensions: 0.1290
- Features: Greenbelt
Details
- Parcel number: R661642
Construction
Type & style
- Home type: SingleFamily
- Architectural style: Detached
- Property subtype: Single Family Residence
Materials
- Roof: Shingle
Condition
- Year built: 2016
Utilities & green energy
- Sewer: Public Sewer
- Water: Public
- Utilities for property: Sewer Available, Water Available, Cable Available
Community & HOA
Community
- Features: Playground, Pool
- Subdivision: Austin Waters East Ph 1
HOA
- Has HOA: Yes
- Services included: All Facilities, Association Management
- HOA fee: $1,257 annually
- HOA name: Rti/Community Management Asscciates
- HOA phone: 972-943-2820
Location
- Region: The Colony
Financial & listing details
- Price per square foot: $317/sqft
- Tax assessed value: $646,383
- Annual tax amount: $11,336
- Date on market: 5/14/2026
- Cumulative days on market: 68 days
Estimated market value
$632,100
$600,000 - $664,000
$3,092/mo
Price history
| Date | Event | Price |
|---|---|---|
| 6/2/2026 | Pending sale | $640,000$317/sqft |
Source: NTREIS #21262681 Report a problem | ||
| 5/26/2026 | Contingent | $640,000$317/sqft |
Source: NTREIS #21262681 Report a problem | ||
| 5/14/2026 | Listed for sale | $640,000$317/sqft |
Source: NTREIS #21262681 Report a problem | ||
Public tax history
| Year | Property taxes | Tax assessment |
|---|---|---|
| 2025 | $9,555 +5% | $586,201 +10% |
| 2024 | $9,101 +9.5% | $532,910 +10% |
| 2023 | $8,313 -4.9% | $484,464 +10% |
| 2022 | $8,740 +3.6% | $440,422 +10% |
| 2021 | $8,437 +5.7% | $400,384 +7.1% |
| 2020 | $7,980 +0% | $373,907 |
| 2019 | $7,977 -4.3% | $373,907 -1.2% |
| 2018 | $8,332 +252.7% | $378,318 +10% |
| 2017 | $2,363 | $343,925 +240% |
| 2016 | -- | $101,146 |
Find assessor info on the county website
Monthly payment
Est. payment
Payment breakdown
Explore the cost of this home by adjusting the details. Changes won't be saved.Climate risks
Neighborhood: 75056
Nearby schools
GreatSchools rating
- 9/10STEM Academy at Memorial ElementaryGrades: PK-5Distance: 1.4 mi
- 8/10Arbor Creek Middle SchoolGrades: 6-8Distance: 1.5 mi
- 7/10Hebron High SchoolGrades: 9-12Distance: 1.4 mi
Schools provided by the listing agent
- Elementary: Peters Colony
- Middle: Arbor Creek
- High: Hebron
- District: Lewisville ISD
Source: NTREIS. This data may not be complete. We recommend contacting the local school district to confirm school assignments for this home.
- $763,2004 bd3 ba3k sqft2548 Barton Creek Blvd, The Colony, TX 75056Off Market
- $776,8004 bd3 ba3.4k sqft2544 Barton Creek Blvd, The Colony, TX 75056Off Market
- $682,8003 bd2 ba2.3k sqft2540 Barton Creek Blvd, The Colony, TX 75056Off Market
- $739,6004 bd3 ba2.9k sqft5800 Hamilton Dr, The Colony, TX 75056Off Market
- $627,8004 bd3 ba3k sqft2332 Barton Creek, The Colony, TX 75056Off Market
- $859,2004 bd3 ba3.5k sqft5801 Hamilton Dr, The Colony, TX 75056Off Market
- $868,3004 bd4 ba3.4k sqft5804 Hamilton Dr, The Colony, TX 75056Off Market
- $--4 bd3 ba3.1k sqft5801 Willow Ln, The Colony, TX 75056Sold
A local agent can set up tours, give advice and negotiate with sellers.
Similar homes
- $685,9003 bd3 ba2.4k sqft8116 Tramore, The Colony, TX 75056For Sale
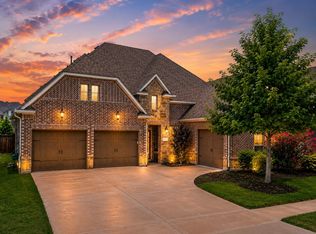 MLS ID #21314760, Robert Tyson. NTREIS
 - $749,0003 bd4 ba2.9k sqft3016 Little Ml, The Colony, TX 75056For Sale
 MLS ID #21340282, Angela Deacon. NTREIS
 - $754,9004 bd4 ba2.8k sqft2512 Four Roses Dr, Lewisville, TX 75056For Sale
 MLS ID #21241391, Julie Garcia. NTREIS
 - $675,0003 bd3 ba2.8k sqft6139 Larkspur Ln, Frisco, TX 75036For Sale
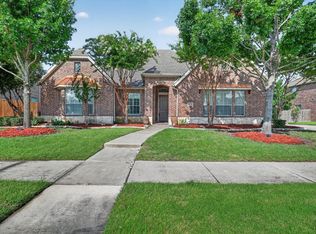 MLS ID #21309754, Missie Craig. NTREIS
 - $645,0003 bd3 ba2.5k sqft12780 Friar St, Farmers Branch, TX 75234For SaleMLS ID #21337121, Sandra Drake. NTREIS
- $575,0003 bd3 ba2.3k sqft2873 Creekway Dr, Carrollton, TX 75010For SaleMLS ID #21316080, Lisa Norton. NTREIS
- $575,0003 bd2 ba2.2k sqft14976 Brazoria Dr, Frisco, TX 75033For SaleMLS ID #21297728, Tricia Claiborne. NTREIS
- $609,0003 bd3 ba2.1k sqft12766 Mercer Pkwy, Farmers Branch, TX 75234For SaleMLS ID #21312922, Sandra Drake. NTREIS
- $474,9003 bd4 ba2.1k sqft300 Colusa Dr, The Colony, TX 75056For SaleMLS ID #21220832, John Weber. NTREIS
- $674,9004 bd3 ba2.2k sqft15150 Catalpa Rd, Frisco, TX 75035For SaleMLS ID #21262272, Michelle Jones. NTREIS
- $610,0004 bd3 ba2.8k sqft1034 Frisco Ranch Rd, Frisco, TX 75033For SaleMLS ID #21283916, Tabby Mbeky. NTREIS
- $575,0003 bd3 ba2.3k sqft6209 Smithwick Dr, McKinney, TX 75070For SaleMLS ID #21309656, Chad Smith. NTREIS
- $650,0004 bd3 ba2.8k sqft613 Fortinbras Dr, McKinney, TX 75071For SaleMLS ID #21237942, Deann Abbott. NTREIS
- $550,0003 bd2 ba2.3k sqft10909 Smithville Pl, McKinney, TX 75071For SaleMLS ID #21283893, Cory Bertrand. NTREIS
- $785,0004 bd4 ba2.6k sqft5630 Highflyer Hills Trl, Frisco, TX 75036For SaleMLS ID #21171549, Tonya Riggs. NTREIS
- $599,9004 bd4 ba2.9k sqft3717 Wildridge Blvd, Oak Point, TX 75068For SaleMLS ID #86269816, Nancy Allen, Yaalx Realty Goup, LLC. HAR
- $539,0004 bd3 ba2.2k sqft1600 Silla Dr, Little Elm, TX 75068For SaleMLS ID #21292320, Amara Bautista. NTREIS
- $549,0003 bd3 ba2.7k sqft102 Mulberry Ln, Hickory Creek, TX 75065For SaleMLS ID #21323373, Sara Liste-Perry. NTREIS
- $575,0003 bd3 ba2.2k sqft628 Club Dr, Allen, TX 75013For SaleMLS ID #21224180, Barbara Pantuso. NTREIS
- $590,0004 bd3 ba2.8k sqft1513 Liberty Way Trl, Saint Paul, TX 75098For SaleMLS ID #21228235, Adam Colaib. NTREIS
