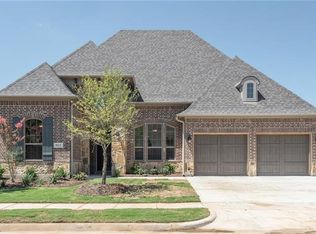
Welcome to a highly sought-after single-story home in the prestigious Waterford Point enclave of The Tribute, where timeless design meets an exceptional lakeside lifestyle. Built by Taylor Morrison, this beautifully appointed residence offers approximately 2,481 square feet of thoughtfully designed living space with 3 spacious bedrooms, 3 full baths, and a desirable split 3-car garage.
Rich hardwood flooring, soaring ceilings, and abundant natural light create an inviting atmosphere from the moment you enter. The open-concept floor plan is designed for both everyday living and effortless entertaining, centered around a chef-inspired kitchen featuring a large gathering island, gas cooktop, generous cabinetry, and breakfast bar overlooking the spacious family room with a striking fireplace.
The private owner's retreat is a true sanctuary, complete with a tranquil bay window sitting area, spa-inspired bath with an oversized walk-in shower, soaking tub, dual vanities, and an expansive custom walk-in closet. Two additional bedrooms each enjoy convenient access to their own full baths, providing comfort and privacy for family or guests.
Step outside to the extended covered patio where a second fireplace creates the perfect setting for year-round entertaining. The professionally landscaped backyard offers ample room to design the outdoor oasis you've always envisioned, whether it's a resort-style pool, lush garden, or additional outdoor living space.
Beyond the home, The Tribute offers one of North Texas' premier resort-style lifestyles, featuring two award-winning golf courses, miles of scenic walking and biking trails, lakeside parks, pickleball and tennis courts, multiple pools, fitness facilities, onsite dining, and an active calendar of community events—all just minutes from Grandscape, Legacy West, PGA Frisco, The Star, and major corporate campuses. This is more than a home—it's a lifestyle few communities can match.
For sale
$685,900
8116 Tramore, The Colony, TX 75056
3beds
2,481sqft
:
Get pre-qualified$5,319/mo
Single Family Residence
Built in 2018
8,624 Square Feet Lot
$669,700 Zestimate®
$276/sqft
$206/mo HOA
What's special
Striking fireplaceProfessionally landscaped backyardOpen-concept floor planRich hardwood flooringExtended covered patioAbundant natural lightExpansive custom walk-in closet
- 23 days |
- 784 |
- 24 |
Likely to sell faster than
Zillow last checked:
Listing updated:
Listed by:
Robert Tyson 0373267 817-980-0683,
Compass RE Texas, LLC 682-226-6938
Source: NTREIS,MLS#: 21314760
Facts & features
Interior
Bedrooms & bathrooms
- Bedrooms: 3
- Bathrooms: 3
- Full bathrooms: 3
Primary bedroom
- Features: Ceiling Fan(s), Dual Sinks, Double Vanity, En Suite Bathroom, Garden Tub/Roman Tub, Separate Shower, Walk-In Closet(s)
- Level: First
- Dimensions: 19 x 14
Bedroom
- Features: Ceiling Fan(s), Split Bedrooms, Walk-In Closet(s)
- Level: First
- Dimensions: 13 x 13
Bedroom
- Features: Ceiling Fan(s), Split Bedrooms, Walk-In Closet(s)
- Level: First
- Dimensions: 12 x 14
Primary bathroom
- Features: Built-in Features, Closet Cabinetry, Dual Sinks, Double Vanity, En Suite Bathroom, Garden Tub/Roman Tub
- Level: First
- Dimensions: 13 x 13
Breakfast room nook
- Features: Kitchen Island
- Level: First
- Dimensions: 7 x 7
Family room
- Features: Ceiling Fan(s), Fireplace
- Level: First
- Dimensions: 18 x 14
Kitchen
- Features: Built-in Features, Granite Counters, Kitchen Island, Pantry
- Level: First
- Dimensions: 15 x 11
Laundry
- Features: Built-in Features
- Level: First
- Dimensions: 11 x 6
Living room
- Features: Built-in Features, Ceiling Fan(s)
- Level: First
- Dimensions: 21 x 19
Heating
- Central, Fireplace(s)
Cooling
- Central Air, Ceiling Fan(s), Electric
Appliances
- Included: Dishwasher, Electric Oven, Gas Cooktop, Disposal, Gas Water Heater, Microwave, Tankless Water Heater
- Laundry: Washer Hookup, Dryer Hookup, GasDryer Hookup
Features
- Built-in Features, Double Vanity, Granite Counters, High Speed Internet, Kitchen Island, Open Floorplan, Pantry, Cable TV, Walk-In Closet(s), Wired for Sound
- Flooring: Carpet, Ceramic Tile, Engineered Hardwood
- Windows: Shutters, Window Coverings
- Has basement: No
- Number of fireplaces: 2
- Fireplace features: Family Room, Gas, Gas Log, Gas Starter, Masonry, Outside, Wood Burning
Interior area
- Total interior livable area: 2,481 sqft
Property
Parking
- Total spaces: 3
- Parking features: Door-Multi, Door-Single, Garage Faces Front, Garage, Garage Door Opener, Garage Faces Side
- Attached garage spaces: 3
Features
- Levels: One
- Stories: 1
- Patio & porch: Covered, Patio
- Pool features: None, Community
- Fencing: Back Yard,Fenced,Full,High Fence,Wood
Lot
- Size: 8,624 Square Feet
- Features: Interior Lot, Landscaped, Subdivision, Sprinkler System, Few Trees
- Residential vegetation: Grassed
Details
- Parcel number: R699679
Construction
Type & style
- Home type: SingleFamily
- Architectural style: Traditional,Detached
- Property subtype: Single Family Residence
Materials
- Brick, Rock, Stone
- Foundation: Slab
- Roof: Composition
Condition
- Year built: 2018
Utilities & green energy
- Sewer: Public Sewer
- Water: Public
- Utilities for property: Natural Gas Available, Sewer Available, Separate Meters, Underground Utilities, Water Available, Cable Available
Community & HOA
Community
- Features: Clubhouse, Curbs, Dock, Fitness Center, Golf, Lake, Marina, Playground, Park, Pickleball, Pool, Trails/Paths, Sidewalks
- Security: Security System Owned, Security System, Smoke Detector(s)
- Subdivision: Waterford Point Ph 1
HOA
- Has HOA: Yes
- Services included: All Facilities, Association Management
- HOA fee: $1,237 semi-annually
- HOA name: Cma Management Co
- HOA phone: 972-943-2820
Location
- Region: The Colony
Financial & listing details
- Price per square foot: $276/sqft
- Tax assessed value: $788,373
- Annual tax amount: $16,092
- Date on market: 6/30/2026
- Cumulative days on market: 174 days
- Listing terms: Cash,Conventional,FHA
- Exclusions: Kitchen refrigerator and TV in Living Room. (negotiable). TV on patio Conveys with property.
Estimated market value
$669,700
$636,000 - $703,000
$3,501/mo
Price history
| Date | Event | Price |
|---|---|---|
| 6/30/2026 | Listed for sale | $685,900-0.7%$276/sqft |
Source: NTREIS #21314760 Report a problem | ||
| 6/21/2026 | Listing removed | $690,900$278/sqft |
Source: NTREIS #21156551 Report a problem | ||
| 5/22/2026 | Price change | $690,900-2.7%$278/sqft |
Source: NTREIS #21156551 Report a problem | ||
| 5/1/2026 | Price change | $709,900-2.1%$286/sqft |
Source: NTREIS #21156551 Report a problem | ||
| 4/8/2026 | Price change | $724,900-2.7%$292/sqft |
Source: NTREIS #21156551 Report a problem | ||
| 2/25/2026 | Price change | $745,000-0.7%$300/sqft |
Source: NTREIS #21156551 Report a problem | ||
| 1/21/2026 | Listed for sale | $750,000+15.4%$302/sqft |
Source: NTREIS #21156551 Report a problem | ||
| 8/8/2022 | Sold | -- |
Source: NTREIS #20067469 Report a problem | ||
| 8/2/2022 | Pending sale | $649,900$262/sqft |
Source: NTREIS #20067469 Report a problem | ||
| 6/29/2022 | Contingent | $649,900-3.7%$262/sqft |
Source: NTREIS #20067469 Report a problem | ||
| 6/22/2022 | Price change | $675,000-2.9%$272/sqft |
Source: NTREIS #20067469 Report a problem | ||
| 6/1/2022 | Listed for sale | $695,000+46.9%$280/sqft |
Source: NTREIS #20067469 Report a problem | ||
| 11/11/2018 | Listing removed | $473,163$191/sqft |
Source: Taylor Morrison Realty of Texa #13845976 Report a problem | ||
| 10/15/2018 | Pending sale | $473,163$191/sqft |
Source: Taylor Morrison Realty of Texa #13845976 Report a problem | ||
| 9/1/2018 | Listed for sale | $473,163$191/sqft |
Source: Taylor Morrison Realty of Texa #13845976 Report a problem | ||
Public tax history
| Year | Property taxes | Tax assessment |
|---|---|---|
| 2025 | -- | $788,373 +7.1% |
| 2024 | $13,693 +5.4% | $735,941 +6% |
| 2023 | $12,992 -8.9% | $694,060 +10.7% |
| 2022 | $14,264 +24.4% | $626,855 +26.5% |
| 2021 | $11,463 +1.5% | $495,505 +4.2% |
| 2020 | $11,291 -1% | $475,694 +1.1% |
| 2019 | $11,403 +441.2% | $470,521 +464.5% |
| 2018 | $2,107 | $83,345 +127.3% |
| 2017 | -- | $36,672 |
Find assessor info on the county website
Monthly payment
Est. payment
Payment breakdown
Explore the cost of this home by adjusting the details. Changes won't be saved.Climate risks
Neighborhood: Tribute
Nearby schools
GreatSchools rating
- 8/10Prestwick ElementaryGrades: K-5Distance: 0.5 mi
- 6/10Lowell H Strike MiddleGrades: 6-8Distance: 1.3 mi
- 5/10Little Elm High SchoolGrades: 9-12Distance: 4.8 mi
Schools provided by the listing agent
- Elementary: Prestwick
- Middle: Lowell Strike
- High: Little Elm
- District: Little Elm ISD
Source: NTREIS. This data may not be complete. We recommend contacting the local school district to confirm school assignments for this home.
- $727,5003 bd2 ba2.5k sqft8112 Tramore, Roanoke, TX 75056Off Market
- $687,7003 bd3 ba2.5k sqft8112 Tramore, The Colony, TX 75056Off Market
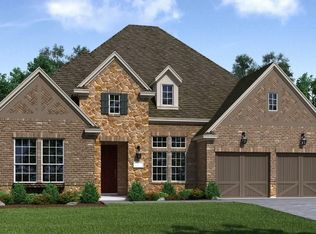
- $800,0002 bd3 ba2.5k sqft8120 Tramore, The Colony, TX 75056Off Market
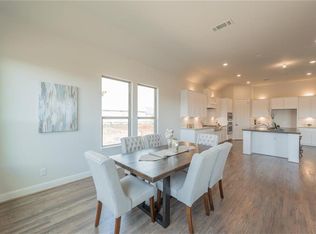
- $817,2003 bd4 ba3.2k sqft8108 Tramore, The Colony, TX 75056Off Market
- $808,7003 bd2 ba2.9k sqft8124 Tramore, The Colony, TX 75056Off Market
- $895,0003 bd2 ba2.9k sqft8113 Tramore, Roanoke, TX 75056Off Market
- $655,0002 bd3 ba2.4k sqft8109 Tramore, The Colony, TX 75056For Sale
- $843,2003 bd3 ba3k sqft8117 Tramore, Roanoke, TX 75056Off Market
A local agent can set up tours, give advice and negotiate with sellers.
Similar homes
- $719,0004 bd4 ba3.1k sqft2825 London, The Colony, TX 75056For Sale
 MLS ID #21249500, Karen Mackanos Long. NTREIS
 - $769,9904 bd3 ba3.3k sqft400 Warwick Blvd, The Colony, TX 75056For Sale
 MLS ID #21291837, Jessica Cazares. NTREIS
 - $639,9005 bd3 ba3.4k sqft4705 Ray Roberts Dr, Frisco, TX 75036For Sale
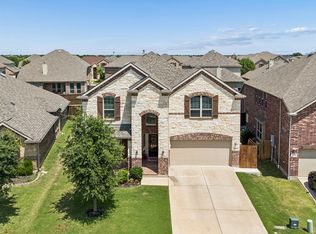 MLS ID #21194905, Leslie Calvert. NTREIS
 - $715,0003 bd4 ba2.6k sqft3536 Sevilla Dr, Frisco, TX 75034For Sale
 MLS ID #21204754, Bill Greenwald. NTREIS
 - $690,0004 bd4 ba3.3k sqft781 Elm Park Dr, Prosper, TX 75078For SaleMLS ID #21309604, Todd Tramonte. NTREIS
- $698,9994 bd4 ba3.1k sqft2270 English Ivy Rd, Frisco, TX 75033For SaleMLS ID #21277778, Amanda Rupley. NTREIS
- $589,9004 bd4 ba3.6k sqft220 Virginia Ln, Hickory Creek, TX 75065For SaleMLS ID #21201001, Todd Tramonte. NTREIS
- $615,0004 bd4 ba3.5k sqft116 Mundelein Dr, Oak Pt, TX 75068For SaleMLS ID #21243530, Rachel Savant. NTREIS
- $692,0005 bd5 ba3.3k sqft2723 Village Creek St, Prosper, TX 75078For SaleMLS ID #21292439, Mario Toledo. NTREIS
- $799,9004 bd5 ba3.6k sqft1119 Rolling Thunder Rd, Frisco, TX 75036For SaleMLS ID #21220544, Cary McCoy. NTREIS
- $599,9004 bd3 ba2.8k sqft2921 Renmuir Dr, Prosper, TX 75078For SaleMLS ID #21309235, Stacey Zimmerman. NTREIS
- $719,0004 bd3 ba2.7k sqft1123 Alpine Dr, Richardson, TX 75080For SaleMLS ID #21318914, Jennifer McKinney. NTREIS
- $649,0005 bd4 ba3.5k sqft11101 Norcross Dr, Crossroads, TX 76227For SaleMLS ID #21239163, Logan Walter. NTREIS
- $625,0004 bd3 ba2.9k sqft15513 Bryant Park Ave, Prosper, TX 75078For SaleMLS ID #21305011, Kevin Andrews. NTREIS
- $678,0004 bd4 ba2.9k sqft1324 Daisy Corner Dr, Prosper, TX 75078For SaleMLS ID #21298609, Sean Nance. NTREIS
- $529,0003 bd2 ba1.9k sqft652 Enfield Dr, Frisco, TX 75036For SaleMLS ID #21295630, Kendra McKiddy. NTREIS
- $599,9003 bd2 ba2.1k sqft6712 Bermuda Ave, McKinney, TX 75070For SaleMLS ID #21291158, Bev Pruitt. NTREIS
- $695,0004 bd3 ba3.1k sqft8813 Brunswick Ln, McKinney, TX 75072For SaleMLS ID #21275303, Kim Davis. NTREIS
- $639,0004 bd3 ba2.9k sqft851 Yellowcress Dr, Prosper, TX 75078For SaleMLS ID #21188629, Alexander Taylor. NTREIS
- $680,0004 bd4 ba2.8k sqft1816 Longspur Dr, Northlake, TX 76226For SaleMLS ID #21314966, Sonali Sikdar. NTREIS
