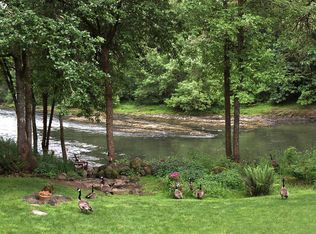
Wake up to peaceful river views, the sounds of nature, and the feeling of being miles from it all—while living just a short stroll from one of West Linn's most beloved neighborhoods.Tucked away at the end of a quiet cul-de-sac, this beautifully maintained Craftsman offers a rare opportunity to own riverfront property on the Tualatin River while enjoying the charm and walkability of Historic Willamette. Homes that combine privacy, water views, and easy access to vibrant community amenities seldom become available.From the moment you step inside, the home's wall of windows draws your attention to the ever-changing river scenery beyond. The expansive great room and open-concept kitchen were designed to maximize natural light and capture stunning water and treetop views, creating an ideal setting for both everyday living and entertaining.The main-level primary suite provides a private sanctuary with river views, a spacious walk-in closet, jetted soaking tub, and walk-in shower. Also on the main level is a flexible fifth bedroom that can easily serve as a home office, library, guest suite, or den.Upstairs, you'll find two generously sized bedrooms connected by a classic Jack-and-Jill bath, along with a large bonus room that adapts to your needs—whether as a media room, game room, fitness space, music studio, or additional bedroom.For hobbyists, entrepreneurs, and car enthusiasts, the oversized three-car garage offers exceptional functionality with a built-in workbench and partially finished upper-level office space ready for customization. An additional storage shed behind the garage provides even more room for tools and outdoor equipment.Outside, the lifestyle truly shines. Launch a kayak or paddleboard nearby, spend evenings watching wildlife along the river, or walk just four blocks into Historic Willamette to enjoy local restaurants, coffee shops, boutique shopping, seasonal farmers markets, concerts, and community events.
Pending
Price cut: $50K (7/16)
$950,000
25545 Katherine Ct, West Linn, OR 97068
5beds
3,279sqft
:
Get pre-qualified$6,595/mo
Residential, Single Family Residence
Built in 2001
-- sqft lot
$933,300 Zestimate®
$290/sqft
$-- HOA
What's special
Oversized three-car garageBuilt-in workbenchQuiet cul-de-sacLarge bonus roomRiver viewsJack-and-jill bathFlexible fifth bedroom
- 237 days |
- 1,364 |
- 59 |
Zillow last checked:
Listing updated:
Listed by:
Lisa Balmes PC 503-901-6545,
Chris Balmes Properties LLC,
Chris Balmes PC 503-319-7026,
Chris Balmes Properties LLC
Source: RMLS (OR),MLS#: 129230339
Facts & features
Interior
Bedrooms & bathrooms
- Bedrooms: 5
- Bathrooms: 4
- Full bathrooms: 2
- Partial bathrooms: 2
- Main level bathrooms: 2
Rooms
- Room types: Bedroom 4, Bedroom 5, Bonus Room, Bedroom 2, Bedroom 3, Dining Room, Family Room, Kitchen, Living Room, Primary Bedroom
Primary bedroom
- Features: Bathroom, Skylight, Jetted Tub, Suite, Walkin Closet, Walkin Shower, Wallto Wall Carpet
- Level: Main
- Area: 180
- Dimensions: 15 x 12
Bedroom 2
- Features: Bathroom, Closet, Wallto Wall Carpet
- Level: Upper
- Area: 144
- Dimensions: 12 x 12
Bedroom 3
- Features: Bathroom, Closet, Wallto Wall Carpet
- Level: Upper
- Area: 144
- Dimensions: 12 x 12
Bedroom 4
- Features: Closet, Wallto Wall Carpet
- Level: Upper
- Area: 108
- Dimensions: 12 x 9
Bedroom 5
- Features: Closet, Wallto Wall Carpet
- Level: Main
- Area: 117
- Dimensions: 13 x 9
Dining room
- Features: Hardwood Floors, Kitchen Dining Room Combo, Nook
- Level: Main
- Area: 187
- Dimensions: 17 x 11
Kitchen
- Features: Builtin Range, Dishwasher, Disposal, Eat Bar, Gas Appliances, Hardwood Floors, Kitchen Dining Room Combo, Microwave, Pantry, Builtin Oven, Free Standing Refrigerator, Plumbed For Ice Maker
- Level: Main
- Area: 132
- Width: 11
Living room
- Features: Deck, Fireplace, Hardwood Floors, Sliding Doors
- Level: Main
- Area: 288
- Dimensions: 18 x 16
Heating
- Forced Air, Fireplace(s)
Cooling
- Central Air
Appliances
- Included: Built In Oven, Built-In Range, Built-In Refrigerator, Dishwasher, Disposal, Gas Appliances, Instant Hot Water, Microwave, Plumbed For Ice Maker, Stainless Steel Appliance(s), Washer/Dryer, Free-Standing Refrigerator, Gas Water Heater
- Laundry: Laundry Room
Features
- Ceiling Fan(s), Central Vacuum, Granite, High Ceilings, High Speed Internet, Closet, Bathroom, Kitchen Dining Room Combo, Nook, Eat Bar, Pantry, Suite, Walk-In Closet(s), Walkin Shower
- Flooring: Hardwood, Heated Tile, Wall to Wall Carpet, Wood
- Doors: Sliding Doors
- Windows: Vinyl Frames, Skylight(s)
- Basement: Crawl Space
- Number of fireplaces: 1
- Fireplace features: Gas
Interior area
- Total structure area: 3,279
- Total interior livable area: 3,279 sqft
Video & virtual tour
Property
Parking
- Total spaces: 3
- Parking features: Driveway, RV Access/Parking, Garage Door Opener, Attached, Oversized
- Attached garage spaces: 3
- Has uncovered spaces: Yes
Accessibility
- Accessibility features: Utility Room On Main, Walkin Shower, Accessibility
Features
- Levels: Two
- Stories: 2
- Patio & porch: Deck, Porch
- Exterior features: Raised Beds, Yard
- Has spa: Yes
- Spa features: Bath
- Has view: Yes
- View description: Park/Greenbelt, River, Trees/Woods
- Has water view: Yes
- Water view: River
- Waterfront features: River Front
- Body of water: Tualatin River
Lot
- Features: Cul-De-Sac, Greenbelt, Trees, Wooded, Sprinkler, SqFt 10000 to 14999
Details
- Additional structures: Outbuilding, RVParking, ToolShed
- Parcel number: 05000384
Construction
Type & style
- Home type: SingleFamily
- Architectural style: Craftsman
- Property subtype: Residential, Single Family Residence
Materials
- Cement Siding
- Foundation: Pillar/Post/Pier
- Roof: Composition
Condition
- Approximately
- New construction: No
- Year built: 2001
Utilities & green energy
- Gas: Gas
- Sewer: Public Sewer
- Water: Public
- Utilities for property: Cable Connected
Community & HOA
Community
- Security: Security System, Sidewalk
- Subdivision: Willamette
HOA
- Has HOA: No
Location
- Region: West Linn
Financial & listing details
- Price per square foot: $290/sqft
- Tax assessed value: $1,073,330
- Annual tax amount: $11,636
- Date on market: 11/30/2025
- Cumulative days on market: 237 days
- Listing terms: Cash,Conventional,FHA,VA Loan
- Road surface type: Paved
Estimated market value
$933,300
$887,000 - $980,000
$4,230/mo
Price history
| Date | Event | Price |
|---|---|---|
| 7/18/2026 | Pending sale | $950,000$290/sqft |
Source:  RMLS (OR) #129230339 Report a problem RMLS (OR) #129230339 Report a problem | ||
| 7/16/2026 | Price change | $950,000-5%$290/sqft |
Source: RMLS (OR) #129230339 Report a problem | ||
| 6/16/2026 | Price change | $999,999-9.1%$305/sqft |
Source: RMLS (OR) #129230339 Report a problem | ||
| 6/3/2026 | Price change | $1,100,000-1.8%$335/sqft |
Source: RMLS (OR) #129230339 Report a problem | ||
| 5/21/2026 | Price change | $1,120,000-5.1%$342/sqft |
Source: RMLS (OR) #129230339 Report a problem | ||
| 5/13/2026 | Price change | $1,180,000-0.4%$360/sqft |
Source: RMLS (OR) #129230339 Report a problem | ||
| 4/25/2026 | Price change | $1,185,000-0.8%$361/sqft |
Source: RMLS (OR) #129230339 Report a problem | ||
| 3/12/2026 | Price change | $1,195,000-2%$364/sqft |
Source: RMLS (OR) #129230339 Report a problem | ||
| 3/2/2026 | Pending sale | $1,220,000$372/sqft |
Source: RMLS (OR) #129230339 Report a problem | ||
| 2/4/2026 | Price change | $1,220,000-0.4%$372/sqft |
Source: RMLS (OR) #129230339 Report a problem | ||
| 12/1/2025 | Listed for sale | $1,225,000+147.5%$374/sqft |
Source: RMLS (OR) #129230339 Report a problem | ||
| 7/18/2012 | Sold | $495,000-0.8%$151/sqft |
Source: RMLS (OR) #12322631 Report a problem | ||
| 5/23/2012 | Listed for sale | $498,750-5%$152/sqft |
Source: Luxe Platinum Properties Report a problem | ||
| 10/25/2004 | Sold | $525,000+30.6%$160/sqft |
Source: Public Record Report a problem | ||
| 9/4/2001 | Sold | $402,000$123/sqft |
Source: Public Record Report a problem | ||
Public tax history
| Year | Property taxes | Tax assessment |
|---|---|---|
| 2025 | $11,637 +3.9% | $635,389 +3% |
| 2024 | $11,201 +2.8% | $616,883 +3% |
| 2023 | $10,893 +3% | $598,916 +3% |
| 2022 | $10,572 +5.3% | $581,472 +3% |
| 2021 | $10,036 -0.7% | $564,536 +3% |
| 2020 | $10,104 +4.9% | $548,094 +3% |
| 2019 | $9,636 +0.4% | $532,131 +3% |
| 2018 | $9,602 | $516,632 +3% |
| 2017 | $9,602 +9.7% | $501,584 +3% |
| 2016 | $8,751 | $486,975 +3% |
| 2015 | $8,751 +7.5% | $472,791 +3% |
| 2014 | $8,138 +10.8% | $459,020 +3% |
| 2013 | $7,344 +1.9% | $445,650 +3% |
| 2012 | $7,208 +0.9% | $432,670 +3% |
| 2011 | $7,144 -0.4% | $420,068 +3% |
| 2010 | $7,172 -2.2% | $407,833 +3% |
| 2009 | $7,334 +6.7% | $395,954 +3% |
| 2008 | $6,872 +2% | $384,421 +3% |
| 2007 | $6,735 +0.6% | $373,224 +3% |
| 2006 | $6,696 +6.9% | $362,353 +3% |
| 2005 | $6,265 +3.8% | $351,799 +3% |
| 2004 | $6,033 +9% | $341,552 +3% |
| 2003 | $5,537 +1.7% | $331,604 +3% |
| 2002 | $5,445 +364.5% | $321,946 +353.4% |
| 2001 | $1,172 -1.4% | $71,005 +3% |
| 2000 | $1,189 | $68,937 |
Find assessor info on the county website
Monthly payment
Est. payment
Payment breakdown
Explore the cost of this home by adjusting the details. Changes won't be saved.Climate risks
Neighborhood: Willamette
Nearby schools
GreatSchools rating
- 9/10Willamette Primary SchoolGrades: PK-5Distance: 0.5 mi
- 6/10Athey Creek Middle SchoolGrades: 6-8Distance: 0.9 mi
- 10/10West Linn High SchoolGrades: 9-12Distance: 2.7 mi
Schools provided by the listing agent
- Elementary: Willamette
- Middle: Athey Creek
- High: West Linn
Source: RMLS (OR). This data may not be complete. We recommend contacting the local school district to confirm school assignments for this home.
- $1,749,0006 bd4 ba5.7k sqft25535 Katherine Ct, West Linn, OR 97068Off Market
- $656,1003 bd2 ba1.6k sqft25478 Swiftshore Dr, West Linn, OR 97068Off Market
- $952,5003 bd2 ba2.7k sqft25480 Swiftshore Dr, West Linn, OR 97068Off Market
- $1,174,1004 bd4 ba4.2k sqft25525 Cheryl Dr, West Linn, OR 97068Off Market

- $1,909,1004 bd5 ba5.9k sqft25595 Cheryl Dr, West Linn, OR 97068Off Market
- $745,6003 bd2 ba2.5k sqft25472 Swiftshore Dr, West Linn, OR 97068Off Market
- $649,1003 bd2 ba1.3k sqft25555 Katherine Ct, West Linn, OR 97068Off Market
- $755,1003 bd3 ba2.1k sqft2088 Randall St, West Linn, OR 97068Off Market
A local agent can set up tours, give advice and negotiate with sellers.
Similar homes
- $789,9005 bd3 ba3.2k sqft4204 Riverview Dr, West Linn, OR 97068Active
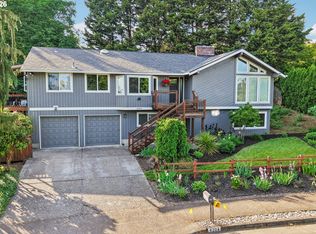
 MLS ID #435996926, Michael Hedges, Windermere Realty Trust. RMLS (OR)
 - $865,0004 bd3 ba2k sqft30475 SW Riverwood Dr, West Linn, OR 97068Active
 MLS ID #346550142, Angela Stevens, Keller Williams Realty Professionals. RMLS (OR)
 - $799,0004 bd3 ba2.7k sqft1105 Marylhurst Dr, West Linn, OR 97068Active
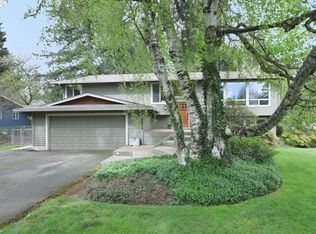 MLS ID #525550498, Chano Ramos, MORE Realty. RMLS (OR)
 - $775,0004 bd4 ba3.1k sqft19874 Bennington Ct, West Linn, OR 97068Active
 MLS ID #329163928, Alia Marie Hazen, The Agency Portland. RMLS (OR)
 - $799,9004 bd3 ba3.9k sqft2005 Carriage Way, West Linn, OR 97068ActiveMLS ID #346037248, Nicholas Chamberlin, Matin Real Estate. RMLS (OR)
- $745,0004 bd4 ba2.6k sqft6248 Bridgeview Dr, West Linn, OR 97068ActiveMLS ID #590838204, Vicki Gile, Premiere Property Group, LLC. RMLS (OR)
- $950,0005 bd3 ba3.3k sqft3040 Royce Way, Lake Oswego, OR 97034ActiveMLS ID #747589331, Alicia Dart, Soldera Properties, Inc. RMLS (OR)
- $745,0004 bd3 ba2.2k sqft19720 Spring Ridge Dr, West Linn, OR 97068ActiveMLS ID #242737803, Katie Fracasso PC, Living Room Realty. RMLS (OR)
- $1,269,5005 bd4 ba3.6k sqft4823 Ireland Ln, West Linn, OR 97068ActiveMLS ID #706414175, Julie Friedrich, MORE Realty. RMLS (OR)
- $739,0003 bd3 ba2.3k sqft1625 Carriage Way, West Linn, OR 97068ActiveMLS ID #114339186, Kathryn King, KJK Properties PC. RMLS (OR)
- $930,0005 bd4 ba4k sqft1488 SW 17th Ct, Gresham, OR 97080ActiveMLS ID #239555316, Aaron Rader, Redfin. RMLS (OR)
- $1,074,0004 bd3 ba2.7k sqft4089 Melissa Dr, Lake Oswego, OR 97034ActiveMLS ID #479642516, Mary Jo Avery, Avery Bunick Properties. RMLS (OR)
- $985,0004 bd4 ba2.9k sqft13876 Provincial Hill Dr, Lake Oswego, OR 97035ActiveMLS ID #210370738, Carina Liu, Berkshire Hathaway HomeServices NW Real Estate. RMLS (OR)
- $1,099,0005 bd4 ba3.9k sqft16620 SE Hampshire Ln, Milwaukie, OR 97267ActiveMLS ID #636541357, Kathleen Myers, RE/MAX Equity Group. RMLS (OR)
- $950,0003 bd3 ba1.9k sqft14550 NE Spring Creek Ln, Newberg, OR 97132ActiveMLS ID #282340342, Dustin Binkerd, Premiere Property Group, LLC. RMLS (OR)
- $679,9004 bd3 ba1.8k sqft2800 Rainier Pl, West Linn, OR 97068ActiveMLS ID #366454289, Heather Jones, Robbins Realty Group. RMLS (OR)
- $875,0004 bd3 ba2.5k sqft6576 SW Boundary St, Portland, OR 97225ActiveMLS ID #200741409, Brian Tienken, eXp Realty, LLC. RMLS (OR)
- $975,0004 bd3 ba2.8k sqft4728 Cambridge Ct, Lake Oswego, OR 97035ActiveMLS ID #437545842, Ted Williams, Urbane Realty Group. RMLS (OR)
- $799,0005 bd3 ba3.5k sqft10279 SW Sitka Ct, Tualatin, OR 97062ActiveMLS ID #295565054, Matt Murray, Cascade Hasson Sotheby's International Realty. RMLS (OR)
- $1,150,0004 bd4 ba4k sqft17908 S Lavine Ln, Oregon City, OR 97045ActiveMLS ID #434588667, Stephanie Peck, eXp Realty, LLC. RMLS (OR)
