Welcome to this beautifully maintained and thoughtfully updated end-unit townhome, ideally situated on a peaceful, park-like green space offering exceptional privacy and scenic views. A welcoming foyer with ceramic tile flooring opens to a versatile den or home office. The updated kitchen features rich cabinetry, black stainless steel appliances, a sunny bayed eat-in dining area, and abundant storage. The spacious dining room flows seamlessly into the inviting living room, highlighted by a cozy corner fireplace with ventless gas logs and Pella sliding doors leading to the private outdoor space. The highly desirable first-floor owner's suite offers a luxurious retreat with heated tile floors, a Jacuzzi soaking tub, dual vanities, and a beautifully tiled glass-enclosed walk-in shower. A convenient first-floor laundry room, updated with ceramic tile flooring, a stylish powder room with pedestal sink, and generous storage complete the main level. Upstairs, you'll find a spacious loft—perfect for a second living area, home office, or easily converted into a third bedroom—along with an additional bedroom and a fully remodeled bath. Extensively updated throughout, this move-in-ready home includes replacement windows, Nature Stone garage flooring and a brand new roof just days old. Ideally located within walking distance of highways, airport, hospital, Crocker Park and just minutes from Avon Commons. This exceptional home offers the perfect blend of comfort, convenience, and low-maintenance living.
Pending
$455,000
2555 Piedmont Ct, Westlake, OH 44145
3beds
2,487sqft
Condominium, Multi Family, Single Family Residence
Built in 1995
-- sqft lot
$-- Zestimate®
$183/sqft
$330/mo HOA
What's special
Brand new roofNature stone garage flooringDual vanitiesJacuzzi soaking tubGenerous storageAbundant storageReplacement windows
- 22 days |
- 692 |
- 36 |
Zillow last checked:
Listing updated:
Listed by:
Susan Bunch 216-390-5344 suebunch2@gmail.com,
Howard Hanna,
Mike Vonderau 440-871-3050,
Howard Hanna
Source: MLS Now,MLS#: 5233112
Facts & features
Interior
Bedrooms & bathrooms
- Bedrooms: 3
- Bathrooms: 3
- Full bathrooms: 2
- 1/2 bathrooms: 1
- Main level bathrooms: 2
- Main level bedrooms: 1
Primary bedroom
- Description: Flooring: Carpet
- Level: First
- Dimensions: 17 x 13
Bedroom
- Description: Flooring: Carpet
- Level: Second
- Dimensions: 20 x 13
Dining room
- Description: Flooring: Carpet
- Level: First
- Dimensions: 13 x 12
Kitchen
- Description: Flooring: Ceramic Tile
- Level: First
- Dimensions: 20 x 11
Living room
- Description: Flooring: Carpet
- Features: Fireplace
- Level: First
- Dimensions: 19 x 14
Loft
- Description: Flooring: Carpet
- Level: Second
- Dimensions: 18 x 11
Heating
- Forced Air
Cooling
- Central Air
Appliances
- Included: Dryer, Dishwasher, Disposal, Range, Refrigerator, Washer
- Laundry: In Unit
Features
- Has basement: No
- Number of fireplaces: 1
Interior area
- Total structure area: 2,487
- Total interior livable area: 2,487 sqft
- Finished area above ground: 2,487
Video & virtual tour
Property
Parking
- Parking features: Garage
- Garage spaces: 2
Features
- Levels: One and One Half
- Patio & porch: Patio
Details
- Parcel number: 21630307
- Lease amount: $0
Construction
Type & style
- Home type: Condo
- Architectural style: Cape Cod,Cluster Home
- Property subtype: Condominium, Multi Family, Single Family Residence
Materials
- Vinyl Siding
- Foundation: Slab
- Roof: Asphalt,Fiberglass
Condition
- Year built: 1995
Utilities & green energy
- Sewer: Public Sewer
- Water: Public
Community & HOA
Community
- Security: Smoke Detector(s)
- Subdivision: Vintage Glen
HOA
- Has HOA: Yes
- Services included: Association Management, Common Area Maintenance, Maintenance Grounds, Maintenance Structure, Reserve Fund, Snow Removal
- HOA fee: $330 monthly
- HOA name: Vintage Glen
Location
- Region: Westlake
Financial & listing details
- Price per square foot: $183/sqft
- Annual tax amount: $6,155
- Date on market: 8/2/2026
- Cumulative days on market: 20 days
- Listing agreement: Exclusive Right To Sell
Estimated market value
Not available
Estimated sales range
Not available
Not available
Price history
| Date | Event | Price |
|---|---|---|
| 8/3/2026 | Pending sale | $455,000$183/sqft |
Source: MLS Now #5233112 Report a problem | ||
| 8/2/2026 | Listed for sale | $455,000$183/sqft |
Source: MLS Now #5233112 Report a problem | ||
Public tax history
Tax history is unavailable.
Monthly payment
Est. payment
Payment breakdown
Explore the cost of this home by adjusting the details. Changes won't be saved.Climate risks
Neighborhood: 44145
Nearby schools
GreatSchools rating
- 8/10Bassett Elementary SchoolGrades: PK-4Distance: 1.1 mi
- 8/10Lee Burneson Middle SchoolGrades: 7-8Distance: 1.1 mi
- 8/10Westlake High SchoolGrades: 9-12Distance: 1.2 mi
Schools provided by the listing agent
- District: Westlake CSD - 1832
Source: MLS Now. This data may not be complete. We recommend contacting the local school district to confirm school assignments for this home.
- $456,8003 bd3 ba2.4k sqft2555 Piedmont Ct #20, Westlake, OH 44145Off Market

- $363,9002 bd2 ba1.6k sqft2559 Piedmont Ct #21, Westlake, OH 44145Off Market

- $344,9002 bd2 ba1.6k sqft2559 Piedmont Ct, Westlake, OH 44145Off Market
- $385,0003 bd3 ba2.4k sqft2563 Piedmont Ct #22, Cleveland, OH 44145Sold
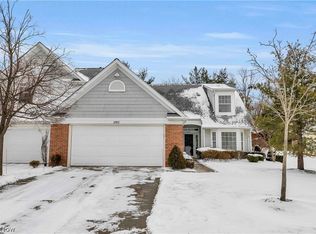
- $357,9002 bd2 ba1.4k sqft2445 Crimson Dr #2445, Westlake, OH 44145Off Market
- $355,9002 bd2 ba1.4k sqft2445 Crimson Dr, Westlake, OH 44145Off Market
- $333,6002 bd2 ba1.4k sqft2443 Crimson Dr #2443, Westlake, OH 44145Off Market
- $313,9002 bd2 ba1.4k sqft2443 Crimson Dr, Westlake, OH 44145Off Market
A local agent can set up tours, give advice and negotiate with sellers.
Similar homes
- $449,9003 bd3 ba2k sqft27849 Birchwood Ct, Westlake, OH 44145For Sale
 MLS ID #5236298, Nisha Chokshi, Howard Hanna. MLS Now
 - $499,9004 bd3 ba2k sqft2775 Horseshoe Blvd, Westlake, OH 44145For Sale
 MLS ID #5226760, Kristie Ohlin, Howard Hanna. MLS Now
 - $455,0003 bd2 ba2k sqft31776 Gardenside Dr #1, Avon Lake, OH 44012For Sale
 MLS ID #5238825, Lisa Biesiadecki, Howard Hanna. MLS Now
 - $375,0003 bd3 ba2.5k sqft24640 Hilliard Blvd, Westlake, OH 44145For Sale
 MLS ID #5224411, Misti L Mancuso, Howard Hanna. MLS Now
 - $435,0003 bd3 ba2.5k sqft5523 Pheasants Walk Dr, North Olmsted, OH 44070For SaleMLS ID #5236242, Michael Della Vella, Howard Hanna. MLS Now
- $419,9003 bd3 ba1.9k sqft733 N Greenway Dr, Westlake, OH 44145For SaleMLS ID #5215734, Joan L Mennett, Howard Hanna. MLS Now
- $350,0003 bd2 ba3k sqft4909 Porter Rd, North Olmsted, OH 44070For SaleMLS ID #5238954, Jamie Samaha, Howard Hanna. MLS Now
- $405,0002 bd2 ba1.7k sqft33884 Mapleridge Blvd, Avon, OH 44011For SaleMLS ID #5239273, Barb Erickson, Howard Hanna. MLS Now
- $449,9004 bd4 ba2.5k sqft5392 Otten Rd, North Ridgeville, OH 44039For SaleMLS ID #5236887, Michael Della Vella, Howard Hanna. MLS Now
- $509,0003 bd3 ba3.2k sqft10648 Oak Branch Trl, Strongsville, OH 44149For SaleMLS ID #5238750, Melanie J Bowen, Howard Hanna. MLS Now
- $392,0003 bd2 ba1.6k sqft30897 Nantucket Row, Bay Village, OH 44140For SaleMLS ID #5236642, Diane Bissett English, Howard Hanna. MLS Now
- $365,0003 bd3 ba2k sqft1540 Brighton Way, Broadview Heights, OH 44147For SaleMLS ID #5237936, Nicole M Ward, Real of Ohio. MLS Now
- $379,0003 bd3 ba2.1k sqft1470 Caymus Ct, Avon, OH 44011For SaleMLS ID #5237103, Katie Cooney, Century 21 DeAnna Realty. MLS Now
- $440,0004 bd3 ba3k sqft37970 Terrell Dr, North Ridgeville, OH 44039For SaleMLS ID #5235971, Marcella Musat, Russell Real Estate Services. MLS Now
- $369,0003 bd2 ba1.5k sqft603 Bassett Rd, Bay Village, OH 44140For SaleMLS ID #5231382, Mike Vonderau, Howard Hanna. MLS Now
- $465,0003 bd2 ba2.3k sqft4928 Avery Way, North Ridgeville, OH 44039For SaleMLS ID #20262867, John J. Bou-Sliman, Weichert, Realtors-Morgan Rlty. Firelands MLS
- $575,0003 bd4 ba3k sqft385 Appleblossom Ln, Bay Village, OH 44140For SaleMLS ID #5231725, Sarah A Urbancic, Howard Hanna. MLS Now
- $450,0002 bd2 ba2k sqft3031 Silverton St, Avon, OH 44011For SaleMLS ID #5202372, Alice Dickson, Howard Hanna. MLS Now
- $330,0004 bd3 ba2.5k sqft30840 Windy Hollow Ln, North Olmsted, OH 44070For SaleMLS ID #5236647, Jennifer M Herron-Underwood, Howard Hanna. MLS Now
- $399,0004 bd3 ba1.8k sqft39065 Detroit Rd, Avon, OH 44011For SaleMLS ID #5218199, David Sipus, Howard Hanna. MLS Now
