DON'T MISS THIS ONE!! This beautiful full brick home is absolutely stunning!! offers privacy, space. The beautiful two-story living room features a fireplace and a wall of windows overlooking the backyard. Recently remodeled kitchen offers a large island, breakfast area, pantry. The oversized primary suite features walk-in closet, and a luxurious bath. Upstairs offers 3 bedrooms, 2 full baths, and a bonus/ bedroom. This home will not last long!!
Coming soon-no show 08/01
$680,000
2557 Fallbrook Pl NW #431, Concord, NC 28027
4beds
3,346sqft
:
Get pre-qualified$4,146/mo
Single Family Residence
Built in 2006
0.3 Acres Lot
$-- Zestimate®
$203/sqft
$71/mo HOA
What's special
- --
- on Zillow |
- 141
- views |
- 14
- saves |
Zillow last checked:
Listing updated:
Listed by:
Andre Dockery andre@dockeryandassociates.net,
Dockery & Associates Realty Group LLC
Source: Canopy MLS as distributed by MLS GRID,MLS#: 4406648
Facts & features
Interior
Bedrooms & bathrooms
- Bedrooms: 4
- Bathrooms: 4
- Full bathrooms: 3
- 1/2 bathrooms: 1
- Main level bedrooms: 1
Primary bedroom
- Features: Garden Tub, Walk-In Closet(s)
- Level: Upper
Bedroom s
- Level: Main
Bedroom s
- Level: Upper
Bedroom s
- Level: Upper
Bathroom full
- Level: Main
Bathroom full
- Level: Upper
Bathroom full
- Level: Upper
Bathroom half
- Level: Main
Other
- Level: Upper
Breakfast
- Level: Main
Dining room
- Level: Main
Kitchen
- Features: Kitchen Island, Walk-In Pantry
- Level: Main
Laundry
- Level: Main
Living room
- Level: Main
Loft
- Level: Upper
Heating
- Central, Forced Air, Natural Gas
Cooling
- Ceiling Fan(s), Central Air, Electric
Appliances
- Included: Dishwasher, Disposal, Electric Oven, Electric Range, Gas Water Heater, Ice Maker, Microwave
- Laundry: Laundry Room, Main Level
Features
- Soaking Tub, Kitchen Island, Open Floorplan, Pantry, Walk-In Closet(s), Walk-In Pantry
- Doors: Insulated Door(s), Storm Door(s)
- Windows: Insulated Windows, Storm Window(s), Window Treatments
- Has basement: No
- Attic: Pull Down Stairs
- Fireplace features: Living Room
Interior area
- Total structure area: 3,346
- Total interior livable area: 3,346 sqft
- Finished area above ground: 3,346
- Finished area below ground: 0
Property
Parking
- Total spaces: 3
- Parking features: Attached Garage, Garage on Main Level
- Attached garage spaces: 3
Features
- Levels: Two
- Stories: 2
- Patio & porch: Deck, Front Porch
- Pool features: Community
Lot
- Size: 0.3 Acres
Details
- Parcel number: 56006980970000
- Zoning: RC-CU
- Special conditions: Standard
Construction
Type & style
- Home type: SingleFamily
- Property subtype: Single Family Residence
Materials
- Brick Full
- Foundation: Crawl Space
Condition
- New construction: No
- Year built: 2006
Utilities & green energy
- Sewer: Public Sewer
- Water: City
- Utilities for property: Cable Available, Electricity Connected
Community & HOA
Community
- Features: Clubhouse, Picnic Area, Playground, Recreation Area, Sidewalks, Sport Court, Street Lights, Tennis Court(s)
- Security: Carbon Monoxide Detector(s), Smoke Detector(s)
- Subdivision: Laurel Park
HOA
- Has HOA: Yes
- HOA fee: $425 semi-annually
- HOA name: Henderson Association Management
Location
- Region: Concord
Financial & listing details
- Price per square foot: $203/sqft
- Tax assessed value: $685,190
- Date on market: 8/1/2026
- Listing terms: Cash,Conventional,FHA,VA Loan
- Electric utility on property: Yes
- Road surface type: Concrete, Paved
Estimated market value
Not available
Estimated sales range
Not available
Not available
Price history
Price history is unavailable.
Public tax history
Tax history is unavailable.
Monthly payment
Est. payment
Payment breakdown
Explore the cost of this home by adjusting the details. Changes won't be saved.Climate risks
Neighborhood: Laurel Park
Nearby schools
GreatSchools rating
- 6/10Weddington Hills ElementaryGrades: K-5Distance: 1.2 mi
- 7/10Harold Winkler Middle SchoolGrades: 6-8Distance: 1.5 mi
- 6/10West Cabarrus HighGrades: 9-12Distance: 0.9 mi
Schools provided by the listing agent
- Elementary: Weddington Hills
- Middle: Northwest Cabarrus
- High: Northwest Cabarrus
Source: Canopy MLS as distributed by MLS GRID. This data may not be complete. We recommend contacting the local school district to confirm school assignments for this home.
- $681,2005 bd3 ba3.3k sqft2557 Fallbrook Pl NW, Concord, NC 28027Off Market
- $698,7004 bd3 ba3.3k sqft2561 Fallbrook Pl NW, Concord, NC 28027Off Market
- $800,0004 bd4 ba3.3k sqft2553 Fallbrook Pl NW, Concord, NC 28027Sold
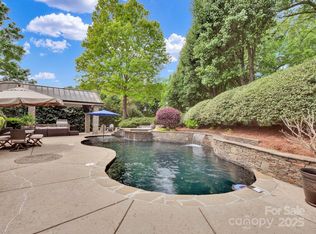
- $712,8004 bd3 ba3.2k sqft2549 Fallbrook Pl NW, Concord, NC 28027Off Market
- $694,1004 bd4 ba3.2k sqft2549 Fallbrook Pl NW #429, Concord, NC 28027Off Market
- $52,0002 bd1 ba1k sqft4679 Baileys Lake Rd NW, Concord, NC 28027Off Market
- $169,4002 bd1 ba1k sqft4679 Baileys Lake Rd NW, Concord, NC 28027Off Market
- $293,6002 bd2 ba1k sqft179 Berwick Ct NW, Concord, NC 28027Off Market
A local agent can set up tours, give advice and negotiate with sellers.
Similar homes
- $--4 bd3 ba2.1k sqft1082 Fairway Ridge Rd NW, Concord, NC 28027Auction
 ServiceLink Auction
 - $500,0004 bd3 ba2.2k sqft5645 Winslow Ave NW, Concord, NC 28027For Sale

 MLS ID #4400484, Audrey Vandall Henson, NorthGroup Real Estate LLC. Canopy MLS as distributed by MLS GRID
 - $490,0004 bd2 ba2.2k sqft1406 Lockhart Pl NW, Concord, NC 28027For Sale
 MLS ID #4405525, Deana Petty, Lantern Realty & Development, LLC. Canopy MLS as distributed by MLS GRID
 - $545,0003 bd3 ba2.9k sqft4112 Deerfield Dr NW, Concord, NC 28027For Sale
 MLS ID #4406358, Rob McGuirt, Charlotte Select Properties LLC. Canopy MLS as distributed by MLS GRID
 - $649,0004 bd3 ba3.1k sqft6021 Havencrest Ct NW, Concord, NC 28027For SaleMLS ID #4373729, Ernie Mendoza, Southern Homes of the Carolinas, Inc. Canopy MLS as distributed by MLS GRID
- $765,0004 bd5 ba4.7k sqft2652 Bedford Pl NW, Concord, NC 28027For SaleMLS ID #4368949, Carey Finn, Premier South. Canopy MLS as distributed by MLS GRID
- $739,0005 bd3 ba3.4k sqft965 Lyerly Ridge Rd NW, Concord, NC 28027For SaleMLS ID #4395867, Dwayne Ogles, Horizon Realty Carolinas. Canopy MLS as distributed by MLS GRID
- $739,9005 bd4 ba3.8k sqft837 Shetland Pl NW, Concord, NC 28027For SaleMLS ID #4383622, Don Gomez, C-A-RE Realty. Canopy MLS as distributed by MLS GRID
- $699,5004 bd3 ba3.3k sqft1531 Hansom Ln NW, Concord, NC 28027For SaleMLS ID #4375701, Brenda Cline, RE/MAX Executive. Canopy MLS as distributed by MLS GRID
- $799,9005 bd5 ba3.6k sqft3466 Brighton Ct NW, Concord, NC 28027For SaleMLS ID #4405347, Brenda Cline, RE/MAX Executive. Canopy MLS as distributed by MLS GRID
- $635,0005 bd4 ba3.1k sqft1265 Braeburn Rd NW, Concord, NC 28027For SaleMLS ID #4373392, Noelle Donovan Baranuk, Howard Hanna Allen Tate Concord. Canopy MLS as distributed by MLS GRID
- $589,9004 bd4 ba3.7k sqft2116 Quail Dr NW, Concord, NC 28027For SaleMLS ID #4389135, Brittany King, Coldwell Banker- CK Select. Canopy MLS as distributed by MLS GRID
- from $678,6004 bd4 ba3.3k sqftArlington Plan, Red Hill, Concord, NC 28027New ConstructionNiblock Homes
- $629,7784 bd4 ba3.3k sqft580 Gatsby Pl NW, Concord, NC 28027For SaleMLS ID #4359128, Margaret Dabbs, Howard Hanna Allen Tate Concord. Canopy MLS as distributed by MLS GRID
- $570,0004 bd3 ba2.6k sqft1363 Yorkshire Pl NW, Concord, NC 28027For SaleMLS ID #4403904, Kristi Toler, Keller Williams Unified. Canopy MLS as distributed by MLS GRID
- $640,9004 bd3 ba2.9k sqft1337 Braeburn Rd NW, Concord, NC 28027For SaleMLS ID #4308019, Frankie Pickens, Realty One Group Revolution. Canopy MLS as distributed by MLS GRID
- $819,9005 bd4 ba3.6k sqft933 Allison Mews Pl NW, Concord, NC 28027For SaleMLS ID #4392633, Tracy Gentry, Berkshire Hathaway HomeServices Carolinas Realty. Canopy MLS as distributed by MLS GRID
- $532,5004 bd3 ba2.7k sqft533 Montgrove Pl NW, Concord, NC 28027For SaleMLS ID #4255998, Ann Sharma, Sterling Pointe Realty. Canopy MLS as distributed by MLS GRID
- $545,0005 bd3 ba2.5k sqft1568 Wheaton Way NW, Concord, NC 28027For SaleMLS ID #4400678, Antoinette Gibbs, CENTURY 21 Rucker Real Estate. Canopy MLS as distributed by MLS GRID
- $600,0003 bd3 ba2.6k sqft1188 Fawn Ridge Rd NW, Concord, NC 28027For SaleMLS ID #4369825, Jennifer Hubbard, Howard Hanna Allen Tate Concord. Canopy MLS as distributed by MLS GRID
