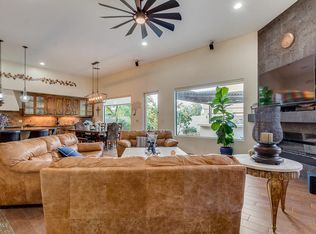
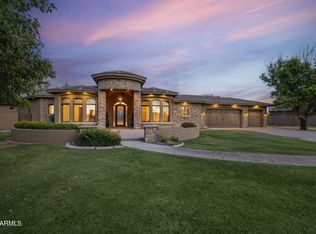
Entertainers dream home with a resort style backyard. Come see this Luxury CUSTOM Home WITH RV GARAGE in the quite gated community of WHITEWING AT KRUEGER. Properties with RV Garages rarely come up for sale. The details of this home surpass new construction. Upon entering through the custom iron/glass door one is greeted with an EXPANSIVE 24 FOOT TALL CEILING in the family room that looks through PANORAMIC WINDOWS showcasing the resort caliber pool. The details of the customized COFFERED BOX family room ceiling create a dramatic effect highlighted by the WOOD/STONE ENTERTAINMENT WALL. The mixture of textures and materials elevate the home. The KITCHEN was RENOVATED in 2023 with luxury in mind. Tired of Grey and White? This kitchen features AFRICAN ZEBRAWOOD CABINETS, KitchenAid appliances including a built-in refrigerator, double ovens, a subway backsplash, and granite countertops. There is bamboo wood laid on the diagonal to highlight the space. The undercabinet lighting is elevated by the BACKLIT REVERSE COFFERED CEILING. Submerse yourself in the eat in kitchen and breakfast bar or enjoy a cocktail at the bar. The Dining Room looks out over the front of the house. All the features one would expect such as central vac, a recirculation pump, water soften, reverse osmosis, and TONS of storage. Relax in the owner's suite equipped with cork floors, its own laundry, a private sitting area and fireplace. The owner's suite has private balconies off the front and rear of the home looking out over the pool. Outside there is a travertine patio with fireplace, built in BBQ, and misters. Enjoy the ambiance the pebble-tec pool and spa provide with the bubblers and spillways. You'll enjoy the citrus trees which include grapefruit, peach, orange, and plum. The AC units have all been replaced in the past 5 years. The RV garage has its own clean-out and 240V and 50 AMP power along with a ½ bathroom. This is a unique property that will not last long.
Pending
Price cut: $50K (6/23)
$1,845,000
2559 E JADE Place, Chandler, AZ 85286
5beds
4,590sqft
:
Get pre-qualified$10,829/mo
Single Family Residence
Built in 2006
0.46 Acres Lot
$-- Zestimate®
$402/sqft
$205/mo HOA
What's special
Rv garageRecirculation pumpSubway backsplashGranite countertopsUndercabinet lightingTons of storageResort style backyard
- 112 days |
- 963 |
- 30 |
Zillow last checked:
Listing updated:
Listed by:
Nathaniel Hastings 480-296-9940,
HomeSmart
Source: ARMLS,MLS#: 7007680
Facts & features
Interior
Bedrooms & bathrooms
- Bedrooms: 5
- Bathrooms: 4
- Full bathrooms: 3
- 1/2 bathrooms: 1
Heating
- Natural Gas
Cooling
- Central Air, Ceiling Fan(s)
Appliances
- Included: Refrigerator, Built-in Microwave, Dishwasher, Disposal, Gas Range, Electric Oven, Gas Cooktop, Built-In Electric Oven
- Laundry: Upper Level, Other
Features
- Pantry, Granite Counters, Double Vanity, Upstairs, Breakfast Bar, 9+ Flat Ceilings, Kitchen Island, Full Bth Master Bdrm, Separate Shwr & Tub
- Flooring: Other, Carpet, Stone, Wood
- Windows: Skylight(s), Double Pane Windows
- Has basement: No
- Number of fireplaces: 3
- Fireplace features: Exterior Fireplace, Family Room, Master Bedroom
Interior area
- Total structure area: 4,590
- Total interior livable area: 4,590 sqft
Property
Parking
- Total spaces: 16
- Parking features: Attached, Detached Garage, Garage Door Opener, Extended Length Garage, Direct Access, Circular Driveway, Over Height Garage, Storage, RV Garage
- Attached garage spaces: 6
- Uncovered spaces: 10
Features
- Stories: 2
- Patio & porch: Covered
- Exterior features: Balcony, Misting System, Storage, Built-in Barbecue, RV Hookup
- Has private pool: Yes
- Pool features: Play Pool
- Has spa: Yes
- Spa features: Heated, Private, Bath
- Fencing: Block
Lot
- Size: 0.46 Acres
- Features: North/South Exposure, Gravel/Stone Front, Grass Back, Auto Timer H2O Front, Auto Timer H2O Back
Details
- Parcel number: 30343074
Construction
Type & style
- Home type: SingleFamily
- Architectural style: Contemporary
- Property subtype: Single Family Residence
Materials
- Synthetic Stucco, Wood Frame, Painted
- Roof: Foam
Condition
- Year built: 2006
Utilities & green energy
- Electric: 220 Volts in Kitchen
- Sewer: Public Sewer
- Water: City Water
Community & HOA
Community
- Features: Gated
- Subdivision: Whitewing at Krueger
HOA
- Has HOA: Yes
- Services included: Maintenance Grounds
- HOA fee: $205 monthly
- HOA name: Whitewing at Krueger
- HOA phone: 480-539-1396
Location
- Region: Chandler
Financial & listing details
- Price per square foot: $402/sqft
- Tax assessed value: $1,224,600
- Annual tax amount: $8,247
- Date on market: 4/3/2026
- Cumulative days on market: 112 days
- Listing terms: Cash,Conventional,FHA,VA Loan
- Ownership: Fee Simple
- Electric utility on property: Yes
- Road surface type: Paved, Asphalt
Estimated market value
Not available
Estimated sales range
Not available
Not available
Price history
| Date | Event | Price |
|---|---|---|
| 7/21/2026 | Pending sale | $1,845,000$402/sqft |
Source:  ARMLS #7007680 Report a problem ARMLS #7007680 Report a problem | ||
| 6/23/2026 | Price change | $1,845,000-2.6%$402/sqft |
Source: ARMLS #7007680 Report a problem | ||
| 5/6/2026 | Price change | $1,895,000-4.1%$413/sqft |
Source: ARMLS #7007680 Report a problem | ||
| 4/2/2026 | Listed for sale | $1,975,000+113.5%$430/sqft |
Source: ARMLS #7007680 Report a problem | ||
| 11/29/2010 | Listing removed | $925,000$202/sqft |
Source: Vflyer #4025064 Report a problem | ||
| 6/26/2010 | Price change | $925,000-7.5%$202/sqft |
Source: East Valley Real Estate, LLC dba Keller Williams Realty East Valley #4025064 Report a problem | ||
| 9/5/2009 | Price change | $999,999-16.3%$218/sqft |
Source: East Valley Real Estate, LLC dba Keller Williams Realty East Valley #4025064 Report a problem | ||
| 6/26/2009 | Listed for sale | $1,195,000+996.4%$260/sqft |
Source: East Valley Real Estate, LLC dba Keller Williams Realty East Valley #4025064 Report a problem | ||
| 3/13/2002 | Sold | $108,990$24/sqft |
Source: Public Record Report a problem | ||
Public tax history
| Year | Property taxes | Tax assessment |
|---|---|---|
| 2025 | $8,108 +1.7% | $122,460 -9.3% |
| 2024 | $7,971 +2.1% | $135,020 +59% |
| 2023 | $7,808 +1.7% | $84,931 -4.5% |
| 2022 | $7,675 -2.1% | $88,950 +5.5% |
| 2021 | $7,838 +3.9% | $84,280 +6.8% |
| 2020 | $7,545 +3.2% | $78,900 +3.5% |
| 2019 | $7,308 | $76,230 +5.6% |
| 2018 | $7,308 +6.9% | $72,180 +2.4% |
| 2017 | $6,834 +8.8% | $70,470 +2.5% |
| 2016 | $6,279 | $68,760 +4.6% |
| 2015 | $6,279 | $65,720 +18.2% |
| 2014 | -- | $55,610 +11.7% |
| 2013 | -- | $49,770 -2.6% |
| 2012 | -- | $51,110 -6.3% |
| 2011 | -- | $54,530 -17.5% |
| 2010 | -- | $66,120 -15.2% |
| 2009 | -- | $77,950 -8.1% |
| 2008 | -- | $84,800 +119% |
| 2007 | -- | $38,720 +102.5% |
| 2006 | -- | $19,120 +33.5% |
| 2005 | -- | $14,320 |
| 2004 | -- | $14,320 |
| 2003 | -- | -- |
Find assessor info on the county website
Monthly payment
Est. payment
Payment breakdown
Explore the cost of this home by adjusting the details. Changes won't be saved.Climate risks
Neighborhood: 85286
Nearby schools
GreatSchools rating
- 8/10Audrey & Robert Ryan Elementary SchoolGrades: PK-6Distance: 1.4 mi
- 8/10Santan Junior High SchoolGrades: 7-8Distance: 1.6 mi
- 10/10Perry High SchoolGrades: 8-12Distance: 2.8 mi
Schools provided by the listing agent
- Elementary: Haley Elementary
- Middle: Santan Junior High School
- High: Perry High School
- District: Chandler Unified District #80
Source: ARMLS. This data may not be complete. We recommend contacting the local school district to confirm school assignments for this home.
- $1,766,3005 bd5 ba5.5k sqft2579 E Jade Pl, Chandler, AZ 85286Off Market
- $1,641,0004 bd4 ba3.9k sqft2558 E Locust Dr, Chandler, AZ 85286Off Market
- $1,908,0005 bd5 ba5.1k sqft2560 E Jade Pl, Chandler, AZ 85286Off Market

- $1,505,6005 bd5 ba3.8k sqft3600 S Nash Way, Chandler, AZ 85286Off Market
- $2,200,0004 bd4 ba4.5k sqft2578 E Locust Dr, Chandler, AZ 85286Sold
- $1,835,600-- bd4 ba4.8k sqft2540 E Jade Pl, Chandler, AZ 85286Off Market
- $1,550,0005 bd5 ba3.9k sqft2580 E Jade Pl, Chandler, AZ 85286Off Market
- $1,610,100-- bd5 ba4.1k sqft2599 E Jade Pl, Chandler, AZ 85286Off Market
A local agent can set up tours, give advice and negotiate with sellers.
Similar homes
- $1,750,0006 bd5 ba4.7k sqft24027 S 121ST Place, Chandler, AZ 85249For Sale
 MLS ID #6984547, Kirstyn Prater, Compass. ARMLS
 - $1,735,0004 bd5 ba4.7k sqft4326 E CAPRICORN Place, Chandler, AZ 85249For Sale
 MLS ID #6979275, Geoffrey Adams, Realty ONE Group. ARMLS
 - $1,989,0006 bd5 ba6.2k sqft4450 E GEMINI Place, Chandler, AZ 85249For Sale
 MLS ID #6989821, David B Rucker, Arizona Real Estate Services. ARMLS
 - $1,750,0005 bd5 ba4.4k sqft2780 W LAREDO Place, Chandler, AZ 85224For Sale
 MLS ID #7029055, Brandie Michelle Freese, AZ Marketplace Realty. ARMLS
 - $1,795,0004 bd5 ba5.3k sqft17315 E STARFLOWER Court, Queen Creek, AZ 85142For SaleMLS ID #7007196, Benjamin Shortt, Real Broker. ARMLS
- $1,497,0005 bd3 ba3.8k sqft210 W NEW DAWN Drive, Chandler, AZ 85248For SaleMLS ID #7037707, Cynthia A Claflin-Debrocke, RAN Realty & Property Management. ARMLS
- $1,694,9945 bd6 ba5.5k sqft700 N DOBSON Road #33, Chandler, AZ 85224For SaleMLS ID #7037190, Bradley Stewart, eXp Realty. ARMLS
- $1,220,0004 bd4 ba2.8k sqft4571 S PINALENO Drive, Chandler, AZ 85249For SaleMLS ID #7057063, Shereen Adams, Gentry Real Estate. ARMLS
- $2,350,0005 bd6 ba5k sqft5751 S WILSON Drive, Chandler, AZ 85249For SaleMLS ID #7042979, Justin Hastings, AZ Marketplace Realty. ARMLS
- $1,949,0006 bd7 ba4.7k sqft2914 E PORTOLA VALLEY Drive, Gilbert, AZ 85297For SaleMLS ID #7029494, Michael Kent, RE/MAX Fine Properties. ARMLS
- $1,525,0005 bd4 ba4.7k sqft2051 E ARIS Drive, Gilbert, AZ 85298For SaleMLS ID #7010594, Cristen Corupe, Keller Williams Arizona Realty. ARMLS
- $1,225,0005 bd4 ba5.4k sqft26606 S 116th Street, Chandler, AZ 85249For SaleMLS ID #7016313, Cruz Celina Acosta, Real Broker. ARMLS
- $1,525,0004 bd3 ba3.4k sqft2733 E SCORPIO Place, Chandler, AZ 85249For SaleMLS ID #6935970, Christine Cox, HomeSmart. ARMLS
- $1,135,0005 bd4 ba3.8k sqft4221 S NEWPORT Street, Chandler, AZ 85249For SaleMLS ID #7041186, Janet Cruz Rogers, ProSmart Realty. ARMLS
- $2,150,0007 bd6 ba5.4k sqft88 E TOLEDO Court, Gilbert, AZ 85295For SaleMLS ID #7035743, Dena Greenawalt, RE/MAX Fine Properties. ARMLS
- $1,950,0005 bd6 ba5.5k sqft20190 E SUNSET Court, Queen Creek, AZ 85142For SaleMLS ID #7038487, John Cox, West USA Realty. ARMLS
- $1,950,0005 bd5 ba4.1k sqft24724 S 213TH Place, Queen Creek, AZ 85142For SaleMLS ID #7046898, David L. Ryan, West USA Realty. ARMLS
- $1,895,0004 bd5 ba5.3k sqft20320 E SUNSET Court, Queen Creek, AZ 85142For SaleMLS ID #6985566, Jennifer Schumacher, Russ Lyon Sotheby's International Realty. ARMLS
- $1,749,0005 bd6 ba5.3k sqft3119 E BELLFLOWER Drive, Gilbert, AZ 85298For SaleMLS ID #6878707, Amber Kundrat, My Home Group Real Estate. ARMLS
- $1,850,0006 bd5 ba5.7k sqft1318 E TREASURE COVE Drive, Gilbert, AZ 85234For SaleMLS ID #7010987, Paige N Hargis, Limitless Real Estate. ARMLS
