Welcome to this well-maintained and gently lived-in home offering the space, comfort, and lifestyle today’s buyers are looking for. From the moment you step inside, you’ll notice the oversized rooms and spacious layout designed for both everyday living and entertaining. The large living areas provide plenty of room for family gatherings, game nights, holiday celebrations, or simply relaxing at home. The thoughtfully designed floor plan features a private primary suite located upstairs, creating the perfect retreat after a long day. The generously sized bedrooms offer flexibility for growing families, guests, home offices, or hobby spaces. Whether you’re hosting friends, enjoying movie nights, or gathering around the table for special occasions, this home was built for making memories. Located in the heart of Grand Prairie, you’ll enjoy convenient access to major highways including I-30, Highway 161, and I-20, making commuting throughout the Dallas-Fort Worth Metroplex a breeze. Nearby attractions include shopping, dining, entertainment, and outdoor recreation at EpicCentral, Grand Prairie Premium Outlets, Lone Star Park, Joe Pool Lake, and Mountain Creek Lake. You’ll also be just minutes from Arlington’s entertainment district, home to AT&T Stadium, Globe Life Field, and Texas Live!
Under contract
$385,000
256 Natalie Dr, Grand Prairie, TX 75051
4beds
2,408sqft
:
Get pre-qualified$2,808/mo
Single Family Residence
Built in 2022
3,876 Square Feet Lot
$383,000 Zestimate®
$160/sqft
$-- HOA
What's special
Oversized roomsGenerously sized bedroomsSpacious layout
- 25 days |
- 758 |
- 65 |
Likely to sell faster than
Zillow last checked:
Listing updated:
Listed by:
Dawn Lawrence 0750974 469-855-0199,
eXp Realty LLC 888-519-7431
Source: NTREIS,MLS#: 21311808
Facts & features
Interior
Bedrooms & bathrooms
- Bedrooms: 4
- Bathrooms: 3
- Full bathrooms: 2
- 1/2 bathrooms: 1
Primary bedroom
- Features: Ceiling Fan(s), Dual Sinks, En Suite Bathroom, Garden Tub/Roman Tub, Separate Shower, Walk-In Closet(s)
- Level: Second
- Dimensions: 17 x 14
Bedroom
- Features: Walk-In Closet(s)
- Level: Second
- Dimensions: 15 x 14
Bedroom
- Features: Walk-In Closet(s)
- Level: Second
- Dimensions: 12 x 15
Bedroom
- Features: Walk-In Closet(s)
- Level: Second
- Dimensions: 11 x 13
Breakfast room nook
- Level: First
- Dimensions: 12 x 11
Half bath
- Features: Granite Counters
- Level: First
- Dimensions: 6 x 6
Kitchen
- Features: Built-in Features, Eat-in Kitchen, Galley Kitchen, Pantry, Stone Counters
- Level: First
- Dimensions: 12 x 15
Living room
- Features: Ceiling Fan(s), Fireplace
- Level: First
- Dimensions: 22 x 25
Loft
- Level: Second
- Dimensions: 10 x 23
Heating
- Central
Cooling
- Central Air
Appliances
- Included: Dishwasher, Electric Range, Disposal
Features
- Open Floorplan, Cable TV, Walk-In Closet(s)
- Has basement: No
- Number of fireplaces: 1
- Fireplace features: Electric, Living Room
Interior area
- Total interior livable area: 2,408 sqft
Video & virtual tour
Property
Parking
- Total spaces: 2
- Parking features: Driveway
- Attached garage spaces: 2
Features
- Levels: One and One Half
- Pool features: None
Lot
- Size: 3,876 Square Feet
Details
- Parcel number: 280458000A0290000
Construction
Type & style
- Home type: SingleFamily
- Architectural style: Detached
- Property subtype: Single Family Residence
Materials
- Foundation: Slab
- Roof: Composition
Condition
- Year built: 2022
Utilities & green energy
- Sewer: Public Sewer
- Water: Public
- Utilities for property: Sewer Available, Separate Meters, Water Available, Cable Available
Community & HOA
Community
- Subdivision: Crescent Heights
HOA
- Has HOA: No
Location
- Region: Grand Prairie
Financial & listing details
- Price per square foot: $160/sqft
- Tax assessed value: $390,000
- Annual tax amount: $8,801
- Date on market: 7/8/2026
- Cumulative days on market: 25 days
- Listing terms: Cash,Conventional,FHA,VA Loan
Estimated market value
$383,000
$364,000 - $402,000
$3,490/mo
Price history
| Date | Event | Price |
|---|---|---|
| 7/22/2026 | Contingent | $385,000$160/sqft |
Source: NTREIS #21311808 Report a problem | ||
| 7/8/2026 | Listed for sale | $385,000$160/sqft |
Source: NTREIS #21311808 Report a problem | ||
Public tax history
| Year | Property taxes | Tax assessment |
|---|---|---|
| 2025 | $7,071 -6.8% | $390,000 -1.3% |
| 2024 | $7,588 -9% | $395,000 +16.5% |
| 2023 | $8,339 +584.7% | $338,950 +653.2% |
| 2022 | $1,218 -3.9% | $45,000 |
| 2021 | $1,268 | $45,000 |
Find assessor info on the county website
Monthly payment
Est. payment
Payment breakdown
Explore the cost of this home by adjusting the details. Changes won't be saved.Climate risks
Neighborhood: 75051
Nearby schools
GreatSchools rating
- 5/10Dr. Ellen Ochoa STEM AcademyGrades: K-5Distance: 0.5 mi
- 10/10School For The Highly GiftedGrades: 1-8Distance: 0.3 mi
- 2/10Grand Prairie High SchoolGrades: 9-12Distance: 2.8 mi
Schools provided by the listing agent
- Elementary: Milam
- Middle: Arnold
- High: Grand Prairie
- District: Grand Prairie ISD
Source: NTREIS. This data may not be complete. We recommend contacting the local school district to confirm school assignments for this home.
- $370,4004 bd2 ba2.3k sqft252 Natalie Dr, Grand Prairie, TX 75051Off Market
- $334,7004 bd2 ba1.9k sqft260 Natalie Dr, Grand Prairie, TX 75051Off Market
- $281,2003 bd2 ba1.2k sqft248 Natalie Dr, Grand Prairie, TX 75051Off Market
- $318,6004 bd2 ba1.5k sqft264 Natalie Dr, Grand Prairie, TX 75051Off Market
- $327,8003 bd2 ba1.5k sqft2209 Diamond Dr, Grand Prairie, TX 75051Off Market
- $343,8003 bd2 ba1.8k sqft244 Natalie Dr, Grand Prairie, TX 75051Off Market
- $338,4003 bd2 ba1.6k sqft2208 Dana Dr, Grand Prairie, TX 75051Off Market
- $315,5004 bd2 ba1.6k sqft268 Natalie Dr, Grand Prairie, TX 75051Off Market
A local agent can set up tours, give advice and negotiate with sellers.
Similar homes
- $430,0004 bd3 ba2.4k sqft5916 Wisdom Creek Dr, Dallas, TX 75249For Sale
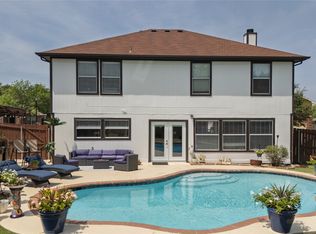 MLS ID #21318552, Joana Sweney. NTREIS
 - $362,0003 bd2 ba2.1k sqft5839 Twilight Dr, Grand Prairie, TX 75052For Sale
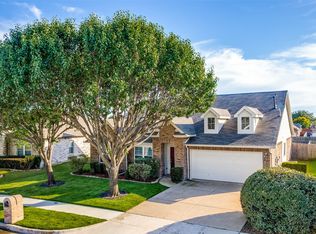 MLS ID #21309027, Laura Beyer. NTREIS
 - $374,9904 bd3 ba2.7k sqft7812 Tanbark Ln, Arlington, TX 76001For Sale
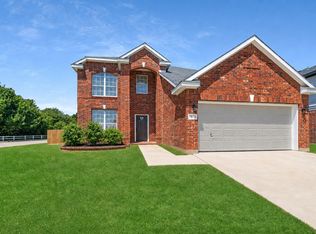 MLS ID #21315713, Charles Brown. NTREIS
 - $385,0004 bd3 ba2.2k sqft709 Gentry Dr, Arlington, TX 76018For Sale
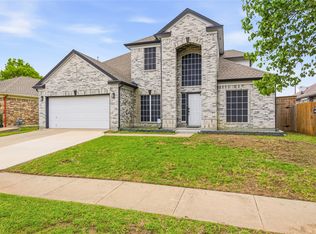 MLS ID #21242509, Yolanda Westmoreland. NTREIS
 - $435,0004 bd3 ba2.5k sqft3725 Toronto St, Dallas, TX 75212For SaleMLS ID #21256806, Laura Bumgarner. NTREIS
- $385,0004 bd2 ba1.7k sqft1005 De Pauw Dr, Arlington, TX 76012For SaleMLS ID #21328776, Lynne Lowder. NTREIS
- $349,9004 bd3 ba2.4k sqft1612 Lakeside Dr, Glenn Heights, TX 75154For SaleMLS ID #21342483, Janet Russell. NTREIS
- $325,0003 bd2 ba1.4k sqft2506 McKensie Ln, Grand Prairie, TX 75052For SaleMLS ID #21324482, Jeanine Batcher. NTREIS
- $375,0003 bd2 ba2k sqft5115 Prestwick Dr, Arlington, TX 76001For SaleMLS ID #21343138, Thomas Do. NTREIS
- $359,0004 bd2 ba1.6k sqft2522 Kingston St, Dallas, TX 75211For SaleMLS ID #21333190, Beverly Dawkins. NTREIS
- $470,0004 bd3 ba3.1k sqft4924 Marsh Harrier Ave, Grand Prairie, TX 75052For SaleMLS ID #21281406, Don Lawyer. NTREIS
- $429,0004 bd3 ba2.2k sqft702 Pearl Way, Arlington, TX 76002For SaleMLS ID #21337038, Charlie Bui. NTREIS
- $415,0004 bd3 ba2.7k sqft600 Beeman Dr, Arlington, TX 76002For SaleMLS ID #21322601, Lia Karanian. NTREIS
- $415,0004 bd3 ba2.7k sqft5732 Chelmsford Trl, Arlington, TX 76018For SaleMLS ID #21201976, Joana Sweney. NTREIS
- $450,0003 bd3 ba2.8k sqft6945 Shoreview Dr, Grand Prairie, TX 75054For SaleMLS ID #21316739, Julia Widman. NTREIS
- $334,0004 bd3 ba2k sqft5722 Firethorn Dr, Dallas, TX 75249For SaleMLS ID #21131355, Liz Ozbirn. NTREIS
- $419,0004 bd3 ba2.2k sqft4424 Terraview Dr, Arlington, TX 76001For SaleMLS ID #21341160, Chau Phung. NTREIS
- $369,9754 bd3 ba2.2k sqft639 Congressional Ave, Red Oak, TX 75154For SaleMLS ID #21340682, Amanda Beames. NTREIS
- $377,9004 bd2 ba2k sqft8377 Edgepoint Trl, Hurst, TX 76053For SaleMLS ID #21302234, Kelly Boulton. NTREIS
- $379,9994 bd2 ba2k sqft1040 Essex Dr, Cedar Hill, TX 75104For SaleMLS ID #21262252, Aglae Gonzalez. NTREIS
